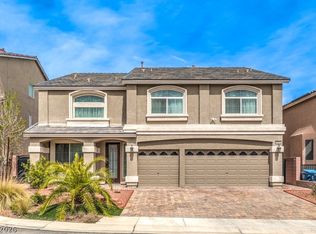
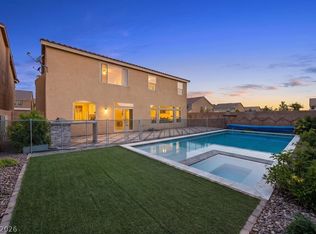
Experience the pinnacle of Southwest living in this massive 4,355 sq. ft. estate, offering the rare combination of luxury-scale space and a prime location. Motivated seller has completely moved into new home. Built in 2016, this home stands as the crown jewel of the neighborhood, significantly larger than surrounding properties—offering incredible value per square foot that is hard to find in the 89148/89113 area. The open-concept layout is designed for modern lifestyles, featuring expansive living areas, a gourmet kitchen, and a versatile loft perfect for a home office, gym, or multi-generational needs. Retreat to the oversized primary suite, or enjoy the privacy of a low-maintenance backyard designed for relaxation. Located just minutes from the 215 Beltway, top-tier dining, and the newest medical facilities in the Southwest corridor. This home is a 'must-see' for those who refuse to compromise on space. Ready for immediate touring—skip the new construction wait and move into the biggest home on the block today!
Active
Price cut: $35.1K (7/7)
$799,950
6408 Mount Eden Ave, Las Vegas, NV 89139
5beds
4,355sqft
:
Get pre-qualified$5,132/mo
Single Family Residence
Built in 2016
7,840 Square Feet Lot
$773,700 Zestimate®
$184/sqft
$29/mo HOA
What's special
Open-concept layoutOversized primary suiteGourmet kitchen
- 89 days |
- 682 |
- 28 |
Zillow last checked:
Listing updated:
Listed by:
Nicholas Smith S.0194338 (725)221-3657,
Keller Williams MarketPlace
Source: LVR,MLS#: 2775817 Originating MLS: Greater Las Vegas Association of Realtors Inc
Originating MLS: Greater Las Vegas Association of Realtors IncFacts & features
Interior
Bedrooms & bathrooms
- Bedrooms: 5
- Bathrooms: 3
- Full bathrooms: 3
Primary bedroom
- Description: Ceiling Fan,Ceiling Light,Walk-In Closet(s)
- Dimensions: 22X16
Bedroom 2
- Description: Ceiling Fan,Ceiling Light,Closet
- Dimensions: 14X13
Bedroom 3
- Description: Ceiling Fan,Ceiling Light,Closet
- Dimensions: 13X12
Bedroom 4
- Description: Ceiling Fan,Ceiling Light,Closet
- Dimensions: 10X10
Bedroom 5
- Description: Ceiling Fan,Ceiling Light,Closet
- Dimensions: 11X10
Primary bathroom
- Description: Double Sink,Separate Shower,Separate Tub
Dining room
- Description: Living Room/Dining Combo
- Dimensions: 13x14
Family room
- Description: Ceiling Fan
- Dimensions: 21X18
Kitchen
- Description: Breakfast Nook/Eating Area,Pantry
Living room
- Description: Entry Foyer,Formal,Front
- Dimensions: 17X17
Heating
- Central, Gas
Cooling
- Central Air, Electric
Appliances
- Included: Dryer, Dishwasher, Disposal, Gas Range, Refrigerator, Washer
- Laundry: Gas Dryer Hookup, Main Level
Features
- Bedroom on Main Level, Ceiling Fan(s), Primary Downstairs, Window Treatments
- Flooring: Carpet, Ceramic Tile
- Windows: Blinds
- Has fireplace: No
Interior area
- Total structure area: 4,355
- Total interior livable area: 4,355 sqft
Video & virtual tour
Property
Parking
- Total spaces: 3
- Parking features: Attached, Garage, Private
- Attached garage spaces: 3
Features
- Stories: 2
- Patio & porch: Covered, Patio
- Exterior features: Patio, Private Yard
- Fencing: Block,Back Yard
Lot
- Size: 7,840 Square Feet
- Features: Desert Landscaping, Landscaped, < 1/4 Acre
Details
- Parcel number: 17614514001
- Zoning description: Single Family
- Horse amenities: None
Construction
Type & style
- Home type: SingleFamily
- Architectural style: Two Story
- Property subtype: Single Family Residence
Materials
- Roof: Tile
Condition
- Resale
- Year built: 2016
Utilities & green energy
- Electric: Photovoltaics None
- Sewer: Public Sewer
- Water: Public
- Utilities for property: Underground Utilities
Community & HOA
Community
- Subdivision: Woodbridge 2 At Pinnacle Peaks
HOA
- Has HOA: Yes
- Services included: Association Management
- HOA fee: $29 monthly
- HOA name: FS Residential
- HOA phone: 702-737-8580
Location
- Region: Las Vegas
Financial & listing details
- Price per square foot: $184/sqft
- Tax assessed value: $739,414
- Annual tax amount: $5,388
- Date on market: 5/2/2026
- Listing agreement: Exclusive Right To Sell
- Listing terms: Cash,Conventional,VA Loan
Estimated market value
$773,700
$735,000 - $812,000
$3,464/mo
Price history
| Date | Event | Price |
|---|---|---|
| 7/7/2026 | Price change | $799,950-4.2%$184/sqft |
Source:  LVR #2775817 Report a problem LVR #2775817 Report a problem | ||
| 5/2/2026 | Listed for sale | $835,000+77.3%$192/sqft |
Source: LVR #2775817 Report a problem | ||
| 8/4/2016 | Sold | $471,085$108/sqft |
Source: Public Record Report a problem | ||
Public tax history
| Year | Property taxes | Tax assessment |
|---|---|---|
| 2026 | $5,391 +3% | $258,795 -1.6% |
| 2025 | $5,233 +3% | $263,126 +3.6% |
| 2024 | $5,081 +2% | $253,924 +25.9% |
| 2023 | $4,981 +3% | $201,626 +7.3% |
| 2022 | $4,836 +3% | $187,916 +2.2% |
| 2021 | $4,695 +3% | $183,907 +1.5% |
| 2020 | $4,557 +3% | $181,217 +17.2% |
| 2019 | $4,425 +106.3% | $154,628 |
| 2018 | $2,145 | $154,628 -1.4% |
| 2017 | $2,145 | $156,770 +459.9% |
| 2016 | $2,145 +517.3% | $28,000 +3.9% |
| 2015 | $347 | $26,950 |
Find assessor info on the county website
Monthly payment
Est. payment
Payment breakdown
Explore the cost of this home by adjusting the details. Changes won't be saved.Climate risks
Neighborhood: Enterprise
Nearby schools
GreatSchools rating
- 5/10Mark L Fine Elementary SchoolGrades: PK-5Distance: 0.7 mi
- 6/10Lawrence & Heidi Canarelli Middle SchoolGrades: 6-8Distance: 0.4 mi
- 4/10Sierra Vista High SchoolGrades: 9-12Distance: 2.1 mi
Schools provided by the listing agent
- Elementary: Fine, Mark L.,Fine, Mark L.
- Middle: Canarelli Lawrence & Heidi
- High: Sierra Vista High
Source: LVR. This data may not be complete. We recommend contacting the local school district to confirm school assignments for this home.
- $704,4005 bd3 ba4k sqft6418 Mount Eden Ave, Las Vegas, NV 89139Off Market
- $---- bd-- ba-- sqft6394 Mount Eden Ave, Las Vegas, NV 89139Off Market
- $696,1005 bd3 ba4.3k sqft6428 Mount Eden Ave, Las Vegas, NV 89139Off Market
- $721,2005 bd3 ba4k sqft6388 Mount Eden Ave, Las Vegas, NV 89139Off Market
- $786,4005 bd3 ba4k sqft6409 Mount Eden Ave, Las Vegas, NV 89139Off Market
- $860,4005 bd3 ba4.3k sqft6419 Mount Eden Ave, Las Vegas, NV 89139Off Market
- $714,2005 bd3 ba4k sqft6436 Mount Eden Ave, Las Vegas, NV 89139Off Market
- $707,4005 bd3 ba4k sqft6436 Mount Eden Ave, Las Vegas, NV 89139Off Market
A local agent can set up tours, give advice and negotiate with sellers.
Similar homes
- $789,9005 bd3 ba3.3k sqft7989 Coronado Coast St, Las Vegas, NV 89139For Sale
 MLS ID #2795998, Ashlie Spurlock, Huntington & Ellis, A Real Est. LVR
 - $750,0004 bd3 ba4k sqft6484 Mount Eden Ave, Las Vegas, NV 89139For Sale
 MLS ID #2765846, Jennilee Phan, BHHS Nevada Properties. LVR
 - $830,5005 bd4 ba3.6k sqft9610 Twin Rivers Ct, Las Vegas, NV 89139For Sale
 MLS ID #2784267, Falisha Rexford, Real Broker LLC. LVR
 - $950,0005 bd4 ba5k sqft7550 Jacaranda Bay St, Las Vegas, NV 89139For Sale
 MLS ID #2789489, Liang Hong, Love Las Vegas Realty. LVR
 - $750,0005 bd4 ba3.9k sqft5910 W Haleh Ave, Las Vegas, NV 89141For SaleMLS ID #2801750, Shannette Quilter, Keller Williams VIP. LVR
- $599,9005 bd4 ba2.9k sqft6430 W Camero Ave, Las Vegas, NV 89139For SaleMLS ID #2788593, Peng Zhang, Gao Realty LLC. LVR
- $925,0005 bd4 ba3k sqft5597 Lodgepole Pine Ct, Las Vegas, NV 89139For SaleMLS ID #2768262, Steven F. Doss, Doss Realty Group LLC. LVR
- $785,0004 bd4 ba2.9k sqft7135 Sunland Hills Ave, Las Vegas, NV 89113For SaleMLS ID #2782613, Kyusook Amirkhanian, Realty ONE Group, Inc. LVR
- $715,0005 bd4 ba4k sqft9728 Golden Thread Ct, Las Vegas, NV 89141For SaleMLS ID #2792570, Nebiat Adhanom, BHHS Nevada Properties. LVR
- $759,9995 bd4 ba2.5k sqft909 Cherry Glen Pl, Las Vegas, NV 89138For SaleMLS ID #2804751, Nancy Li, Keller Williams MarketPlace. LVR
- $530,0003 bd3 ba2.5k sqft6351 Tomahawk Mill Ct, Las Vegas, NV 89139For SaleMLS ID #2778428, Zheng Wu, Vertex Realty & Property Manag. LVR
- $629,8885 bd5 ba3.9k sqft5490 Tulip Hill Ave, Las Vegas, NV 89141For SaleMLS ID #2778837, Leslie S. Carver, BHHS Nevada Properties. LVR
- $650,0006 bd3 ba3.7k sqft7168 Los Banderos Ave, Las Vegas, NV 89179For SaleMLS ID #2797165, Terri Dale, Simply Vegas. LVR
- $999,0005 bd4 ba4k sqft5584 Hawley Ct, Las Vegas, NV 89118For SaleMLS ID #2792771, Craig Tann, Huntington & Ellis, A Real Est. LVR
- $920,0005 bd3 ba2.9k sqft7110 La Cienega St, Las Vegas, NV 89119For SaleMLS ID #2790386, Sos Grigoryan, Homelab Realty. LVR
- $790,0004 bd3 ba3.6k sqft3189 Casanova Cir, Las Vegas, NV 89120For SaleMLS ID #2765213, Jennifer M. Pitterle, Real Broker LLC. LVR
- $725,0004 bd3 ba2.5k sqft303 Rhiannon Ct, Las Vegas, NV 89183For SaleMLS ID #2770392, Leslie S. Carver, BHHS Nevada Properties. LVR
- $819,0006 bd4 ba3k sqft9378 Chateau St Jean Dr, Las Vegas, NV 89123For SaleMLS ID #2747896, Victor Yang, Keller Williams VIP. LVR
- $850,0004 bd4 ba3k sqft3553 Royal Fortune Dr, Las Vegas, NV 89141For SaleMLS ID #2788793, Traci L. Carzoo, Lusso Residential Sales & Inv. LVR
- $925,0004 bd3 ba2.8k sqft78 Siddall Ave, Las Vegas, NV 89183For SaleMLS ID #2787737, Gilbert G. Gildore, Keller Williams MarketPlace. LVR
