Freshly Painted throughout! Gorgeous Southern Highlands home with 4,027 sq ft on an extra-large corner lot. Built in 2016, this stunning 5-bedroom home plus huge game room features elegant living & dining rooms, spacious family room, and bright open floor plan perfect for entertaining and everyday living. Upgraded kitchen with rich cabinetry, generous counter space, and seamless flow to main living areas. Upgraded flooring and bathrooms throughout add a modern refined feel. Luxurious primary suite offers dual walk-in closets and spa-inspired bath. Several secondary bedrooms also feature walk-in closets. Downstairs bedroom with walk-in closet and adjacent upgraded bath is ideal for guests or multigenerational living. Whole-house no-salt water softener included. Impeccably maintained and thoughtfully designed
Active
Price cut: $5K (9/22)
$710,000
9728 Golden Thread Ct, Las Vegas, NV 89141
5beds
4,027sqft
Single Family Residence
Built in 2016
6,098 Square Feet Lot
$693,200 Zestimate®
$176/sqft
$36/mo HOA
What's special
- 16 days
- 324
- 20
Likely to sell faster than
Zillow last checked:
Listing updated:
Listed by:
Nebiat Adhanom S.0047490 (702)277-9922,
BHHS Nevada Properties
Source: LVR,MLS#: 2820217 Originating MLS: Greater Las Vegas Association of Realtors Inc
Originating MLS: Greater Las Vegas Association of Realtors IncFacts & features
Interior
Bedrooms & bathrooms
- Bedrooms: 5
- Bathrooms: 4
- Full bathrooms: 3
- 3/4 bathrooms: 1
Primary bedroom
- Description: Upstairs,Walk-In Closet(s)
- Dimensions: 18x16
Dining room
- Description: Living Room/Dining Combo
- Dimensions: 15x12
Kitchen
- Description: Breakfast Bar/Counter,Granite Countertops,Island,Lighting Recessed,Man Made Woodor Laminate Flooring,Pantry,Stainless Steel Appliances
Heating
- Central, Gas
Cooling
- Central Air, Electric, 2 Units
Appliances
- Included: Dryer, Disposal, Gas Range, Microwave, Refrigerator, Washer
- Laundry: Gas Dryer Hookup, Main Level
Features
- Bathroom on Main Level, Bedroom on Main Level, Handicap Access, Primary Downstairs, Window Treatments
- Flooring: Bamboo, Luxury Vinyl Plank, Tile
- Windows: Window Treatments
- Has fireplace: No
Interior area
- Total structure area: 4,027
- Total interior livable area: 4,027 sqft
Video & virtual tour
Property
Parking
- Total spaces: 3
- Parking features: Attached, Garage, Garage Door Opener, Inside Entrance, Private
- Attached garage spaces: 3
Features
- Stories: 2
- Patio & porch: Patio
- Exterior features: Barbecue, Patio, Private Yard, Sprinkler/Irrigation
- Fencing: Block,Back Yard
Lot
- Size: 6,098 Square Feet
- Features: Drip Irrigation/Bubblers, Desert Landscaping, Garden, Landscaped, < 1/4 Acre
Details
- Parcel number: 17625111064
- Zoning description: Single Family
- Horse amenities: None
Construction
Type & style
- Home type: SingleFamily
- Architectural style: Two Story
- Property subtype: Single Family Residence
- Attached to another structure: Yes
Materials
- Roof: Tile
Condition
- Resale
- Year built: 2016
Utilities & green energy
- Electric: Photovoltaics None
- Sewer: Public Sewer
- Water: Public
- Utilities for property: Underground Utilities
Community & HOA
Community
- Subdivision: Highlands Ranch -Phase 1
HOA
- Has HOA: Yes
- Services included: None
- HOA fee: $36 monthly
- HOA name: Highlands Ranch
- HOA phone: 702-886-8958
Location
- Region: Las Vegas
Financial & listing details
- Price per square foot: $176/sqft
- Tax assessed value: $681,643
- Annual tax amount: $6,723
- Date on market: 9/23/2026
- Listing agreement: Exclusive Right To Sell
- Listing terms: Cash,Conventional,FHA,VA Loan
Estimated market value
$693,200
$659,000 - $728,000
$3,363/mo
Price history
| Date | Event | Price |
|---|---|---|
| 9/22/2026 | Price change | $710,000-0.7%$176/sqft |
Source:  LVR #2820217 Report a problem LVR #2820217 Report a problem | ||
| 9/19/2026 | Listed for sale | $715,000$178/sqft |
Source: LVR #2792570 Report a problem | ||
| 9/1/2026 | Listing removed | $715,000$178/sqft |
Source: LVR #2792570 Report a problem | ||
| 6/17/2026 | Price change | $715,000-3.2%$178/sqft |
Source: LVR #2792570 Report a problem | ||
| 6/2/2026 | Listed for sale | $739,000$184/sqft |
Source: LVR #2741689 Report a problem | ||
| 6/2/2026 | Contingent | $739,000$184/sqft |
Source: LVR #2741689 Report a problem | ||
| 5/31/2026 | Pending sale | $739,000$184/sqft |
Source: BHHS broker feed #2741689 Report a problem | ||
| 5/30/2026 | Contingent | $739,000$184/sqft |
Source: LVR #2741689 Report a problem | ||
| 3/10/2026 | Price change | $739,000-2.6%$184/sqft |
Source: LVR #2741689 Report a problem | ||
| 12/24/2025 | Listed for sale | $759,000-4.8%$188/sqft |
Source: LVR #2741689 Report a problem | ||
| 12/18/2025 | Listing removed | $3,500$1/sqft |
Source: Zillow Rentals Report a problem | ||
| 12/3/2025 | Listing removed | $797,000$198/sqft |
Source: LVR #2715101 Report a problem | ||
| 12/3/2025 | Listed for rent | $3,500$1/sqft |
Source: Zillow Rentals Report a problem | ||
| 9/3/2025 | Listed for sale | $797,000+71.6%$198/sqft |
Source: LVR #2715101 Report a problem | ||
| 9/13/2024 | Listing removed | $3,500$1/sqft |
Source: Zillow Rentals Report a problem | ||
| 7/25/2024 | Listed for rent | $3,500$1/sqft |
Source: Zillow Rentals Report a problem | ||
| 1/27/2017 | Sold | $464,343$115/sqft |
Source: Public Record Report a problem | ||
Public tax history
| Year | Property taxes | Tax assessment |
|---|---|---|
| 2026 | $7,259 +8% | $238,575 -1.1% |
| 2025 | $6,723 +7.7% | $241,243 +6.3% |
| 2024 | $6,240 +7.7% | $226,961 +14.7% |
| 2023 | $5,792 +2.9% | $197,822 +13.7% |
| 2022 | $5,628 +10.2% | $173,920 -0.1% |
| 2021 | $5,109 +1% | $174,117 +2.1% |
| 2020 | $5,056 +10.5% | $170,581 +11% |
| 2019 | $4,577 +754.6% | $153,739 +0% |
| 2018 | $536 | $153,738 +449.1% |
| 2017 | $536 | $28,000 |
| 2016 | $536 | -- |
Find assessor info on the county website
Monthly payment
Est. payment
Payment breakdown
Explore the cost of this home by adjusting the details. Changes won't be saved.Climate risks
Neighborhood: Enterprise
Nearby schools
Schools provided by the listing agent
- Elementary: Ries, Aldeane Comito,Ries, Aldeane Comito
- Middle: Tarkanian
- High: Desert Oasis
Source: LVR. This data may not be complete. We recommend contacting the local school district to confirm school assignments for this home.
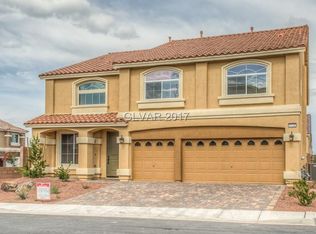
- $738,8005 bd3 ba4k sqft9728 Golden Thread Ct #0, Las Vegas, NV 89141Off Market
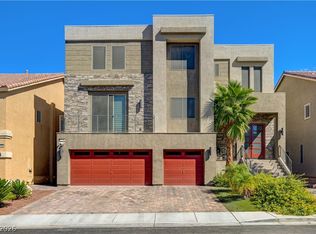
- $799,5005 bd5 ba4.6k sqft9738 Golden Thread Ct, Las Vegas, NV 89141For Sale
- $729,0004 bd3 ba3.6k sqft9757 Cadence Creek Ct, Las Vegas, NV 89141Off Market
- $639,0004 bd3 ba3.6k sqft9727 Cadence Creek Ct, Las Vegas, NV 89141Off Market
Similar homes
- $799,5005 bd5 ba4.6k sqft9738 Golden Thread Ct, Las Vegas, NV 89141For SaleMLS ID #2823934, Nevin Endy, BlackRidge Luxury. LVR
- $825,0005 bd4 ba4k sqft6089 Ancient Peaks Ave, Enterprise, NV 89141For Sale
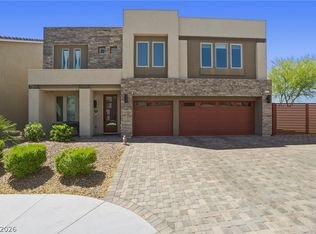 MLS ID #2777081, Denille Ingalls, Signature Real Estate Group. LVR
 - $609,9004 bd3 ba3.4k sqft9967 Pipestone St, Las Vegas, NV 89141For Sale
 MLS ID #2806919, Ileana M. Galindo, Western Realty. LVR
 - $738,0003 bd3 ba2.8k sqft10739 Bramante Dr, Las Vegas, NV 89141For Sale
 MLS ID #2809884, Patrick Meiszburger, eXp Realty. LVR
