Welcome to 9738 Golden Thread Court, a stunning modern residence offering approximately 4,664 square feet of thoughtfully designed living space. This impressive 5-bedroom, 4.5-bathroom home combines contemporary architecture, spacious interiors, and elevated Las Vegas living.
The striking modern exterior sets the tone for the sophisticated design found throughout. Inside, the expansive kitchen serves as the heart of the home, featuring beautiful quartz countertops, generous workspace, and a spacious layout ideal for both everyday living and entertaining.
One of the home’s standout features is the rooftop terrace, where you can take in impressive views of the Las Vegas Strip and enjoy the city lights from your own private setting. Whether entertaining guests or relaxing at the end of the day, the rooftop provides a unique extension of the living space.
With five generously sized bedrooms, 4.5 bathrooms, custom closets in each room built by Closets Las Vegas, solar screens throughout the home and ample living areas, this residence offers flexibility for families, guests, and modern lifestyles. Located in the desirable 89141 area, 9738 Golden Thread Court delivers a distinctive combination of modern design, generous proportions, and spectacular rooftop Strip views.
Active
$799,500
9738 Golden Thread Ct, Las Vegas, NV 89141
5beds
4,664sqft
Single Family Residence
Built in 2017
5,227 Square Feet Lot
$-- Zestimate®
$171/sqft
$15/mo HOA
What's special
Striking modern exteriorRooftop terraceBeautiful quartz countertopsSpectacular rooftop strip viewsFive generously sized bedroomsExpansive kitchenGenerous workspace
- 5 days
- 408
- 35
Likely to sell faster than
Zillow last checked:
Listing updated:
Listed by:
Nevin Endy B.0145052 725-203-3233,
BlackRidge Luxury
Source: LVR,MLS#: 2823934 Originating MLS: Greater Las Vegas Association of Realtors Inc
Originating MLS: Greater Las Vegas Association of Realtors IncFacts & features
Interior
Bedrooms & bathrooms
- Bedrooms: 5
- Bathrooms: 5
- Full bathrooms: 3
- 3/4 bathrooms: 1
- 1/2 bathrooms: 1
Primary bedroom
- Description: Ceiling Light,Custom Closet,Walk-In Closet(s)
- Dimensions: 18x17
Bedroom 2
- Description: Walk-In Closet(s)
- Dimensions: 13x12
Bedroom 3
- Description: Walk-In Closet(s)
- Dimensions: 15x12
Bedroom 4
- Description: Walk-In Closet(s),With Bath
- Dimensions: 15x10
Bedroom 5
- Description: Walk-In Closet(s)
- Dimensions: 16x12
Primary bathroom
- Description: Double Sink,Separate Shower,Separate Tub
Dining room
- Description: Dining Area,Family Room/Dining Combo
- Dimensions: 19x15
Family room
- Description: Entertainment Center
- Dimensions: 17x17
Kitchen
- Description: Breakfast Bar/Counter,Granite Countertops,Island,Lighting Recessed,Stainless Steel Appliances
Living room
- Description: None
- Dimensions: 20x17
Heating
- Central, Gas
Cooling
- Central Air, Electric
Appliances
- Included: Dishwasher, Disposal, Gas Range, Microwave, Refrigerator, Water Softener Owned
- Laundry: Gas Dryer Hookup, Upper Level
Features
- Bathroom on Main Level, Bedroom on Main Level, Ceiling Fan(s), Window Treatments
- Flooring: Carpet, Luxury Vinyl Plank, Tile
- Windows: Blinds, Double Pane Windows
- Number of fireplaces: 2
- Fireplace features: Family Room, Glass Doors, Living Room
Interior area
- Total structure area: 4,664
- Total interior livable area: 4,664 sqft
Video & virtual tour
Property
Parking
- Total spaces: 3
- Parking features: Attached, Garage, Private
- Attached garage spaces: 3
Features
- Stories: 3
- Patio & porch: Balcony
- Exterior features: Balcony, Private Yard
- Fencing: Block,Back Yard
Lot
- Size: 5,227 Square Feet
- Features: Back Yard, Desert Landscaping, Landscaped, Synthetic Grass, < 1/4 Acre
Details
- Parcel number: 17625111065
- Zoning description: Single Family
- Horse amenities: None
Construction
Type & style
- Home type: SingleFamily
- Architectural style: Three Story
- Property subtype: Single Family Residence
Materials
- Drywall
- Roof: Tile
Condition
- Resale
- Year built: 2017
Utilities & green energy
- Electric: Photovoltaics None
- Sewer: Public Sewer
- Water: Public
- Utilities for property: Cable Available, High Speed Internet Available
Green energy
- Energy efficient items: Windows
Community & HOA
Community
- Subdivision: Highlands Ranch -Phase 1
HOA
- Has HOA: Yes
- Services included: Maintenance Grounds
- HOA fee: $175 annually
- HOA name: Highlands Ranch
- HOA phone: 702-737-8580
Location
- Region: Las Vegas
Financial & listing details
- Price per square foot: $171/sqft
- Tax assessed value: $779,437
- Annual tax amount: $7,921
- Date on market: 10/3/2026
- Listing agreement: Exclusive Right To Sell
- Listing terms: Cash,Conventional,FHA,VA Loan
Foreclosure details
Estimated market value
Not available
Estimated sales range
Not available
Not available
Price history
| Date | Event | Price |
|---|---|---|
| 10/3/2026 | Listed for sale | $799,500+18.1%$171/sqft |
Source:  LVR #2823934 Report a problem LVR #2823934 Report a problem | ||
| 5/2/2018 | Sold | $677,071$145/sqft |
Source: Public Record Report a problem | ||
Public tax history
| Year | Property taxes | Tax assessment |
|---|---|---|
| 2026 | $7,924 +8% | $272,803 -1.2% |
| 2025 | $7,337 +8% | $275,994 +6.5% |
| 2024 | $6,794 +8% | $259,040 +14.3% |
| 2023 | $6,291 +8% | $226,699 +14.2% |
| 2022 | $5,825 +3.8% | $198,521 +0.3% |
| 2021 | $5,611 +6.7% | $197,848 +1.6% |
| 2020 | $5,258 +4.8% | $194,643 +517.9% |
| 2019 | $5,018 +836.8% | $31,500 +25% |
| 2018 | $536 | $25,200 +12.5% |
| 2017 | $536 | $22,400 |
| 2016 | $536 | -- |
Find assessor info on the county website
Monthly payment
Est. payment
Payment breakdown
Explore the cost of this home by adjusting the details. Changes won't be saved.Climate risks
Neighborhood: Enterprise
Nearby schools
Schools provided by the listing agent
- Elementary: Ries, Aldeane Comito,Ries, Aldeane Comito
- Middle: Tarkanian
- High: Del Sol HS
Source: LVR. This data may not be complete. We recommend contacting the local school district to confirm school assignments for this home.
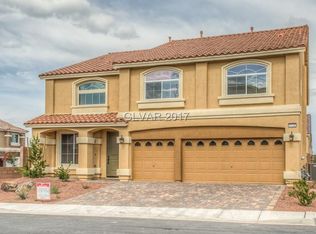
- $729,0004 bd3 ba3.6k sqft9757 Cadence Creek Ct, Las Vegas, NV 89141Off Market
- $710,0005 bd4 ba4k sqft9728 Golden Thread Ct, Las Vegas, NV 89141For Sale

- $662,7005 bd3 ba4k sqft9748 Golden Thread Ct, Las Vegas, NV 89141Off Market
- $738,8005 bd3 ba4k sqft9728 Golden Thread Ct #0, Las Vegas, NV 89141Off Market
Similar homes
- $749,9995 bd4 ba4k sqft5929 Graystone Ridge Ave, Las Vegas, NV 89141For Sale
 MLS ID #2816034, Craig Tann, Huntington & Ellis, A Real Est. LVR
 - $789,0005 bd4 ba3.9k sqft5953 Graystone Ridge Ave, Las Vegas, NV 89141For Sale
 MLS ID #2760290, Richel Farrales, Compass Realty & Management. LVR
 - $825,0005 bd4 ba4k sqft6089 Ancient Peaks Ave, Enterprise, NV 89141For Sale
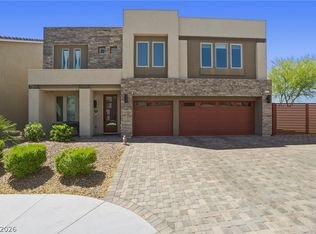 MLS ID #2777081, Denille Ingalls, Signature Real Estate Group. LVR
 - $799,0004 bd4 ba2.8k sqft12738 Ringrose St, Las Vegas, NV 89141For Sale
 MLS ID #2810890, Yvette Riggott, Signature Real Estate Group. LVR
