Welcome to your new home in Spectrum Fall! Designed with space, versatility, and effortless entertaining in mind, this exceptional two-story residence delivers a layout that adapts to every stage of life. Providing 5 beds, 3 baths, mature landscape, and a 2-car garage w/paver driveway. The inviting interior showcases abundant natural light, a designer palette, and tasteful flooring - tile & soft carpet in all the right places. The formal living room welcomes you inside! The inviting family room seamlessly connects to the impressive kitchen for easy interaction. SS appliances, granite counters, flat-panel cabinetry, recessed & pendant lighting, a coffee bar station, and an island with a breakfast bar make up the culinary space. A downstairs bedroom and full bathroom provide an ideal setup for guests, extended family, or a home office. The upper level expands the living space with a generous loft, offering endless possibilities for a media room, play area, or study! The spacious primary suite serves as a relaxing escape, offering an ensuite with dual sinks & a walk-in closet. Three additional bedrooms complete the upstairs. Out back, the private yard invites year-round enjoyment with a charming gazebo, paver patio, and artificial turf. Excellent location! Don't miss this opportunity!
Active
$650,000
4515 Ginger Hills Ave, Las Vegas, NV 89141
5beds
2,992sqft
Single Family Residence
Built in 2023
3,920 Square Feet Lot
$-- Zestimate®
$217/sqft
$32/mo HOA
What's special
Designer paletteCharming gazeboMature landscapeAbundant natural lightSpacious primary suitePaver patioEnsuite with dual sinks
- 49 days |
- 153 |
- 5 |
Zillow last checked:
Listing updated:
Listed by:
Goran Krkic B.0145542 (702)501-5231,
HomeSmart Encore
Source: LVR,MLS#: 2795354 Originating MLS: Greater Las Vegas Association of Realtors Inc
Originating MLS: Greater Las Vegas Association of Realtors IncFacts & features
Interior
Bedrooms & bathrooms
- Bedrooms: 5
- Bathrooms: 3
- Full bathrooms: 1
- 3/4 bathrooms: 2
Primary bedroom
- Description: Ceiling Fan,Ceiling Light,Upstairs,Walk-In Closet(s)
- Dimensions: 18X16
Bedroom 2
- Description: Ceiling Fan,Closet,Downstairs
- Dimensions: 12X11
Bedroom 3
- Description: Ceiling Light,Closet,Upstairs
- Dimensions: 13X14
Bedroom 4
- Description: Ceiling Light,Closet,Upstairs
- Dimensions: 13X14
Bedroom 5
- Description: Ceiling Light,Closet,Upstairs
- Dimensions: 12X11
Primary bathroom
- Description: Double Sink,Shower Only
Dining room
- Description: Dining Area
- Dimensions: 13X11
Family room
- Description: Ceiling Fan,Downstairs
- Dimensions: 20X17
Kitchen
- Description: Breakfast Bar/Counter,Granite Countertops,Island,Lighting Recessed,Stainless Steel Appliances,Tile Flooring
Living room
- Description: Entry Foyer,Formal,Front
- Dimensions: 15X15
Loft
- Description: Other
- Dimensions: 12X14
Heating
- Central, Gas
Cooling
- Central Air, Electric, 2 Units
Appliances
- Included: Dishwasher, Disposal, Gas Range, Microwave
- Laundry: Gas Dryer Hookup, Laundry Room, Upper Level
Features
- Bedroom on Main Level, Ceiling Fan(s), Window Treatments
- Flooring: Carpet, Tile
- Windows: Blinds, Low-Emissivity Windows, Window Treatments
- Has fireplace: No
Interior area
- Total structure area: 2,992
- Total interior livable area: 2,992 sqft
Video & virtual tour
Property
Parking
- Total spaces: 2
- Parking features: Attached, Garage, Garage Door Opener, Inside Entrance, Private
- Attached garage spaces: 2
Features
- Stories: 2
- Patio & porch: Patio
- Exterior features: Patio, Private Yard
- Fencing: Block,Back Yard
Lot
- Size: 3,920 Square Feet
- Features: Landscaped, No Rear Neighbors, Rocks, Synthetic Grass, < 1/4 Acre
Details
- Parcel number: 17730213002
- Zoning description: Single Family
- Horse amenities: None
Construction
Type & style
- Home type: SingleFamily
- Architectural style: Two Story
- Property subtype: Single Family Residence
Materials
- Roof: Tile
Condition
- Resale
- Year built: 2023
Details
- Builder name: DR Horton
Utilities & green energy
- Electric: Photovoltaics None
- Sewer: Public Sewer
- Water: Public
- Utilities for property: Underground Utilities
Green energy
- Energy efficient items: Windows
Community & HOA
Community
- Subdivision: Ava 5 Arville Pyle
HOA
- Has HOA: Yes
- Services included: Maintenance Grounds
- HOA fee: $32 monthly
- HOA name: Spectrum Falls
- HOA phone: 702-635-3600
Location
- Region: Las Vegas
Financial & listing details
- Price per square foot: $217/sqft
- Tax assessed value: $510,060
- Annual tax amount: $5,236
- Date on market: 6/27/2026
- Listing agreement: Exclusive Right To Sell
- Listing terms: Cash,Conventional
- Ownership: Single Family Residential
- Road surface type: Paved
Estimated market value
Not available
Estimated sales range
Not available
Not available
Price history
| Date | Event | Price |
|---|---|---|
| 6/27/2026 | Listed for sale | $650,000+24.8%$217/sqft |
Source:  LVR #2795354 Report a problem LVR #2795354 Report a problem | ||
| 12/23/2022 | Sold | $520,990$174/sqft |
Source: Public Record Report a problem | ||
Public tax history
| Year | Property taxes | Tax assessment |
|---|---|---|
| 2026 | $5,555 +31.8% | $178,521 +0.3% |
| 2025 | $4,216 -22.6% | $178,062 +408.7% |
| 2024 | $5,449 +487.8% | $35,000 +11.1% |
| 2023 | $927 | $31,500 |
Find assessor info on the county website
Monthly payment
Est. payment
Payment breakdown
Explore the cost of this home by adjusting the details. Changes won't be saved.Climate risks
Neighborhood: Enterprise
Nearby schools
GreatSchools rating
- 7/10Dennis Ortwein ElementaryGrades: PK-5Distance: 1.5 mi
- 7/10Lois & Jerry Tarkanian Middle SchoolGrades: 6-8Distance: 1.1 mi
- 5/10Desert Oasis High SchoolGrades: 9-12Distance: 2.2 mi
Schools provided by the listing agent
- Elementary: Ortwein, Dennis,Ortwein, Dennis
- Middle: Tarkanian
- High: Desert Oasis
Source: LVR. This data may not be complete. We recommend contacting the local school district to confirm school assignments for this home.
- $542,6005 bd3 ba2.6k sqft4507 Ginger Hills Ave, Las Vegas, NV 89141Off Market
- $563,2005 bd3 ba2.9k sqft10008 Cameron Street Ave LOT 144, Las Vegas, NV 89141Off Market

- $526,9905 bd3 ba2.9k sqft4484 Mahogany Hills Ave LOT 48, Las Vegas, NV 89141Sold
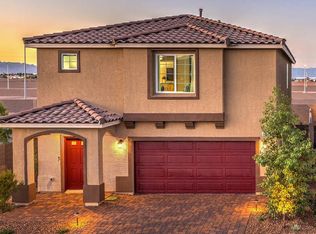
- $542,5005 bd3 ba2.6k sqft4539 Ginger Hills Ave, Las Vegas, NV 89141Off Market
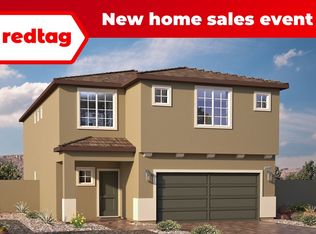
- $548,5005 bd3 ba2.6k sqft4516 Ginger Hills Ave, Las Vegas, NV 89141Off Market
- $475,8183 bd3 ba1.7k sqft10218 Glowing Amber St, Las Vegas, NV 89141Sold
- $523,9004 bd2 ba2.4k sqft4508 Ginger Hills Ave, Las Vegas, NV 89141Off Market
- $611,9905 bd3 ba2.9k sqft4489 Ginger Hills Ave, Las Vegas, NV 89141Sold
A local agent can set up tours, give advice and negotiate with sellers.
Similar homes
- $629,0004 bd4 ba2.7k sqft5625 Canoe Ridge Ct, Las Vegas, NV 89141For Sale
 MLS ID #2805735, John J. McGowan, Epique Realty. LVR
 - $650,0005 bd4 ba3.9k sqft5460 Lake Sonoma Ave, Enterprise, NV 89141For Sale
 MLS ID #2781799, Craig Tann, Huntington & Ellis, A Real Est. LVR
 - $550,0005 bd3 ba2.8k sqft5377 Tartan Hill Ave, Las Vegas, NV 89141For Sale
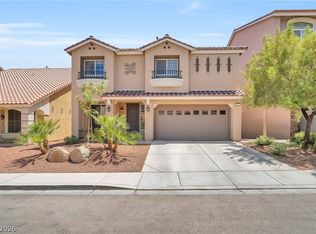 MLS ID #2797285, Aaron M. Mazza, Platinum Real Estate Prof. LVR
 - $583,0003 bd3 ba2.4k sqft4025 Redwood Glen Ct, Las Vegas, NV 89141For Sale
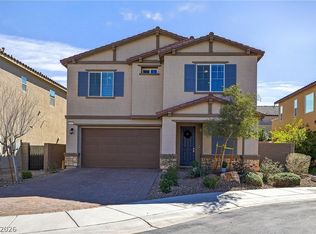 MLS ID #2762014, Ellen S. Lee, Realty ONE Group, Inc. LVR
 - $730,0004 bd3 ba2.9k sqft10287 Magnolia Creek St, Las Vegas, NV 89141For SaleMLS ID #2804006, Makenzie N. Tauanu’u, Carlton Holland Realty. LVR
- $799,0003 bd3 ba2.8k sqft10739 Bramante Dr, Las Vegas, NV 89141For SaleMLS ID #2795919, Patrick Meiszburger, eXp Realty. LVR
- $515,0003 bd2 ba1.8k sqft5549 Knights Valley Ct, Las Vegas, NV 89141For SaleMLS ID #2803124, John B. Alvarez, eXp Realty. LVR
- $680,0004 bd5 ba3.4k sqft8358 Nelson Ridge Ln, Las Vegas, NV 89178For SaleMLS ID #2783380, Daniel Stewart, eXp Realty. LVR
- $825,0005 bd4 ba4k sqft6089 Ancient Peaks Ave, Enterprise, NV 89141For SaleMLS ID #2777081, Denille Ingalls, Signature Real Estate Group. LVR
- $615,0004 bd4 ba2.7k sqft6009 Thistle Meadow Ave, Las Vegas, NV 89139For SaleMLS ID #2765267, George M. Shimoyama, Century 21 Americana. LVR
- $450,0003 bd3 ba1.7k sqft9946 Indigo Cliffs St, Las Vegas, NV 89141For SaleMLS ID #2802954, Michael Fisseha, Elite Realty. LVR
- $530,0005 bd3 ba2.6k sqft8120 Sorrel St, Las Vegas, NV 89139For SaleMLS ID #2797476, Hatairat Busadee, Keller Williams MarketPlace. LVR
- $538,8885 bd4 ba2.4k sqft5357 Stonara St, Las Vegas, NV 89113For SaleMLS ID #2808407, Ramon C. Wu, O'Harmony Realty LLC. LVR
- $575,0004 bd3 ba2.6k sqft7285 Atascadero Creek Ct, Las Vegas, NV 89118For SaleMLS ID #2789650, Anthony Humphrey, Empire Estates Realty. LVR
- $599,9994 bd3 ba3k sqft7584 Engleberg Ave, Las Vegas, NV 89178For SaleMLS ID #2765414, Craig Tann, Huntington & Ellis, A Real Est. LVR
- $465,0003 bd3 ba1.7k sqft10873 Lexus Ct, Las Vegas, NV 89141For SaleMLS ID #2803633, Mandie C. Medford, Keller Williams MarketPlace. LVR
- $675,0006 bd4 ba2.8k sqft2424 Taragato Ave, Henderson, NV 89052For SaleMLS ID #2804298, Dale M. Ouellette, BHHS Nevada Properties. LVR
- $590,0005 bd4 ba2.7k sqft6516 Austin Hope Ave, Las Vegas, NV 89118For SaleMLS ID #2668945, Hatairat Busadee, Keller Williams MarketPlace. LVR
- $695,0004 bd3 ba3.2k sqft3633 Via De Leoni Ave, Henderson, NV 89052For SaleMLS ID #2777220, Brandy L. Nixon, Keller Williams Realty Las Veg. LVR
- $699,9005 bd4 ba3k sqft1110 Echo Pass St, Henderson, NV 89052For SaleMLS ID #2792156, Jordan K. Coache, Coldwell Banker Premier. LVR
