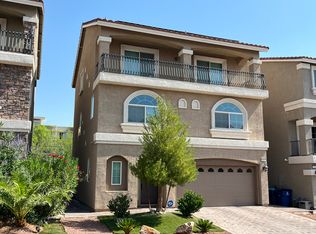
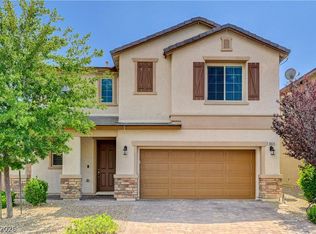
Spacious 5‐bеdrοom, three‐stοry home in the desіrablе Southwest Las Vegas area, offering an abundance of living space and a highly versatile floor plan. The second floor features a separate den/office, perfect for working from home, a study, or additional flex space. The third floor is designed for relaxation and entertaining with an oversized loft and private balcony, creating the perfect retreat for a game room, media room, or second family room. Generously sized bedrooms and multiple living areas provide plenty of flexibility for family and guests. Conveniently located near shopping, dining, parks, schools, and major roadways with easy access to everything Southwest Las Vegas has to offer. A wonderful opportunity for buyers seeking space, versatility, and a prime Southwest location!
Active
Price cut: $21K (9/7)
$569,000
6516 Austin Hope Ave, Las Vegas, NV 89118
5beds
2,751sqft
Single Family Residence
Built in 2020
3,920 Square Feet Lot
$577,100 Zestimate®
$207/sqft
$35/mo HOA
What's special
Generously sized bedroomsHighly versatile floor planAbundance of living space
- 529 days
- 137
- 6
Zillow last checked:
Listing updated:
Listed by:
Hatairat Busadee BS.0143402 (702)493-1865,
Keller Williams MarketPlace
Source: LVR,MLS#: 2668945 Originating MLS: Greater Las Vegas Association of Realtors Inc
Originating MLS: Greater Las Vegas Association of Realtors IncFacts & features
Interior
Bedrooms & bathrooms
- Bedrooms: 5
- Bathrooms: 4
- Full bathrooms: 3
- 1/2 bathrooms: 1
Primary bedroom
- Description: Walk-In Closet(s)
- Dimensions: 15x14
Bedroom 2
- Description: Closet
- Dimensions: 11x10
Bedroom 3
- Description: Closet
- Dimensions: 11x10
Bedroom 4
- Description: Closet
- Dimensions: 11x10
Bedroom 5
- Description: Closet
- Dimensions: 11x10
Kitchen
- Description: Breakfast Bar/Counter
- Dimensions: 15x14
Heating
- Central, Gas
Cooling
- Central Air, Electric
Appliances
- Included: Dryer, Dishwasher, Gas Cooktop, Disposal, Instant Hot Water, Microwave, Refrigerator, Tankless Water Heater, Washer
- Laundry: Gas Dryer Hookup, Laundry Room, Upper Level
Features
- BathroomonMainLevel, Ceiling Fan(s), HalfBathonMainLevel, Window Treatments
- Flooring: Carpet, Tile
- Windows: Blinds
- Has fireplace: No
Interior area
- Total structure area: 2,751
- Total interior livable area: 2,751 sqft
Video & virtual tour
Property
Parking
- Total spaces: 2
- Parking features: Attached, Garage, Garage Door Opener, Private
- Attached garage spaces: 2
Features
- Stories: 3
- Patio & porch: Patio
- Exterior features: Patio
- Fencing: Block,Back Yard
Lot
- Size: 3,920 Square Feet
- Features: Desert Landscaping, Landscaped, < 1/4 Acre
Details
- Parcel number: 17602416003
- Zoning description: Single Family
- Horse amenities: None
Construction
Type & style
- Home type: SingleFamily
- Architectural style: Three Story
- Property subtype: Single Family Residence
Materials
- Frame, Stucco, Drywall
- Roof: Tile
Condition
- Resale
- Year built: 2020
Utilities & green energy
- Electric: Photovoltaics None
- Sewer: Public Sewer
- Water: Public
- Utilities for property: Underground Utilities
Community & HOA
Community
- Subdivision: Warm Springs/Jones
HOA
- Has HOA: Yes
- Amenities included: Dog Park
- Services included: Association Management
- HOA fee: $35 monthly
- HOA name: Coronado Ranch
- HOA phone: 702-737-8580
Location
- Region: Las Vegas
Financial & listing details
- Price per square foot: $207/sqft
- Tax assessed value: $538,286
- Annual tax amount: $5,267
- Date on market: 3/28/2025
- Listing agreement: Exclusive Right To Sell
- Listing terms: Cash,Conventional,FHA,VA Loan
Estimated market value
$577,100
$548,000 - $606,000
$2,729/mo
Price history
| Date | Event | Price |
|---|---|---|
| 9/7/2026 | Price change | $2,700-3.6%$1/sqft |
Source: LVR #2786648 Report a problem | ||
| 9/7/2026 | Price change | $569,000-3.6%$207/sqft |
Source:  LVR #2668945 Report a problem LVR #2668945 Report a problem | ||
| 8/1/2026 | Price change | $2,800-1.8%$1/sqft |
Source: LVR #2786648 Report a problem | ||
| 6/22/2026 | Price change | $590,000-1.8%$214/sqft |
Source: LVR #2668945 Report a problem | ||
| 6/18/2026 | Price change | $2,850-3.4%$1/sqft |
Source: LVR #2786648 Report a problem | ||
| 5/28/2026 | Listed for rent | $2,950$1/sqft |
Source: LVR #2786648 Report a problem | ||
| 4/25/2025 | Price change | $601,000-0.7%$218/sqft |
Source: LVR #2668945 Report a problem | ||
| 4/9/2025 | Price change | $605,000-0.7%$220/sqft |
Source: LVR #2668945 Report a problem | ||
| 3/28/2025 | Listed for sale | $609,000+52.6%$221/sqft |
Source: LVR #2668945 Report a problem | ||
| 7/16/2020 | Sold | $399,000$145/sqft |
Source: Public Record Report a problem | ||
Public tax history
| Year | Property taxes | Tax assessment |
|---|---|---|
| 2026 | $5,528 +5% | $188,400 +3.4% |
| 2025 | $5,267 +8% | $182,266 +2.1% |
| 2024 | $4,878 +8% | $178,451 +13.7% |
| 2023 | $4,517 +8% | $156,998 +10.2% |
| 2022 | $4,182 +8.3% | $142,506 +447.3% |
| 2021 | $3,862 +569.8% | $26,040 +32.9% |
| 2020 | $577 +4.5% | $19,600 +4.5% |
| 2019 | $552 | $18,760 |
Find assessor info on the county website
Monthly payment
Est. payment
Payment breakdown
Explore the cost of this home by adjusting the details. Changes won't be saved.Climate risks
Neighborhood: Enterprise
Nearby schools
Schools provided by the listing agent
- Elementary: Alamo, Tony,Alamo, Tony
- Middle: Canarelli Lawrence & Heidi
- High: Sierra Vista High
Source: LVR. This data may not be complete. We recommend contacting the local school district to confirm school assignments for this home.
Similar homes
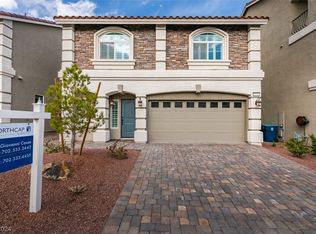
- $530,0005 bd3 ba2.6k sqft8120 Sorrel St, Las Vegas, NV 89139For Sale
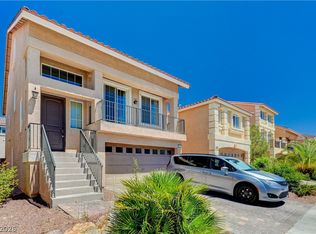 MLS ID #2797476, Hatairat Busadee, Keller Williams MarketPlace. LVR
 - $568,9004 bd4 ba2.6k sqft7306 Rainford St, Las Vegas, NV 89148For Sale
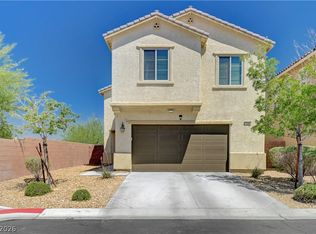 MLS ID #2791017, Anand S. Goundar, SOS Realty Group LLC. LVR
 - $609,0004 bd4 ba2.7k sqft5625 Canoe Ridge Ct, Las Vegas, NV 89141For Sale
 MLS ID #2805735, John J. McGowan, Epique Realty. LVR
 - $650,0005 bd3 ba2.7k sqft8026 Ponderosa Hill St, Las Vegas, NV 89113For Sale
 MLS ID #2787486, Patricia A. Holthausen, Prominent Realty Group LLC. LVR
