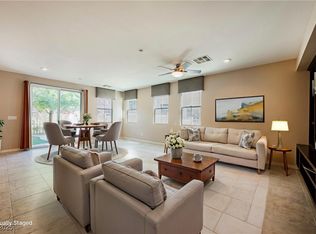
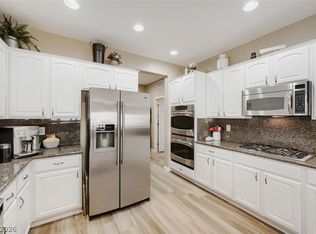
Beautifully remodеlеd hοme in the аmazіng community of Insрirаda! NEW CARPET INSTALLED 9/2! Four public pools, parks, playgrounds, jogging tracks and so much more! Home is situated right around the corner from the public entertainment area for the community! Holiday celebrations and community get togethers are just part of the fun! Tankless water heater, 12,800 KW SOLAR PANELS are paid off and convey with the home, electric car charger, spacious rooms and all located right across from a park/sitting area with natural shade from mature trees! This is truly one of the nicest areas in Inspirada!
Active
Price cut: $40K (9/2)
$599,900
3173 Degas Tapestry Ave, Henderson, NV 89044
4beds
3,122sqft
Single Family Residence
Built in 2008
4,356 Square Feet Lot
$592,400 Zestimate®
$192/sqft
$85/mo HOA
What's special
Spacious roomsNew carpet installedTankless water heaterElectric car charger
- 20 days
- 690
- 31
Likely to sell faster than
Zillow last checked:
Listing updated:
Listed by:
Thomas E. Fraley Jr S.0069594 (702)400-8816,
Coldwell Banker Premier
Source: LVR,MLS#: 2810202 Originating MLS: Greater Las Vegas Association of Realtors Inc
Originating MLS: Greater Las Vegas Association of Realtors IncFacts & features
Interior
Bedrooms & bathrooms
- Bedrooms: 4
- Bathrooms: 5
- Full bathrooms: 3
- 3/4 bathrooms: 1
- 1/2 bathrooms: 1
Primary bedroom
- Description: Ceiling Fan,Ceiling Light,Upstairs,Walk-In Closet(s)
- Dimensions: 14x13
Bedroom 2
- Description: Ceiling Fan,Ceiling Light,Upstairs,With Bath
- Dimensions: 12x11
Bedroom 3
- Description: Ceiling Fan,Closet,Downstairs,With Bath
- Dimensions: 14x12
Bedroom 4
- Description: Ceiling Fan,Ceiling Light,Closet,Downstairs
- Dimensions: 12x11
Primary bathroom
- Description: Double Sink,Make Up Table,Separate Shower,Separate Tub
Dining room
- Description: Dining Area
- Dimensions: 11x11
Family room
- Description: Ceiling Fan,Downstairs
- Dimensions: 16x14
Kitchen
- Description: Breakfast Bar/Counter,Breakfast Nook/Eating Area,Granite Countertops,Island,Stainless Steel Appliances,Tile Flooring
Heating
- Central, Gas, Multiple Heating Units
Cooling
- Central Air, Electric, 2 Units
Appliances
- Included: Dryer, Dishwasher, Gas Cooktop, Disposal, Gas Water Heater, Microwave, Refrigerator, Water Softener Owned, Tankless Water Heater, Washer
- Laundry: Gas Dryer Hookup, Main Level, Laundry Room
Features
- BathroomonMainLevel, Bedroom on Main Level, Ceiling Fan(s), ThreeQuarterBathonMainLevel, Window Treatments
- Flooring: Carpet, Tile
- Windows: Low-Emissivity Windows, Plantation Shutters
- Has fireplace: No
Interior area
- Total structure area: 3,122
- Total interior livable area: 3,122 sqft
Video & virtual tour
Property
Parking
- Total spaces: 2
- Parking features: Attached, Finished Garage, Garage, Garage Door Opener, Inside Entrance, Open, Storage
- Attached garage spaces: 2
- Has uncovered spaces: Yes
Features
- Stories: 2
- Patio & porch: Patio
- Exterior features: Patio, Sprinkler/Irrigation
- Pool features: Association
- Fencing: Partial,Vinyl,Wrought Iron
Lot
- Size: 4,356 Square Feet
- Features: Drip Irrigation/Bubblers, Desert Landscaping, Landscaped, < 1/4 Acre
Details
- Parcel number: 19111817029
- Zoning description: Single Family
- Horse amenities: None
Construction
Type & style
- Home type: SingleFamily
- Architectural style: Two Story
- Property subtype: Single Family Residence
Materials
- Frame, Stucco
- Roof: Tile
Condition
- Resale
- Year built: 2008
Utilities & green energy
- Electric: Photovoltaics Seller Owned
- Sewer: Public Sewer
- Water: Public
- Utilities for property: Cable Available
Green energy
- Energy efficient items: Windows, Solar Panel(s)
Community & HOA
Community
- Subdivision: K B Home At South Edge Pod #1-2
HOA
- Has HOA: Yes
- Amenities included: Basketball Court, Jogging Path, Barbecue, Playground, Park, Pool
- Services included: Association Management, Maintenance Grounds, Recreation Facilities
- HOA fee: $255 quarterly
- HOA name: Inspirada
- HOA phone: 702-260-7939
Location
- Region: Henderson
Financial & listing details
- Price per square foot: $192/sqft
- Tax assessed value: $602,171
- Annual tax amount: $4,003
- Date on market: 8/19/2026
- Listing agreement: Exclusive Right To Sell
- Listing terms: Cash,Conventional,FHA,VA Loan
Estimated market value
$592,400
$563,000 - $622,000
$3,105/mo
Price history
| Date | Event | Price |
|---|---|---|
| 9/2/2026 | Price change | $599,900-6.3%$192/sqft |
Source:  LVR #2810202 Report a problem LVR #2810202 Report a problem | ||
| 8/19/2026 | Listed for sale | $639,9000%$205/sqft |
Source: LVR #2810202 Report a problem | ||
| 8/18/2026 | Listing removed | $639,999$205/sqft |
Source: LVR #2789321 Report a problem | ||
| 7/8/2026 | Price change | $639,999-5.9%$205/sqft |
Source: LVR #2789321 Report a problem | ||
| 6/15/2026 | Listed for sale | $680,000$218/sqft |
Source: LVR #2789321 Report a problem | ||
| 10/25/2025 | Listing removed | $680,000$218/sqft |
Source: LVR #2728627 Report a problem | ||
| 10/18/2025 | Listed for sale | $680,000+22.5%$218/sqft |
Source: LVR #2728627 Report a problem | ||
| 6/11/2021 | Sold | $555,000+19.4%$178/sqft |
Source: LVR #2291214 Report a problem | ||
| 5/30/2020 | Listing removed | $2,200$1/sqft |
Source: Home 365 Las Vegas, LLC Report a problem | ||
| 5/14/2020 | Price change | $2,200-8.3%$1/sqft |
Source: Home365 Las Vegas #2197013 Report a problem | ||
| 4/21/2020 | Listed for rent | $2,400$1/sqft |
Source: Home 365 Las Vegas, LLC Report a problem | ||
| 1/1/2020 | Listing removed | $464,900$149/sqft |
Source: Berkshire Hathaway Home Services Arizona Properties, California Properties & Nevada Properties #2138027 Report a problem | ||
| 11/29/2019 | Price change | $464,900-5.1%$149/sqft |
Source: BHHS Nevada Properties #2138027 Report a problem | ||
| 9/23/2019 | Price change | $489,999-6.7%$157/sqft |
Source: BHHS Nevada Properties #2138027 Report a problem | ||
| 8/1/2019 | Listed for sale | $524,999+36.5%$168/sqft |
Source: BHHS Nevada Properties #2121517 Report a problem | ||
| 6/23/2008 | Sold | $384,691$123/sqft |
Source: Public Record Report a problem | ||
Public tax history
| Year | Property taxes | Tax assessment |
|---|---|---|
| 2026 | $4,006 +3% | $210,760 +0.3% |
| 2025 | $3,889 +39.5% | $210,091 +8.7% |
| 2024 | $2,787 -24% | $193,343 +14.7% |
| 2023 | $3,666 +8% | $168,539 +2.4% |
| 2022 | $3,395 +7.7% | $164,656 +7.5% |
| 2021 | $3,152 +3% | $153,147 +8.5% |
| 2020 | $3,059 +3% | $141,171 -2.3% |
| 2019 | $2,970 +5.7% | $144,549 |
| 2018 | $2,811 | $144,549 +5.4% |
| 2017 | $2,811 | $137,102 +24.8% |
| 2016 | $2,811 +3.2% | $109,856 +17.6% |
| 2015 | $2,723 | $93,419 +3.1% |
| 2014 | $2,723 | $90,581 |
| 2013 | -- | $90,581 -4.3% |
| 2012 | -- | $94,646 -1.5% |
| 2011 | -- | $96,057 -5.4% |
| 2010 | -- | $101,543 -18.2% |
| 2009 | -- | $124,104 |
| 2008 | -- | $124,104 |
Find assessor info on the county website
Monthly payment
Est. payment
Payment breakdown
Explore the cost of this home by adjusting the details. Changes won't be saved.Climate risks
Neighborhood: West Henderson
Nearby schools
Schools provided by the listing agent
- Elementary: Ellis, Robert and Sandy,Ellis, Robert and Sandy
- Middle: Webb, Del E.
- High: Liberty
Source: LVR. This data may not be complete. We recommend contacting the local school district to confirm school assignments for this home.
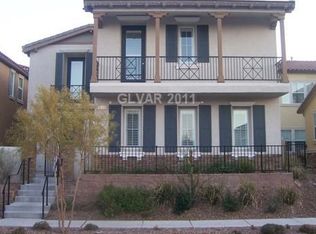
- $691,3004 bd4 ba3.4k sqft3169 Degas Tapestry Ave, Henderson, NV 89044Off Market
- $689,3004 bd3 ba3.5k sqft3177 Degas Tapestry Ave, Henderson, NV 89044Off Market

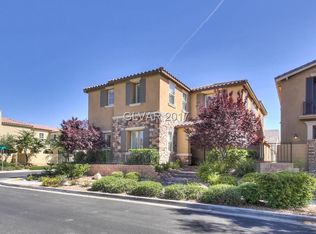
- $706,9004 bd5 ba3.4k sqft3165 Degas Tapestry Ave, Henderson, NV 89044Off Market
- $585,0004 bd4 ba2.8k sqft3172 Via Festiva, Henderson, NV 89044Sold
Similar homes
- $590,8884 bd3 ba2.4k sqft3141 Valadon Ave, Henderson, NV 89044For Sale
 MLS ID #2810244, James B. Carosone, BHHS Nevada Properties. LVR
 - $639,9003 bd3 ba2.5k sqft2008 Via Firenze, Henderson, NV 89044For Sale
 MLS ID #2812172, Rochelle Vannoy, BHHS Nevada Properties. LVR
 - $625,0003 bd2 ba2.1k sqft2381 Orangeburg Pl, Henderson, NV 89044For Sale
 MLS ID #2811932, Elise Kopp, Simply Vegas. LVR
 - $749,9003 bd4 ba2.8k sqft3047 Pennyrile Forest Ct, Henderson, NV 89052For Sale
 MLS ID #2812654, Leslie E. Stewart, Signature Real Estate Group. LVR
