Welcome to your dream home in the prestigious Seven Hills community! This stunning 5 bedroom, 3 car garage residence boasts an array of remarkable features. With two bedrooms conveniently located on the main floor ideal for guests, a home office, or multi-generational living. The open floor plan seamlessly connects the living, dining, and kitchen areas, providing an ideal space for entertaining. The kitchen features high-end appliances, abundant cabinet space, and a generous island! Upstairs, the luxurious primary suite boasts a balcony overseeing the backyard, walk-in closet and an en-suite bathroom with soaking tub and separate shower. Step into your backyard, and you'll find a sparkling pool that will keep you cool during those hot summer days. The covered patio offers a perfect spot for relaxation. Located in the sought-after Seven Hills community, you'll have access to top-rated schools, parks, shopping, and dining. This is an opportunity to experience luxury living at its finest!
Active
Price cut: $10K (9/14)
$775,000
1693 Ravanusa Dr, Henderson, NV 89052
5beds
2,855sqft
Single Family Residence
Built in 2001
6,098 Square Feet Lot
$841,700 Zestimate®
$271/sqft
$146/mo HOA
What's special
Sparkling poolHome officeGenerous islandBalcony overseeing the backyardKitchen features high-end appliancesAbundant cabinet spaceWalk-in closet
- 66 days
- 870
- 53
Zillow last checked:
Listing updated:
Listed by:
Diana Day S.0063796 (702)505-3484,
Win Win Real Estate
Source: LVR,MLS#: 2802169 Originating MLS: Greater Las Vegas Association of Realtors Inc
Originating MLS: Greater Las Vegas Association of Realtors IncFacts & features
Interior
Bedrooms & bathrooms
- Bedrooms: 5
- Bathrooms: 4
- Full bathrooms: 3
- 3/4 bathrooms: 1
Primary bedroom
- Description: Ceiling Fan,Ceiling Light,Upstairs,Walk-In Closet(s)
- Dimensions: 17x14
Bedroom 2
- Description: Ceiling Fan,Ceiling Light,Upstairs,Walk-In Closet(s)
- Dimensions: 12x11
Bedroom 3
- Description: Ceiling Fan,Ceiling Light,Upstairs
- Dimensions: 11x10
Bedroom 4
- Description: Ceiling Fan,Ceiling Light,Downstairs
- Dimensions: 16x10
Bedroom 5
- Description: Ceiling Light,Downstairs
- Dimensions: 13x11
Primary bathroom
- Description: Double Sink,Separate Shower,Separate Tub
Dining room
- Description: Formal Dining Room
- Dimensions: 14x10
Kitchen
- Description: Granite Countertops,Island,Tile Flooring
Living room
- Description: Formal
- Dimensions: 19x16
Heating
- Central, Gas, Multiple Heating Units
Cooling
- Central Air, Electric, 2 Units
Appliances
- Included: Gas Range
- Laundry: Gas Dryer Hookup, Main Level, Laundry Room
Features
- Bathroom on Main Level, Bedroom on Main Level, Ceiling Fan(s), Pot Rack, Window Treatments
- Flooring: Ceramic Tile, Laminate
- Windows: Plantation Shutters
- Number of fireplaces: 1
- Fireplace features: Living Room, Multi-Sided
Interior area
- Total structure area: 2,855
- Total interior livable area: 2,855 sqft
Video & virtual tour
Property
Parking
- Total spaces: 3
- Parking features: Attached, Garage, Garage Door Opener, Inside Entrance, Private
- Attached garage spaces: 3
Features
- Stories: 2
- Patio & porch: Balcony, Covered, Patio
- Exterior features: Balcony, Patio, Private Yard, Sprinkler/Irrigation
- Has private pool: Yes
- Pool features: In Ground, Private, Solar Heat
- Fencing: Block,Back Yard
Lot
- Size: 6,098 Square Feet
- Features: Drip Irrigation/Bubblers, Desert Landscaping, Landscaped, < 1/4 Acre
Details
- Parcel number: 19101418033
- Zoning description: Single Family
- Horse amenities: None
Construction
Type & style
- Home type: SingleFamily
- Architectural style: Two Story
- Property subtype: Single Family Residence
Materials
- Roof: Tile
Condition
- Resale
- Year built: 2001
Utilities & green energy
- Electric: Photovoltaics None
- Sewer: Public Sewer
- Water: Public
- Utilities for property: Underground Utilities
Community & HOA
Community
- Security: Gated Community
- Subdivision: Seven Hills Parcel T1
HOA
- Has HOA: Yes
- Amenities included: Gated, Playground, Park
- Services included: Association Management, Maintenance Grounds
- HOA fee: $78 monthly
- HOA name: Seven Hills
- HOA phone: 702-933-7764
- Second HOA fee: $68 monthly
Location
- Region: Henderson
Financial & listing details
- Price per square foot: $271/sqft
- Tax assessed value: $536,854
- Annual tax amount: $3,825
- Date on market: 7/22/2026
- Listing agreement: Exclusive Right To Sell
- Listing terms: Cash,Conventional,FHA,Owner Will Carry,VA Loan
Estimated market value
$841,700
$800,000 - $884,000
$4,426/mo
Price history
| Date | Event | Price |
|---|---|---|
| 9/14/2026 | Price change | $775,000-1.3%$271/sqft |
Source:  LVR #2802169 Report a problem LVR #2802169 Report a problem | ||
| 9/11/2026 | Price change | $785,000-0.6%$275/sqft |
Source: LVR #2802169 Report a problem | ||
| 9/9/2026 | Price change | $790,000-0.6%$277/sqft |
Source: LVR #2802169 Report a problem | ||
| 9/8/2026 | Price change | $795,000-0.6%$278/sqft |
Source: LVR #2802169 Report a problem | ||
| 9/4/2026 | Price change | $800,000-3%$280/sqft |
Source: LVR #2802169 Report a problem | ||
| 9/2/2026 | Price change | $825,000-0.6%$289/sqft |
Source: LVR #2802169 Report a problem | ||
| 8/30/2026 | Price change | $830,000-0.6%$291/sqft |
Source: LVR #2802169 Report a problem | ||
| 8/27/2026 | Price change | $835,000-0.6%$292/sqft |
Source: LVR #2802169 Report a problem | ||
| 8/21/2026 | Price change | $840,000-1.2%$294/sqft |
Source: LVR #2802169 Report a problem | ||
| 8/19/2026 | Price change | $850,000-1.2%$298/sqft |
Source: LVR #2802169 Report a problem | ||
| 8/15/2026 | Price change | $860,000-0.6%$301/sqft |
Source: LVR #2802169 Report a problem | ||
| 8/12/2026 | Price change | $865,000-0.6%$303/sqft |
Source: LVR #2802169 Report a problem | ||
| 8/6/2026 | Price change | $870,000-0.6%$305/sqft |
Source: LVR #2802169 Report a problem | ||
| 8/1/2026 | Listed for sale | $875,000+7.4%$306/sqft |
Source: LVR #2802169 Report a problem | ||
| 1/25/2025 | Listing removed | $815,000$285/sqft |
Source: LVR #2614174 Report a problem | ||
| 1/9/2025 | Price change | $815,000-0.6%$285/sqft |
Source: LVR #2614174 Report a problem | ||
| 12/18/2024 | Price change | $820,000-0.6%$287/sqft |
Source: LVR #2614174 Report a problem | ||
| 12/4/2024 | Price change | $825,000-0.6%$289/sqft |
Source: LVR #2614174 Report a problem | ||
| 11/30/2024 | Price change | $830,000-0.6%$291/sqft |
Source: LVR #2614174 Report a problem | ||
| 11/4/2024 | Price change | $835,000-0.6%$292/sqft |
Source: LVR #2614174 Report a problem | ||
| 10/29/2024 | Price change | $840,000-0.6%$294/sqft |
Source: LVR #2614174 Report a problem | ||
| 10/25/2024 | Price change | $845,000-0.6%$296/sqft |
Source: LVR #2614174 Report a problem | ||
| 10/11/2024 | Price change | $850,000-1.2%$298/sqft |
Source: LVR #2614174 Report a problem | ||
| 10/7/2024 | Price change | $860,000-1.1%$301/sqft |
Source: LVR #2614174 Report a problem | ||
| 10/4/2024 | Listed for sale | $870,000+20%$305/sqft |
Source: LVR #2614174 Report a problem | ||
| 4/7/2022 | Sold | $725,000+150.9%$254/sqft |
Source: LVR #2345033 Report a problem | ||
| 6/14/2011 | Sold | $289,000-48.7%$101/sqft |
Source: Public Record Report a problem | ||
| 10/18/2007 | Sold | $563,000-11.9%$197/sqft |
Source: Public Record Report a problem | ||
| 7/18/2005 | Sold | $638,900+65.1%$224/sqft |
Source: Public Record Report a problem | ||
| 6/12/2003 | Sold | $386,900$136/sqft |
Source: Public Record Report a problem | ||
Public tax history
| Year | Property taxes | Tax assessment |
|---|---|---|
| 2026 | $4,179 +3% | $187,899 -4% |
| 2025 | $4,057 +3% | $195,741 +14.3% |
| 2024 | $3,939 +3% | $171,322 +10.1% |
| 2023 | $3,825 +3% | $155,652 +6.3% |
| 2022 | $3,713 +7.7% | $146,390 +2.9% |
| 2021 | $3,447 +6.7% | $142,230 +2.2% |
| 2020 | $3,231 +4.8% | $139,122 +9.7% |
| 2019 | $3,083 +8.6% | $126,853 |
| 2018 | $2,839 | $126,853 +1.2% |
| 2017 | $2,839 | $125,299 +3.5% |
| 2016 | $2,839 +0.2% | $121,062 +8.5% |
| 2015 | $2,834 +3.2% | $111,584 +21.3% |
| 2014 | $2,746 | $91,964 |
| 2013 | -- | $91,964 -7.5% |
| 2012 | -- | $99,380 -2.6% |
| 2011 | -- | $102,030 +4.3% |
| 2010 | -- | $97,836 -24% |
| 2009 | -- | $128,729 |
| 2008 | -- | $128,729 -34.3% |
| 2007 | -- | $195,796 +1.3% |
| 2006 | -- | $193,271 +46.2% |
| 2005 | -- | $132,192 +32.9% |
| 2004 | -- | $99,467 +7% |
| 2003 | -- | $92,929 +8.2% |
| 2002 | -- | $85,880 |
Find assessor info on the county website
Monthly payment
Est. payment
Payment breakdown
Explore the cost of this home by adjusting the details. Changes won't be saved.Climate risks
Neighborhood: Westgate
Nearby schools
Schools provided by the listing agent
- Elementary: Wolff, Elise L.,Wolff, Elise L.
- Middle: Webb, Del E.
- High: Coronado High
Source: LVR. This data may not be complete. We recommend contacting the local school district to confirm school assignments for this home.

Similar homes
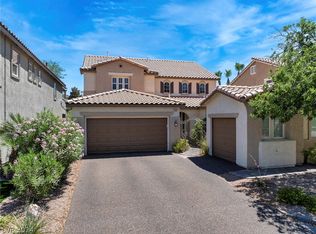
- $749,9005 bd3 ba2.5k sqft2372 Quintet Ave, Henderson, NV 89052For Sale
 MLS ID #2801812, Heidi L. Haustein, Five Star Realty. LVR
 - $764,9005 bd3 ba3.8k sqft2733 Warm Rays Ave, Henderson, NV 89052For Sale
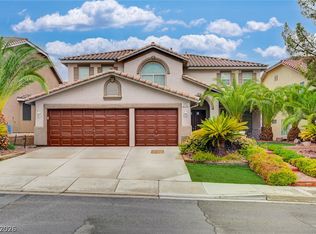 MLS ID #2808250, Michael E. Buserini, eXp Realty. LVR
 - $915,0003 bd3 ba2.3k sqft1605 Preston Park Dr, Henderson, NV 89052For Sale
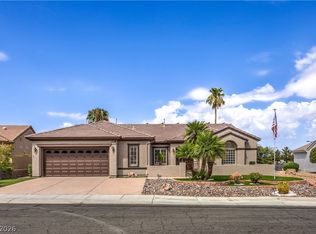 MLS ID #2804042, Diana Valento, RE/MAX Reliance. LVR
 - $724,9003 bd3 ba2.4k sqft3006 Canal Walk Rd, Henderson, NV 89052For Sale
 MLS ID #2777443, Helen E. Riley, Simply Vegas. LVR
