Welcome to this ѕраciouѕ 4-bеdroom, 3.5-bathroom homе offеring 3,021 square feet of thoughtfully designed living space. Located in a sought-after neighborhood, this residence features soaring ceilings and a flexible layout suited for a variety of lifestyles. The main level includes a bedroom with its own private bathroom, providing excellent functionality for guests, extended stays, or a home office. Upstairs, a versatile loft offers potential as a fifth bedroom, along with a separate den or reading area—ideal for work or relaxation. The main living space is open and filled with natural light, with an additional area that can be used as a formal dining space or adapted to your needs. Outside, enjoy a private backyard with a pool and spa, offering a relaxing setting for outdoor living.
Active
Price cut: $15K (8/24)
$655,000
2449 Daks Loden Ct, Henderson, NV 89044
4beds
3,021sqft
Single Family Residence
Built in 2004
6,098 Square Feet Lot
$639,900 Zestimate®
$217/sqft
$72/mo HOA
What's special
Soaring ceilingsFormal dining spaceVersatile loft
- 114 days
- 913
- 58
Zillow last checked:
Listing updated:
Listed by:
Alyssa M. Barrison S.0200615 (702)349-7922,
Zahler Properties LLC
Source: LVR,MLS#: 2781193 Originating MLS: Greater Las Vegas Association of Realtors Inc
Originating MLS: Greater Las Vegas Association of Realtors IncFacts & features
Interior
Bedrooms & bathrooms
- Bedrooms: 4
- Bathrooms: 4
- Full bathrooms: 3
- 1/2 bathrooms: 1
Primary bedroom
- Description: Upstairs,Walk-In Closet(s)
- Dimensions: 17x18
Bedroom 2
- Description: Closet
- Dimensions: 11x12
Bedroom 3
- Description: Closet
- Dimensions: 10x13
Bedroom 4
- Description: Closet,Downstairs,With Bath
- Dimensions: 11x15
Primary bathroom
- Description: Double Sink,Separate Shower,Separate Tub,Tub With Jets
- Dimensions: 10x14
Den
- Description: Upstairs
- Dimensions: 11x6
Family room
- Description: Downstairs
- Dimensions: 17x14
Great room
- Description: Downstairs,Vaulted Ceiling
- Dimensions: 25x29
Kitchen
- Description: Tile Flooring,Walk-in Pantry
- Dimensions: 17x17
Loft
- Description: Other
- Dimensions: 10x10
Heating
- Central, Solar
Cooling
- Central Air, Electric
Appliances
- Included: Dryer, Dishwasher, Gas Cooktop, Disposal, Gas Range, Microwave, Refrigerator, Washer
- Laundry: Gas Dryer Hookup, Main Level
Features
- BathroomonMainLevel, Bedroom on Main Level, Full Bath on Main Level, Window Treatments
- Flooring: Carpet, Laminate, Tile
- Windows: Blinds, Drapes
- Has fireplace: No
Interior area
- Total structure area: 3,021
- Total interior livable area: 3,021 sqft
Video & virtual tour
Property
Parking
- Total spaces: 2
- Parking features: Attached, Garage, Open, Private
- Attached garage spaces: 2
- Has uncovered spaces: Yes
Features
- Stories: 2
- Exterior features: Private Yard
- Has private pool: Yes
- Pool features: In Ground, Private
- Has spa: Yes
- Fencing: Brick,Back Yard
- Has view: Yes
- View description: Mountain(s)
Lot
- Size: 6,098 Square Feet
- Features: Desert Landscaping, Landscaped, < 1/4 Acre
Details
- Parcel number: 19124211028
- Zoning description: Single Family
- Horse amenities: None
Construction
Type & style
- Home type: SingleFamily
- Architectural style: Two Story
- Property subtype: Single Family Residence
Materials
- Roof: Tile
Condition
- Resale
- Year built: 2004
Utilities & green energy
- Sewer: Public Sewer
- Water: Public
- Utilities for property: Underground Utilities
Green energy
- Energy efficient items: Solar Panel(s)
Community & HOA
Community
- Security: Security System Owned
- Subdivision: Anthem Highlands Phase 2
HOA
- Has HOA: Yes
- Amenities included: Playground, Park
- Services included: Maintenance Grounds
- HOA fee: $215 quarterly
- HOA name: RPMG, INC
- HOA phone: 702-329-5744
Location
- Region: Henderson
Financial & listing details
- Price per square foot: $217/sqft
- Tax assessed value: $566,000
- Annual tax amount: $3,903
- Date on market: 5/19/2026
- Listing agreement: Exclusive Right To Sell
- Listing terms: Cash,Conventional,FHA,VA Loan
Estimated market value
$639,900
$608,000 - $672,000
$4,524/mo
Price history
| Date | Event | Price |
|---|---|---|
| 8/24/2026 | Price change | $655,000-2.2%$217/sqft |
Source:  LVR #2781193 Report a problem LVR #2781193 Report a problem | ||
| 6/22/2026 | Price change | $669,999-2.2%$222/sqft |
Source: LVR #2781193 Report a problem | ||
| 5/19/2026 | Listed for sale | $684,999+0.7%$227/sqft |
Source: LVR #2781193 Report a problem | ||
| 12/12/2025 | Listing removed | $679,999$225/sqft |
Source: LVR #2688848 Report a problem | ||
| 8/20/2025 | Price change | $679,999-1.4%$225/sqft |
Source: LVR #2688848 Report a problem | ||
| 7/25/2025 | Price change | $689,999-1.4%$228/sqft |
Source: LVR #2688848 Report a problem | ||
| 6/24/2025 | Price change | $699,999-1.4%$232/sqft |
Source: LVR #2688848 Report a problem | ||
| 6/3/2025 | Listed for sale | $709,999+77.6%$235/sqft |
Source: LVR #2688848 Report a problem | ||
| 3/26/2004 | Sold | $399,675$132/sqft |
Source: Public Record Report a problem | ||
Public tax history
| Year | Property taxes | Tax assessment |
|---|---|---|
| 2026 | $3,906 +3% | $198,100 -1.3% |
| 2025 | $3,792 +3% | $200,777 +10.2% |
| 2024 | $3,682 +3% | $182,125 +10.4% |
| 2023 | $3,575 -1.5% | $164,913 +7.6% |
| 2022 | $3,629 +7.7% | $153,268 +1.8% |
| 2021 | $3,368 +6.7% | $150,577 +3.7% |
| 2020 | $3,156 +4.8% | $145,226 +6.4% |
| 2019 | $3,012 +6.9% | $136,445 |
| 2018 | $2,817 | $136,445 +0.2% |
| 2017 | $2,817 | $136,110 +9.7% |
| 2016 | $2,817 +0.2% | $124,092 +26.6% |
| 2015 | $2,812 +3% | $98,021 +5% |
| 2014 | $2,730 | $93,379 |
| 2013 | -- | $93,379 +5.2% |
| 2012 | -- | $88,768 -9.2% |
| 2011 | -- | $97,769 +2.2% |
| 2010 | -- | $95,678 -16% |
| 2009 | -- | $113,855 |
| 2008 | -- | $113,855 -29.7% |
| 2007 | -- | $162,044 +6.2% |
| 2006 | -- | $152,595 +15.6% |
| 2005 | -- | $132,045 |
Find assessor info on the county website
Monthly payment
Est. payment
Payment breakdown
Explore the cost of this home by adjusting the details. Changes won't be saved.Climate risks
Neighborhood: Anthem
Nearby schools
Schools provided by the listing agent
- Elementary: Wallin, Shirley & Bill,Wallin, Shirley & Bill
- Middle: Webb, Del E.
- High: Liberty
Source: LVR. This data may not be complete. We recommend contacting the local school district to confirm school assignments for this home.
Similar homes
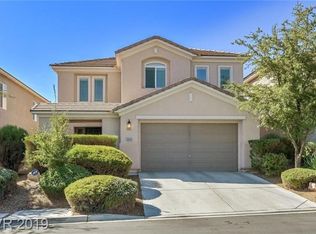
- $559,9995 bd4 ba2.4k sqft2570 Ofanto St, Henderson, NV 89044For Sale
 MLS ID #2816207, John Diaz, IS Luxury. LVR
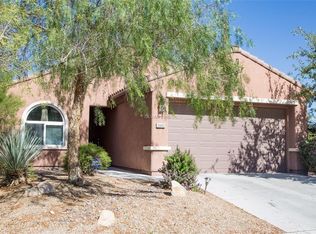
 - $564,0004 bd2 ba1.8k sqft3208 Brescia Bank Ave, Henderson, NV 89044For Sale
 MLS ID #2796283, MaryAnn Gapasin Tanada, LPT Realty, LLC. LVR
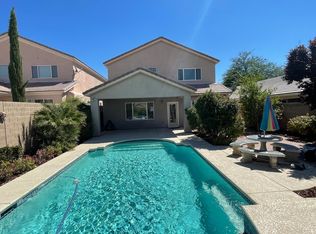
 - $499,9994 bd3 ba2.1k sqft2819 Falling Mist St, Henderson, NV 89044For Sale
 MLS ID #2804543, Kandis M. Rebarchick, Refined Living A RE Brokerage. LVR
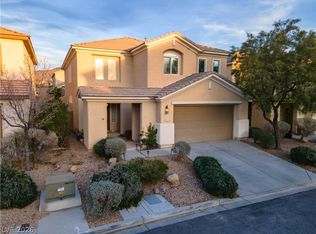
 - $639,0003 bd3 ba2.6k sqft1327 Autumn Wind Way, Henderson, NV 89052For Sale
 MLS ID #2797290, Luke Barlow, LPT Realty, LLC. LVR
