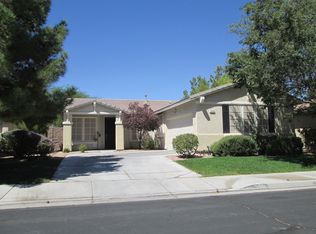
Open House Saturday 8/22/26 from 10am-12:30pm. Stunning 5 bedroom/3 Bath pool home in highly sought after Coventry Anthem. Gated courtyard entry takes you into the formal living room with soaring vaulted ceilings and a stone accent wall or the private entrance to downstairs bedroom. Home features separate family room with gas fireplace that is open to the remodeled kitchen with upgraded stainless appliances, abundant cabinet space and a spacious breakfast nook. One bedroom downstairs with it's own entrance and a downstairs 3/4 guest bathroom. Four additional bedrooms upstairs. Built-in desk area at the top of the stairs. Large primary bedroom with plank-wood accent wall. Primary bathroom has split vanities, make-up seating area, large soaking tub, and a separate shower. 2 car garage with opener, storage cabinets and water conditioner. This large corner lot provides a private backyard paradise with a sparkling pool, built in BBQ with bar seating area, and a gazebo that is ready for your above ground spa or seating area. Large fenced side yard too! Community offers large greenbelt area with walking trails and Harmony Park with basketball and soccer fields, frisbee golf course, playground and picnic areas. Seller offering $6000 towards closing costs or rate buydown on acceptable offer. Don't miss out on this great home!
Active under contract
Price cut: $9.1K (8/21)
$749,900
2372 Quintet Ave, Henderson, NV 89052
5beds
2,543sqft
Single Family Residence
Built in 1999
7,840 Square Feet Lot
$728,400 Zestimate®
$295/sqft
$53/mo HOA
What's special
Gated courtyard entryLarge fenced side yardMake-up seating areaStorage cabinetsStone accent wallSpacious breakfast nookSeparate shower
- 80 days
- 391
- 30
Zillow last checked:
Listing updated:
Listed by:
Heidi L. Haustein B.0039789 702-338-1070,
Five Star Realty
Source: LVR,MLS#: 2801812 Originating MLS: Greater Las Vegas Association of Realtors Inc
Originating MLS: Greater Las Vegas Association of Realtors IncFacts & features
Interior
Bedrooms & bathrooms
- Bedrooms: 5
- Bathrooms: 3
- Full bathrooms: 2
- 3/4 bathrooms: 1
Primary bedroom
- Description: Ceiling Fan,Ceiling Light,Custom Closet,Upstairs,Walk-In Closet(s)
- Dimensions: 17x15
Bedroom 2
- Description: Ceiling Fan,Ceiling Light,Closet,Downstairs,Mirrored Door
- Dimensions: 17x10
Bedroom 3
- Description: Ceiling Fan,Ceiling Light,Closet,Upstairs
- Dimensions: 11x11
Bedroom 4
- Description: Closet,Upstairs
- Dimensions: 11x11
Bedroom 5
- Description: Closet,Upstairs
- Dimensions: 12x11
Primary bathroom
- Description: Double Sink,Make Up Table,Separate Shower,Separate Tub
Dining room
- Description: Formal Dining Room,Living Room/Dining Combo
- Dimensions: 13x12
Family room
- Description: Ceiling Fan,Downstairs
- Dimensions: 17x12
Kitchen
- Description: Breakfast Nook/Eating Area,Granite Countertops,Hardwood Flooring,Island,Lighting Recessed,Stainless Steel Appliances
Living room
- Description: Entry Foyer,Front,Vaulted Ceiling
- Dimensions: 26x16
Heating
- Central, Gas
Cooling
- Central Air, Electric
Appliances
- Included: Dryer, Dishwasher, Disposal, Gas Range, Microwave, Refrigerator, Washer
- Laundry: Gas Dryer Hookup, Main Level, Laundry Room
Features
- Bathroom on Main Level, Bedroom on Main Level, Pot Rack, Three Quarter Bath on Main Level, Window Treatments
- Flooring: Carpet, Laminate
- Windows: Blinds, Double Pane Windows, Plantation Shutters, Window Treatments
- Number of fireplaces: 1
- Fireplace features: Family Room, Gas
Interior area
- Total structure area: 2,543
- Total interior livable area: 2,543 sqft
Video & virtual tour
Property
Parking
- Total spaces: 2
- Parking features: Attached, Finished Garage, Garage, Garage Door Opener, Inside Entrance, Private, Shelves, Storage
- Attached garage spaces: 2
Features
- Stories: 2
- Patio & porch: Patio
- Exterior features: Courtyard, Patio, Private Yard, Sprinkler/Irrigation
- Has private pool: Yes
- Pool features: Heated, In Ground, Private
- Fencing: Block,Back Yard
Lot
- Size: 7,840 Square Feet
- Features: Back Yard, Corner Lot, Drip Irrigation/Bubblers, Sprinklers In Rear, Landscaped, Rocks, Trees, < 1/4 Acre
Details
- Parcel number: 19006610026
- Zoning description: Single Family
- Horse amenities: None
Construction
Type & style
- Home type: SingleFamily
- Architectural style: Two Story
- Property subtype: Single Family Residence
Materials
- Roof: Pitched,Tile
Condition
- Resale
- Year built: 1999
Utilities & green energy
- Electric: Photovoltaics None
- Sewer: Public Sewer
- Water: Public
- Utilities for property: Cable Available
Green energy
- Energy efficient items: Windows
Community & HOA
Community
- Security: Security System Owned
- Subdivision: Coventry Homes At Anthem & Phase 1
HOA
- Has HOA: Yes
- Amenities included: Playground
- Services included: Association Management
- HOA fee: $320 semi-annually
- HOA name: COVENTRY ANTHEM
- HOA phone: 702-933-7764
Location
- Region: Henderson
Financial & listing details
- Price per square foot: $295/sqft
- Tax assessed value: $432,829
- Annual tax amount: $3,326
- Date on market: 7/22/2026
- Listing agreement: Exclusive Right To Sell
- Listing terms: Cash,Conventional
- Ownership: Single Family Residential
Estimated market value
$728,400
$692,000 - $765,000
$3,329/mo
Price history
| Date | Event | Price |
|---|---|---|
| 9/30/2026 | Contingent | $749,900$295/sqft |
Source:  LVR #2801812 Report a problem LVR #2801812 Report a problem | ||
| 8/21/2026 | Price change | $749,900-1.2%$295/sqft |
Source: LVR #2801812 Report a problem | ||
| 7/22/2026 | Listed for sale | $759,000+201.2%$298/sqft |
Source: LVR #2801812 Report a problem | ||
| 5/7/2012 | Sold | $252,000+5%$99/sqft |
Source: Public Record Report a problem | ||
| 12/22/2011 | Listed for sale | $240,000-55.3%$94/sqft |
Source: Fortis Residential Realty #1211921 Report a problem | ||
| 6/27/2006 | Sold | $537,500+204.5%$211/sqft |
Source: Public Record Report a problem | ||
| 4/30/1999 | Sold | $176,500$69/sqft |
Source: Public Record Report a problem | ||
Public tax history
| Year | Property taxes | Tax assessment |
|---|---|---|
| 2026 | $3,329 +3% | $151,490 -3.6% |
| 2025 | $3,232 +3% | $157,100 +5.1% |
| 2024 | $3,138 +3% | $149,532 +15.8% |
| 2023 | $3,047 +3% | $129,084 +9.8% |
| 2022 | $2,958 +3% | $117,568 +2.4% |
| 2021 | $2,871 +6.7% | $114,830 +4.7% |
| 2020 | $2,690 +4.8% | $109,687 +5.7% |
| 2019 | $2,567 +6.9% | $103,761 |
| 2018 | $2,402 | $103,761 -0.8% |
| 2017 | $2,402 | $104,649 +13.3% |
| 2016 | $2,402 +0.2% | $92,384 +1.1% |
| 2015 | $2,397 +3% | $91,354 +17.2% |
| 2014 | $2,327 | $77,930 |
| 2013 | -- | $77,930 -3.4% |
| 2012 | -- | $80,699 -2.8% |
| 2011 | -- | $83,019 -5.8% |
| 2010 | -- | $88,142 -21.5% |
| 2009 | -- | $112,249 |
| 2008 | -- | $112,249 -28.7% |
| 2007 | -- | $157,382 -2.8% |
| 2006 | -- | $161,947 +41.7% |
| 2005 | -- | $114,265 +26.1% |
| 2004 | -- | $90,633 +22.1% |
| 2003 | -- | $74,214 +10.5% |
| 2002 | -- | $67,180 +16.4% |
| 2001 | -- | $57,700 |
Find assessor info on the county website
Monthly payment
Est. payment
Payment breakdown
Explore the cost of this home by adjusting the details. Changes won't be saved.Climate risks
Neighborhood: Anthem
Nearby schools
Schools provided by the listing agent
- Elementary: Lamping, Frank,Lamping, Frank
- Middle: Webb, Del E.
- High: Coronado High
Source: LVR. This data may not be complete. We recommend contacting the local school district to confirm school assignments for this home.

Similar homes
- $737,5003 bd2 ba2.3k sqft1353 Romanesca Dr, Henderson, NV 89052For Sale
 MLS ID #2811960, Konrad Broock, Signature Real Estate Group. LVR
 - $785,0005 bd4 ba2.8k sqft1693 Ravanusa Dr, Henderson, NV 89052For Sale
 MLS ID #2802169, Diana Day, Win Win Real Estate. LVR
 - $724,9003 bd3 ba2.4k sqft3006 Canal Walk Rd, Henderson, NV 89052For Sale
 MLS ID #2777443, Helen E. Riley, Simply Vegas. LVR
 - $624,9994 bd3 ba2.7k sqft994 Upper Meadows Pl, Henderson, NV 89052For Sale
 MLS ID #2805519, Jason D. Delk, Bella Vegas Homes Realty. LVR
