Step into refined desert living with this beautifully designed 3,036 sq. ft. single-story residence featuring 4 spacious bedrooms, 2.5 bathrooms, and a fully functional office. An airy open-concept layout is highlighted by soaring vaulted ceilings, creating a light-filled space perfect for both everyday living and stylish entertaining. The kitchen blends function with comfort, an open design, and newer major appliances. Outdoors, enjoy a thoughtfully curated backyard with low-maintenance desert landscaping, turf, pavers, and a sparkling and relaxing spa. This home offers effortless indoor-outdoor living. (Sellers had an appraisal done 5/18/26 with a value of $750,000. Appraisal report is in the documents section of the listing). All of this tucked in a gated community only minutes from Las Vegas Blvd, South Point Station Hotel and Casino, and the fabulous Las Vegas Strip.
Active
Price cut: $23.9K (9/16)
$714,999
275 Macsnap Ave, Las Vegas, NV 89183
4beds
3,036sqft
Single Family Residence
Built in 1999
0.26 Acres Lot
$706,400 Zestimate®
$236/sqft
$65/mo HOA
What's special
Airy open-concept layoutLow-maintenance desert landscapingFully functional officeSparkling and relaxing spaSoaring vaulted ceilingsLight-filled spaceThoughtfully curated backyard
- 146 days
- 365
- 34
Zillow last checked:
Listing updated:
Listed by:
Steven Vaccaro S.0181205 (702)283-3376,
Simply Vegas
Source: LVR,MLS#: 2783508 Originating MLS: Greater Las Vegas Association of Realtors Inc
Originating MLS: Greater Las Vegas Association of Realtors IncFacts & features
Interior
Bedrooms & bathrooms
- Bedrooms: 4
- Bathrooms: 3
- Full bathrooms: 2
- 1/2 bathrooms: 1
Primary bedroom
- Description: Ceiling Fan,Ceiling Light,Closet,Pbr Separate From Other,Walk-In Closet(s)
- Dimensions: 20x15
Bedroom 2
- Description: Ceiling Fan,Ceiling Light,Closet
- Dimensions: 10x12
Bedroom 3
- Description: Ceiling Fan,Ceiling Light,Closet
- Dimensions: 10x11
Bedroom 4
- Description: Ceiling Fan,Ceiling Light,Closet
- Dimensions: 10x11
Family room
- Description: Ceiling Fan,Separate Family Room,Vaulted Ceiling
- Dimensions: 20x15
Kitchen
- Description: Breakfast Bar/Counter,Breakfast Nook/Eating Area,Island,Tile Countertops,Vaulted Ceiling
- Dimensions: 12x15
Living room
- Description: Entry Foyer,Formal,Front,Vaulted Ceiling
- Dimensions: 13x18
Heating
- Central, Gas
Cooling
- Central Air, Electric
Appliances
- Included: Dishwasher, Disposal, Gas Range, Microwave, Refrigerator, Water Softener Owned
- Laundry: Gas Dryer Hookup, Main Level, Laundry Room
Features
- Bathroom on Main Level, Bedroom on Main Level, Ceiling Fan(s), Primary Downstairs, Window Treatments
- Flooring: Carpet, Linoleum, Vinyl
- Windows: Blinds, Window Treatments
- Number of fireplaces: 1
- Fireplace features: Family Room, Gas
Interior area
- Total structure area: 3,036
- Total interior livable area: 3,036 sqft
Video & virtual tour
Property
Parking
- Total spaces: 3
- Parking features: Attached, Garage, Inside Entrance, Private
- Attached garage spaces: 3
Features
- Stories: 1
- Exterior features: Private Yard
- Has spa: Yes
- Spa features: Above Ground
- Fencing: Block,Back Yard
Lot
- Size: 0.26 Acres
- Features: 1/4 to 1 Acre Lot, Desert Landscaping, Landscaped, Synthetic Grass
Details
- Parcel number: 17728510031
- Zoning description: Single Family
- Horse amenities: None
Construction
Type & style
- Home type: SingleFamily
- Architectural style: One Story
- Property subtype: Single Family Residence
Materials
- Drywall
- Roof: Tile
Condition
- Resale
- Year built: 1999
Utilities & green energy
- Sewer: Public Sewer
- Water: Public
- Utilities for property: Cable Available
Green energy
- Energy efficient items: Solar Panel(s), Solar Screens
Community & HOA
Community
- Security: Gated Community
- Subdivision: Oaks
HOA
- Has HOA: Yes
- Amenities included: Gated
- Services included: Association Management
- HOA fee: $65 monthly
- HOA name: East Wellington
- HOA phone: 702-851-7660
Location
- Region: Las Vegas
Financial & listing details
- Price per square foot: $236/sqft
- Tax assessed value: $539,311
- Annual tax amount: $3,492
- Date on market: 5/17/2026
- Listing agreement: Exclusive Right To Sell
- Listing terms: Cash,Conventional,FHA,VA Loan
- Ownership: Single Family Residential
Estimated market value
$706,400
$671,000 - $742,000
$2,793/mo
Price history
| Date | Event | Price |
|---|---|---|
| 10/7/2026 | Price change | $3,395-10.5%$1/sqft |
Source: Zillow Rentals Report a problem | ||
| 9/29/2026 | Price change | $3,795-4%$1/sqft |
Source: Zillow Rentals Report a problem | ||
| 9/22/2026 | Price change | $3,955+0.1%$1/sqft |
Source: Zillow Rentals Report a problem | ||
| 9/16/2026 | Price change | $714,999-3.2%$236/sqft |
Source:  LVR #2783508 Report a problem LVR #2783508 Report a problem | ||
| 9/8/2026 | Price change | $3,950-4.1%$1/sqft |
Source: Zillow Rentals Report a problem | ||
| 8/15/2026 | Listed for rent | $4,120$1/sqft |
Source: LVR #2809044 Report a problem | ||
| 7/15/2026 | Price change | $738,888-1.5%$243/sqft |
Source: LVR #2783508 Report a problem | ||
| 5/17/2026 | Listed for sale | $749,999+40.8%$247/sqft |
Source: LVR #2783508 Report a problem | ||
| 2/26/2021 | Sold | $532,500-3.2%$175/sqft |
Source: LVR #2210631 Report a problem | ||
| 1/19/2021 | Pending sale | $549,900$181/sqft |
Source: LVR #2210631 Report a problem | ||
| 1/11/2021 | Listed for sale | $549,900+61.7%$181/sqft |
Source: LVR #2210631 Report a problem | ||
| 5/1/2003 | Sold | $340,000$112/sqft |
Source: Public Record Report a problem | ||
Public tax history
| Year | Property taxes | Tax assessment |
|---|---|---|
| 2026 | $3,495 +3% | $188,759 -0.8% |
| 2025 | $3,393 +3% | $190,198 +12.1% |
| 2024 | $3,295 +3% | $169,684 +12.2% |
| 2023 | $3,199 +3% | $151,272 +4.6% |
| 2022 | $3,106 +3% | $144,598 +2.8% |
| 2021 | $3,015 +3% | $140,655 +2.6% |
| 2020 | $2,926 +3% | $137,157 +9.7% |
| 2019 | $2,841 +5.7% | $124,979 |
| 2018 | $2,689 | $124,979 -1.1% |
| 2017 | $2,689 | $126,393 +1.8% |
| 2016 | $2,689 +0.2% | $124,189 +7% |
| 2015 | $2,684 +3% | $116,096 +16.9% |
| 2014 | $2,605 | $99,306 |
| 2013 | -- | $99,306 +18.7% |
| 2012 | -- | $83,672 -19.2% |
| 2011 | -- | $103,501 +6.2% |
| 2010 | -- | $97,480 -27.9% |
| 2009 | -- | $135,178 |
| 2008 | -- | $135,178 -33% |
| 2007 | -- | $201,774 +4.4% |
| 2006 | -- | $193,353 +46.2% |
| 2005 | -- | $132,244 +21.6% |
| 2004 | -- | $108,735 +11.3% |
| 2003 | -- | $97,738 +1.3% |
| 2002 | -- | $96,530 +9.1% |
| 2001 | -- | $88,500 |
Find assessor info on the county website
Monthly payment
Est. payment
Payment breakdown
Explore the cost of this home by adjusting the details. Changes won't be saved.Climate risks
Neighborhood: Paradise
Nearby schools
Schools provided by the listing agent
- Elementary: Hummell, John R.,Hummell, John R.
- Middle: Silvestri
- High: Liberty
Source: LVR. This data may not be complete. We recommend contacting the local school district to confirm school assignments for this home.

Similar homes
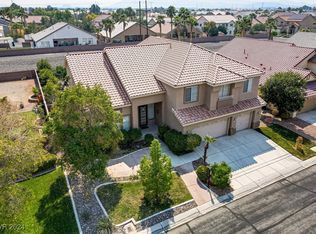
- $692,0004 bd3 ba3.2k sqft3633 Via De Leoni Ave, Henderson, NV 89052For Sale
 MLS ID #2812445, Brandy L. Nixon, Keller Williams Realty Las Veg. LVR
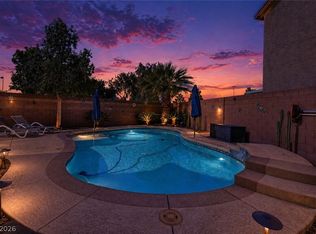
 - $514,5005 bd3 ba2.7k sqft11696 Rossovino St, Las Vegas, NV 89183For Sale
 MLS ID #2818436, Stuart Sheinfeld, Simply Vegas. LVR
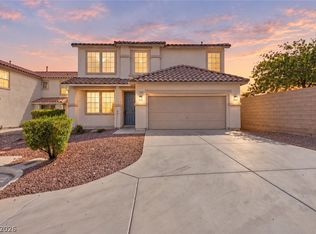
 - $450,0002 bd3 ba1.9k sqft688 Canfield Point Ave, Las Vegas, NV 89183For Sale
 MLS ID #2822447, Lauren Paris, Simply Vegas. LVR
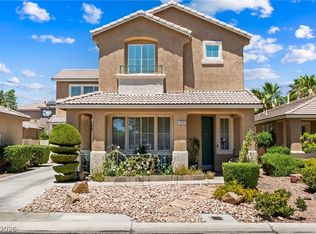
 - $515,0004 bd3 ba2.3k sqft6034 Genovese Ave, Las Vegas, NV 89141For Sale
 MLS ID #2825423, Charles E. Humphrey, Local Realty. LVR
