Beautifully maintained home in the highly desired gated community at Vintage Grand Legacy. This beautiful two-story, 3-car garage home situated on a corner lot offers high vaulted ceilings with a large family room and gas fireplace which flows into the main living room area and an open kitchen layout with breakfast bar and breakfast nook overlooking the backyard, the downstairs features the laundry room with a bedroom w/walk in closet and full bath w/ French doors that lead out to the pool. Head upstairs to the large primary suite where you have a walk out balcony perfect to have your morning coffee or read a book overlooking the pool, primary bedroom offers a walk-in closet, dual vanities, tiled soaking tub, and separate walk-in shower across the hall you have your two secondary bedrooms and bathroom. Upgrades include a water softener, reverse osmosis water filtration system, new artificial grass stamped concrete, heated pool and spa.
Active
$850,000
1930 Davina St, Henderson, NV 89074
4beds
3,281sqft
Single Family Residence
Built in 1992
7,405 Square Feet Lot
$-- Zestimate®
$259/sqft
$69/mo HOA
What's special
Heated pool and spaLarge family roomDual vanitiesHigh vaulted ceilingsOpen kitchen layoutNew artificial grassGas fireplace
- 27 days
- 535
- 25
Zillow last checked:
Listing updated:
Listed by:
Juan Lopez S.0175815 702-420-2440,
Realty of America LLC
Source: LVR,MLS#: 2821652 Originating MLS: Greater Las Vegas Association of Realtors Inc
Facts & features
Interior
Bedrooms & bathrooms
- Bedrooms: 4
- Bathrooms: 3
- Full bathrooms: 3
Primary bedroom
- Description: Ceiling Fan,Ceiling Light,Custom Closet,Upstairs,Walk-In Closet(s)
- Dimensions: 15x18
Bedroom 2
- Description: Ceiling Light,Closet,Upstairs
- Dimensions: 12x10
Bedroom 3
- Description: Ceiling Light,Closet,Upstairs
- Dimensions: 10x11
Bedroom 4
- Description: Ceiling Fan,Ceiling Light,Closet,Downstairs
- Dimensions: 12x12
Family room
- Description: Ceiling Fan,Downstairs
- Dimensions: 15x25
Kitchen
- Description: Breakfast Bar/Counter,Pantry,Tile Flooring
- Dimensions: 12x15
Heating
- Central, Gas
Cooling
- Central Air, Electric
Appliances
- Included: Built-In Gas Oven, Dryer, Dishwasher, Gas Cooktop, Disposal, Gas Range, Microwave, Refrigerator, Washer
- Laundry: Electric Dryer Hookup, Gas Dryer Hookup, Laundry Closet
Features
- Bathroom on Main Level, Bedroom on Main Level, Ceiling Fan(s), Handicap Access, Window Treatments
- Flooring: Carpet, Laminate, Tile
- Windows: Blinds
- Number of fireplaces: 2
- Fireplace features: Family Room, Gas
Interior area
- Total structure area: 3,281
- Total interior livable area: 3,281 sqft
Video & virtual tour
Property
Parking
- Total spaces: 3
- Parking features: Attached, Garage, Private
- Attached garage spaces: 3
Features
- Stories: 2
- Patio & porch: Covered, Patio
- Exterior features: Barbecue, Patio, Private Yard
- Has private pool: Yes
- Pool features: In Ground, Private, Pool/Spa Combo
- Has spa: Yes
- Fencing: Block,Back Yard,Stucco Wall
Lot
- Size: 7,405 Square Feet
- Features: Desert Landscaping, Landscaped, < 1/4 Acre
Details
- Parcel number: 17817610006
- Zoning description: Single Family
- Horse amenities: None
Construction
Type & style
- Home type: SingleFamily
- Architectural style: Two Story
- Property subtype: Single Family Residence
Materials
- Roof: Tile
Condition
- Resale
- Year built: 1992
Utilities & green energy
- Electric: Photovoltaics None
- Sewer: Public Sewer
- Water: Public
- Utilities for property: Underground Utilities
Community & HOA
Community
- Security: Gated Community
- Subdivision: Village Of Silver Spgs Phase 2 Amd
HOA
- Has HOA: Yes
- Amenities included: Gated
- Services included: Common Areas, Taxes
- HOA fee: $69 monthly
- HOA name: Vintage Grand Legacy
- HOA phone: 702-458-2580
Location
- Region: Henderson
Financial & listing details
- Price per square foot: $259/sqft
- Tax assessed value: $502,920
- Annual tax amount: $4,625
- Date on market: 9/25/2026
- Listing agreement: Exclusive Right To Sell
- Listing terms: Cash,Conventional,FHA,VA Loan
- Ownership: Single Family Residential
Estimated market value
Not available
Estimated sales range
Not available
Not available
Price history
| Date | Event | Price |
|---|---|---|
| 9/25/2026 | Listed for sale | $850,000+23.2%$259/sqft |
Source:  LVR #2821652 Report a problem | ||
| 2/25/2025 | Sold | $690,000-1.4%$210/sqft |
Source: LVR #2606821 Report a problem | ||
| 2/4/2025 | Pending sale | $699,900$213/sqft |
Source: LVR #2606821 Report a problem | ||
| 1/30/2025 | Price change | $699,900-4.1%$213/sqft |
Source: LVR #2606821 Report a problem | ||
| 1/23/2025 | Price change | $729,900-2.7%$222/sqft |
Source: LVR #2606821 Report a problem | ||
| 12/27/2024 | Price change | $749,900-3.8%$229/sqft |
Source: LVR #2606821 Report a problem | ||
| 12/5/2024 | Price change | $779,900-2.5%$238/sqft |
Source: LVR #2606821 Report a problem | ||
| 11/8/2024 | Price change | $799,900-3.6%$244/sqft |
Source: LVR #2606821 Report a problem | ||
| 10/5/2024 | Price change | $829,900-2.4%$253/sqft |
Source: LVR #2606821 Report a problem | ||
| 9/12/2024 | Price change | $849,900-1.2%$259/sqft |
Source: LVR #2606821 Report a problem | ||
| 8/10/2024 | Listed for sale | $859,900+186.8%$262/sqft |
Source: LVR #2606821 Report a problem | ||
| 7/26/2024 | Listing removed | -- |
Source: Zillow Rentals Report a problem | ||
| 7/15/2024 | Price change | $3,435-1.4%$1/sqft |
Source: Zillow Rentals Report a problem | ||
| 7/1/2024 | Price change | $3,485-1.6%$1/sqft |
Source: Zillow Rentals Report a problem | ||
| 6/18/2024 | Price change | $3,540-0.3%$1/sqft |
Source: Zillow Rentals Report a problem | ||
| 5/30/2024 | Listed for rent | $3,550+11.1%$1/sqft |
Source: Zillow Rentals Report a problem | ||
| 6/22/2023 | Listing removed | -- |
Source: Zillow Rentals Report a problem | ||
| 6/2/2023 | Price change | $3,195-1.8%$1/sqft |
Source: Zillow Rentals Report a problem | ||
| 5/24/2023 | Price change | $3,255-3%$1/sqft |
Source: Zillow Rentals Report a problem | ||
| 5/18/2023 | Price change | $3,355-2%$1/sqft |
Source: Zillow Rentals Report a problem | ||
| 5/5/2023 | Listed for rent | $3,425+7.2%$1/sqft |
Source: Zillow Rentals Report a problem | ||
| 4/11/2022 | Listing removed | -- |
Source: Zillow Rental Network Premium Report a problem | ||
| 2/24/2022 | Listed for rent | $3,195+6.5%$1/sqft |
Source: Zillow Rental Network Premium Report a problem | ||
| 8/16/2016 | Listing removed | $3,000+43.2%$1/sqft |
Source: Owner Report a problem | ||
| 8/27/2014 | Listing removed | $2,095$1/sqft |
Source: American Homes 4 Rent - Las Vegas - Property # 44674 Report a problem | ||
| 4/25/2013 | Sold | $299,800-24.9%$91/sqft |
Source: LVR #1279563 Report a problem | ||
| 7/8/2005 | Sold | $399,000$122/sqft |
Source: Public Record Report a problem | ||
| 11/17/2003 | Sold | $399,000+50.6%$122/sqft |
Source: Agent Provided Report a problem | ||
| 12/31/1998 | Sold | $265,000+97%$81/sqft |
Source: Public Record Report a problem | ||
| 3/18/1994 | Sold | $134,500$41/sqft |
Source: Public Record Report a problem | ||
Public tax history
| Year | Property taxes | Tax assessment |
|---|---|---|
| 2026 | $4,628 +3% | $176,022 +4.8% |
| 2025 | $4,493 +8% | $168,025 +4.9% |
| 2024 | $4,161 +8% | $160,103 +10.1% |
| 2023 | $3,853 +8% | $145,396 +8.3% |
| 2022 | $3,568 +7.7% | $134,314 +3.6% |
| 2021 | $3,312 +6.7% | $129,656 +8.9% |
| 2020 | $3,104 +4.8% | $119,083 +2% |
| 2019 | $2,962 +6.9% | $116,794 |
| 2018 | $2,770 | $116,794 -0.1% |
| 2017 | $2,770 | $116,919 +1.6% |
| 2016 | $2,770 +0.2% | $115,133 +10.5% |
| 2015 | $2,765 +3.2% | $104,146 +16.1% |
| 2014 | $2,679 | $89,733 |
| 2013 | -- | $89,733 -8.9% |
| 2012 | -- | $98,507 -4.8% |
| 2011 | -- | $103,519 -12.6% |
| 2010 | -- | $118,454 -34.7% |
| 2009 | -- | $181,530 |
| 2008 | -- | $181,530 +27.1% |
| 2007 | -- | $142,790 -6.7% |
| 2006 | -- | $153,103 +10.2% |
| 2005 | -- | $138,873 +26.3% |
| 2004 | -- | $109,963 +12% |
| 2003 | -- | $98,172 +3.8% |
| 2002 | -- | $94,620 +8.9% |
| 2001 | -- | $86,920 |
Find assessor info on the county website
Monthly payment
Est. payment
Payment breakdown
Explore the cost of this home by adjusting the details. Changes won't be saved.Climate risks
Neighborhood: Green Valley South
Nearby schools
Schools provided by the listing agent
- Elementary: Bartlett, Selma,Bartlett, Selma
- Middle: Greenspun
- High: Green Valley
Source: LVR. This data may not be complete. We recommend contacting the local school district to confirm school assignments for this home.


Similar homes
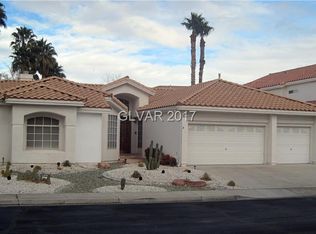
- $919,0005 bd4 ba3.4k sqft2017 Grafton Ave, Henderson, NV 89074For Sale
 MLS ID #2807709, Natalie A. Hayek, Simply Vegas. LVR
- $799,9955 bd4 ba3.4k sqft197 Webster Way, Henderson, NV 89074For Sale
 MLS ID #2808173, David S. Hofer, BHGRE Universal. LVR
- $720,0005 bd3 ba2.9k sqft2005 Pinion Springs Dr, Henderson, NV 89074For Sale
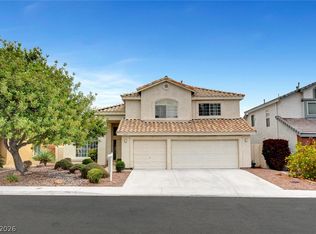 MLS ID #2826479, Steven D. Kirk, Century 21 Americana. LVR
- $889,9005 bd5 ba4.1k sqft2432 Tour Edition Dr, Henderson, NV 89074For Sale
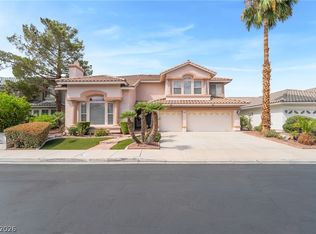 MLS ID #2813406, Kirsten Tesfay, Easy Street Realty Las Vegas. LVR
