Skip main navigation
Off market
  • $773,800

    173 Palta Ct #0, Henderson, NV 89074

    4beds
    3,571sqft
    MultiFamily
    Built in 1992
    -- sqft lot
    $773,800 Zestimate®
    $217/sqft
    $2,120 Estimated rent

    Home value

    $773,800

    $704,000 - $851,000

    $2,120/mo

    Zestimate® history
    Loading
    Loading...

    Owner options

    List your home for rent

    $2,120/mo

    Rent Zestimate®

    Find your next renter with Zillow Rental Manager. Plus, with online applications, you can quickly screen prospective tenants – for free.

    Learn more

    $2,120/mo

    Rent Zestimate®

    Refinance and save

    $4,513/mo

    Est. payment

    Refinancing to a lower rate could help reduce your monthly payments and save thousands over the life of the loan.

    See today's rates

    $4,513/mo

    Est. payment

    Explore your selling options

    Work with a Zillow partner agent

    Leverage their expertise and Zillow's premium Showcase listings to get your home seen by more buyers.

    Get started

    List with your own agent

    Get your home in front of millions of buyers by listing it on Zillow.

    Learn how to do it

    Sell it yourself

    Take full control of how buyers see your home on Zillow by listing For Sale by Owner (FSBO).

    List your home

    What's special

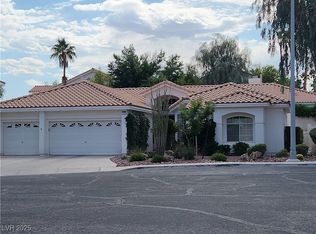
    Majestic 2 Story~ Gated Comm~ Architecturally Acclaimed~ Grand Master Downstairs~ Formal Living & Dining~ Award winning 4 Entertainment~ New Carpet~ Chef's delight Kitchen~ SS Appliances~ Granite Counters~ Walk In Pantry~ Breakfast Bar~ Spectacular Wet Bar~ Covered Patio~ Sparkling Pool Area~ Backyard designed perfectly 4 Entertainment~ 2 Family Rooms upstairs & downstairs~ 3 Car Gar~ Cul-de-sac ~ Beauty at its Finest!

    This property is off market, which means it's not currently listed for sale or rent on Zillow. This may be different from what's available on other websites or public sources.
    Facts & features

    Interior

    Bedrooms & bathrooms
    • Bedrooms: 4
    • Bathrooms: 4
    • Full bathrooms: 3
    • 1/2 bathrooms: 1
    Heating
    • Forced air, Gas
    Cooling
    • Central
    Appliances
    • Included: Dishwasher, Dryer, Garbage disposal, Microwave, Range / Oven, Refrigerator, Washer
    • Laundry: In Unit
    Features
    • Flooring: Tile, Carpet
    • Has fireplace: Yes
    Interior area
    • Total interior livable area: 3,571 sqft

    Property

    Parking
    • Total spaces: 3
    • Parking features: Garage - Attached
    Features
    • Exterior features: Stucco

    Construction

    Type & style
    • Home type: MultiFamily
    Materials
    • Roof: Tile
    Condition
    • Year built: 1992

    Community & neighborhood

    Location
    • Region: Henderson

    HOA & financial

    HOA
    • Has HOA: Yes
    • HOA fee: $60 monthly

    Other

    Other facts
    • Amenities \ AssociationAmenities \ Gated
    • Appliances \ Appliances \ Built-In Gas Oven
    • Appliances \ Appliances \ Gas Water Heater
    • Appliances \ Appliances \ Microwave
    • Appliances \ Built-In Gas Oven
    • Appliances \ Gas Water Heater
    • ArchitecturalStyle \ Single Family
    • AssociationName \ Vintage @ Grand Lega
    • AssociationName2 \ Ventage # Grand Leg
    • AssociationPhone2 \ 702-531-3382
    • AssociationYN \ 1
    • AvailabilityDate \ 2020-08-29T00: 00
    • Balcony
    • Bedrooms \ BedroomsPossible \ 4
    • Bedrooms \ RoomMasterBedroomLevel \ Downstairs
    • BedroomsPossible \ 4
    • ConstructionMaterials \ Stucco Siding
    • CoolingYN \ true
    • CoveredSpaces \ 3
    • CurrentUse \ 110-Res-Sngl Fam
    • DirectionFaces \ East
    • Elementary School: Bartlett Selma
    • Exterior Type: Stucco
    • ExteriorFeatures \ Back Yard Access
    • ExteriorFeatures \ Private Yard
    • GarageYN \ true
    • HOA \ AssociationName \ Vintage @ Grand Lega
    • HOA \ AssociationName2 \ Ventage # Grand Leg
    • HOA \ AssociationPhone2 \ 702-531-3382
    • HOA \ AssociationYN \ 1
    • Heating and Cooling \ Cooling \ 2 or More Central Units
    • Heating and Cooling \ Cooling \ Central Air
    • Heating and Cooling \ Cooling \ Electric
    • Heating and Cooling \ CoolingYN \ true
    • Heating and Cooling \ Heating \ 2 or More Units
    • Heating and Cooling \ Heating \ Central
    • Heating and Cooling \ Heating \ Natural Gas
    • Heating and Cooling \ HeatingYN \ true
    • Heating system: 2 or More Units
    • Heating system: Forced Air
    • Heating: Gas
    • HeatingYN \ true
    • High School: Green Valley
    • InteriorFeatures \ Pot Shelves
    • Laundry: In Unit
    • LaundryFeatures \ 1st Floor
    • LaundryFeatures \ Separate Laundry Room
    • LeaseConsideredYN \ 0
    • LeaseTerm \ 12 Months
    • Location \ DirectionFaces \ East
    • Location \ MapCoordinate \ D5
    • Lot \ CurrentUse \ 110-Res-Sngl Fam
    • Lot \ LotFeatures \ Desert Landscaping
    • Lot \ LotFeatures \ Landscaped
    • Lot \ LotFeatures \ Sprinkler Timer
    • Lot \ LotFeatures \ Under 1/4 Acre
    • LotFeatures \ Desert Landscaping
    • LotFeatures \ Landscaped
    • LotFeatures \ Sprinkler Timer
    • LotFeatures \ Under 1\4 Acre
    • MLS Listing ID: 2225974
    • MLS Name: GLVAR ZDDP (GLVAR ZDDP)
    • MapCoordinate \ D5
    • Materials \ Roof \ Tile
    • Materials \ WindowFeatures \ Blinds
    • Materials \ WindowFeatures \ Shutters
    • Materials \ WindowFeatures \ Windows Coverings Throughout
    • Middle School: Greenspun
    • MlsStatus \ Active
    • Other Exterior Features \ ExteriorFeatures \ Back Yard Access
    • Other Exterior Features \ ExteriorFeatures \ Private Yard
    • Other Exterior Features \ Fencing \ Back Yard
    • Other Exterior Features \ Fencing \ Block
    • Other Interior Features \ FireplaceFeatures \ Gas
    • Other Interior Features \ FireplaceFeatures \ Living Room
    • Other Interior Features \ FireplaceFeatures \ Master Bedroom
    • Other Interior Features \ FireplaceFeatures \ Two Way
    • Other Interior Features \ FireplacesTotal \ 2
    • Other Interior Features \ Flooring \ Carpet
    • Other Interior Features \ Flooring \ Ceramic Tile
    • Other Interior Features \ InteriorFeatures \ Ceiling Fan(s)
    • Other Interior Features \ InteriorFeatures \ Pot Shelves
    • Other Interior Features \ LaundryFeatures \ 1st Floor
    • Other Interior Features \ LaundryFeatures \ Separate Laundry Room
    • Other Rooms \ RoomsTotal \ 9
    • Other \ AvailabilityDate \ 2020-08-29T00: 00
    • Other \ TenantPays \ Cable TV
    • Other \ TenantPays \ Disposal Service
    • Other \ TenantPays \ Gas
    • Other \ TenantPays \ Key Deposit
    • Other \ TenantPays \ Power
    • Other \ TenantPays \ Sewer
    • Other \ TenantPays \ Water
    • Other \ ZoningDescription \ Single Family
    • Parking \ AttachedGarageYN \ true
    • Parking \ CoveredSpaces \ 3
    • Parking \ GarageYN \ true
    • Parking \ ParkingFeatures \ Attached
    • Parking \ ParkingFeatures \ Direct Access
    • Parking \ ParkingFeatures \ Garage Door Opener
    • Parking \ ParkingFeatures \ Storage
    • ParkingFeatures \ Direct Access
    • ParkingFeatures \ Garage Door Opener
    • ParkingFeatures \ Storage
    • Patio \ PatioAndPorchFeatures \ Covered Patio
    • PublicSurveyRange \ 62
    • PublicSurveySection \ 17
    • PublicSurveyTownship \ 22
    • RoomMasterBedroomLevel \ Downstairs
    • RoomsTotal \ 9
    • Senior Living \ SeniorCommunityYN \ 0
    • SeniorCommunityYN \ 0
    • Sewer \ Public Sewer
    • SpaFeatures \ Private
    • Taxes \ PublicSurveyRange \ 62
    • Taxes \ PublicSurveySection \ 17
    • Taxes \ PublicSurveyTownship \ 22
    • TenantPays \ Disposal Service
    • TenantPays \ Gas
    • TenantPays \ Key Deposit
    • TenantPays \ Power
    • TenantPays \ Sewer
    • TenantPays \ Water
    • Type and Style \ ArchitecturalStyle \ Single Family
    • Utilities \ Sewer \ Public Sewer
    • Utilities \ Underground Utilities
    • Utilities \ Utilities \ Cable TV Wired
    • Utilities \ Utilities \ Underground Utilities
    • Vegetation \ Brush
    • Water \ PoolFeatures \ Inground-Private
    • Water \ PoolPrivateYN \ True
    • Water \ SpaFeatures \ Private
    • Water \ SpaYN \ true
    • WindowFeatures \ Blinds
    • WindowFeatures \ Shutters
    • WindowFeatures \ Windows Coverings Throughout
    • Yard \ Vegetation \ Brush
    • ZoningDescription \ Single Family

    Price history

    DateEventPrice
    9/3/2020Listing removed$2,695$1/sqft
    Source: Centennial Real Estate #2225974 Report a problem
    8/29/2020Listed for rent$2,695+10.2%$1/sqft
    Source: Centennial Real Estate #2225974 Report a problem
    2/9/2018Listing removed$2,445$1/sqft
    Source: Centennial Real Estate #1944822 Report a problem
    1/18/2018Price change$2,445-2%$1/sqft
    Source: Centennial Real Estate #1944822 Report a problem
    11/5/2017Listed for rent$2,495$1/sqft
    Source: Centennial Real Estate #1944822 Report a problem

    Public tax history

    Tax history is unavailable.

    Neighborhood: Green Valley South

    Nearby schools

    GreatSchools rating
    Schools provided by the listing agent
    • Elementary: Bartlett Selma
    • High: Green Valley

    Source: The MLS. This data may not be complete. We recommend contacting the local school district to confirm school assignments for this home.

    Get a cash offer in 3 minutes
    Find out how much your home could sell for in as little as 3 minutes with a no-obligation cash offer.
    Estimated market value
    $773,800
    Get a cash offer in 3 minutes
    Find out how much your home could sell for in as little as 3 minutes with a no-obligation cash offer.
    Estimated market value
    $773,800