PAID OFF SOLAR! Located in a gated neighborhood within Henderson’s Southern Highlands community, this two-story home offers 3,568 square feet, four bedrooms, four full bathrooms, and a three-car garage. Set high in the hills, the home combines spacious interiors with a backyard designed for outdoor entertaining. The kitchen is a focal point, featuring upgraded custom cabinetry, granite countertops and backsplash, a generous granite island, and upgraded stainless steel appliances. Ample cabinet storage and counter space accommodate everyday meal preparation and larger gatherings. Casual and formal dining areas provide options for relaxed meals or special occasions. The expansive family room features a fireplace and surround sound, creating a comfortable setting for movie nights and conversation. Shutters add a finished look, while the primary bedroom opens to a spacious balcony with room to sit and unwind. Enjoy a heated pool and spa accented by a waterfall and fire bowls. The outdoor kitchen with built-in barbecue makes poolside dining easy, and the covered patio provides shade for lounging and entertaining. Spend an afternoon in the water, serve dinner outdoors, or end the day with a soak in the spa. Additional features include an owned alarm system, owned water conditioner, water filtration system, and ceiling fans. Situated on a 0.17-acre lot, this home offers generous space indoors and multiple places to enjoy the outdoors.
Active
$875,000
2752 Tarbert St, Henderson, NV 89044
4beds
3,568sqft
Single Family Residence
Built in 2007
7,405 Square Feet Lot
$850,700 Zestimate®
$245/sqft
$137/mo HOA
What's special
Heated pool and spaSpacious interiorsThree-car garageWaterfall and fire bowlsSurround soundUpgraded stainless steel appliancesExpansive family room
- 31 days
- 427
- 21
Zillow last checked:
Listing updated:
Listed by:
Frances T Jones S.0058805 702-203-7302,
LPT Realty, LLC
Source: LVR,MLS#: 2827348 Originating MLS: Greater Las Vegas Association of Realtors Inc
Facts & features
Interior
Bedrooms & bathrooms
- Bedrooms: 4
- Bathrooms: 4
- Full bathrooms: 4
Primary bedroom
- Description: Balcony,Ceiling Fan,Custom Closet,Pbr Separate From Other,Sitting Room,Walk-In Closet(s)
- Dimensions: 20x24
Bedroom 2
- Description: Closet,Upstairs,Walk-In Closet(s)
- Dimensions: 14x16
Bedroom 3
- Description: Ceiling Fan,Closet
- Dimensions: 14x12
Bedroom 4
- Description: Ceiling Fan,Closet
- Dimensions: 14x12
Primary bathroom
- Description: Double Sink,Make Up Table,Separate Shower,Separate Tub
Dining room
- Description: Formal Dining Room,Vaulted Ceiling
- Dimensions: 12x12
Family room
- Description: Ceiling Fan,Downstairs,Separate Family Room,Surround Sound
- Dimensions: 14x18
Kitchen
- Description: Breakfast Bar/Counter,Breakfast Nook/Eating Area,Granite Countertops,Island,Pantry
Living room
- Description: Entry Foyer,Formal,Front
- Dimensions: 12x14
Heating
- Central, Gas, Multiple Heating Units
Cooling
- Central Air, Electric, 2 Units
Appliances
- Included: Built-In Gas Oven, Double Oven, Dishwasher, Electric Cooktop, Disposal, Gas Range, Microwave, Water Softener Owned
- Laundry: Gas Dryer Hookup, Main Level, Laundry Room
Features
- Bathroom on Main Level, Ceiling Fan(s), Full Bath on Main Level, Window Treatments
- Flooring: Carpet, Ceramic Tile
- Windows: Plantation Shutters
- Number of fireplaces: 1
- Fireplace features: Family Room, Gas, Glass Doors
Interior area
- Total structure area: 3,568
- Total interior livable area: 3,568 sqft
Video & virtual tour
Property
Parking
- Total spaces: 3
- Parking features: Attached, Finished Garage, Garage, Garage Door Opener, Inside Entrance, Open, Storage
- Attached garage spaces: 3
- Has uncovered spaces: Yes
Features
- Stories: 2
- Patio & porch: Balcony, Covered, Patio
- Exterior features: Built-in Barbecue, Balcony, Barbecue, Patio, Private Yard, Irrigation Sprinklers
- Has private pool: Yes
- Pool features: Heated, In Ground, Private, Pool/Spa Combo
- Has spa: Yes
- Fencing: Block,Full
Lot
- Size: 7,405 Square Feet
- Features: Desert Landscaping, Landscaped, Sprinklers Timer, < 1/4 Acre
Details
- Parcel number: 19124811073
- Zoning description: Single Family
- Horse amenities: None
Construction
Type & style
- Home type: SingleFamily
- Architectural style: Two Story
- Property subtype: Single Family Residence
Materials
- Roof: Tile
Condition
- Resale
- Year built: 2007
Utilities & green energy
- Electric: Photovoltaics Seller Owned
- Sewer: Public Sewer
- Water: Public
- Utilities for property: Cable Available, Underground Utilities
Green energy
- Energy efficient items: Solar Panel(s)
Community & HOA
Community
- Subdivision: Earlstone Estates At Anthem
HOA
- Has HOA: Yes
- Amenities included: Gated
- Services included: Association Management
- HOA fee: $215 quarterly
- HOA name: Anthem HIghlands
- HOA phone: 702-736-9450
- Second HOA fee: $195 quarterly
Location
- Region: Henderson
Financial & listing details
- Price per square foot: $245/sqft
- Tax assessed value: $804,491
- Annual tax amount: $4,431
- Date on market: 10/18/2026
- Listing agreement: Exclusive Right To Sell
- Listing terms: Cash,Conventional,FHA,VA Loan
- Ownership: Single Family Residential
Estimated market value
$850,700
$808,000 - $893,000
$3,707/mo
Price history
| Date | Event | Price |
|---|---|---|
| 10/18/2026 | Listed for sale | $875,000+75.9%$245/sqft |
Source:  LVR #2827348 Report a problem | ||
| 8/11/2016 | Sold | $497,500+1.6%$139/sqft |
Source: LVR #1634155 Report a problem | ||
| 6/28/2016 | Pending sale | $489,900$137/sqft |
Source: BHHS Nevada Properties #1634155 Report a problem | ||
| 6/17/2016 | Price change | $489,900-2%$137/sqft |
Source: BHHS Nevada Properties #1634155 Report a problem | ||
| 5/24/2016 | Listed for sale | $500,000+1.4%$140/sqft |
Source: BHHS Nevada Properties #1634155 Report a problem | ||
| 4/29/2015 | Sold | $493,000-0.4%$138/sqft |
Source: LVR #1505441 Report a problem | ||
| 3/24/2015 | Pending sale | $495,000$139/sqft |
Source: Wardley Real Estate #1505441 Report a problem | ||
| 3/18/2015 | Price change | $495,000-1%$139/sqft |
Source: Wardley Real Estate #1505441 Report a problem | ||
| 2/23/2015 | Price change | $499,999-1%$140/sqft |
Source: Wardley Real Estate #1505441 Report a problem | ||
| 2/11/2015 | Price change | $505,000-1.9%$142/sqft |
Source: Wardley Real Estate #1505441 Report a problem | ||
| 1/6/2015 | Listed for sale | $515,000+3%$144/sqft |
Source: Wardley Real Estate #1505441 Report a problem | ||
| 9/10/2014 | Listing removed | $499,900$140/sqft |
Source: Berkshire Hathaway HomeServices Nevada Properties #1462032 Report a problem | ||
| 7/12/2014 | Listed for sale | $499,900+72.4%$140/sqft |
Source: Bhhs Nevada Properties #1462032 Report a problem | ||
| 8/3/2013 | Listing removed | $2,150$1/sqft |
Source: Management One Group and Investments Report a problem | ||
| 6/14/2013 | Price change | $2,150-4.4%$1/sqft |
Source: Management One Group and Investments Report a problem | ||
| 6/6/2013 | Price change | $2,250+4.7%$1/sqft |
Source: Management One Group and Investments Report a problem | ||
| 6/3/2013 | Listed for rent | $2,150$1/sqft |
Source: Management One Group and Investments Report a problem | ||
| 5/10/2012 | Sold | $290,000+1.8%$81/sqft |
Source: LVR #1198118 Report a problem | ||
| 1/20/2012 | Price change | $285,000-3.7%$80/sqft |
Source: Realty One Group #1198118 Report a problem | ||
| 1/7/2012 | Price change | $295,900-3.3%$83/sqft |
Source: Realty One Group #1198118 Report a problem | ||
| 12/15/2011 | Price change | $305,900-1%$86/sqft |
Source: Realty One Group #1198118 Report a problem | ||
| 10/29/2011 | Listed for sale | $308,900-29%$87/sqft |
Source: Realty One Group #1198118 Report a problem | ||
| 2/18/2011 | Listing removed | $435,000$122/sqft |
Source: Prudential Real Estate #1038234 Report a problem | ||
| 5/5/2010 | Listed for sale | $435,000+1.2%$122/sqft |
Source: Prudential Americana Group #1038234 Report a problem | ||
| 8/11/2008 | Sold | $430,000-1.8%$121/sqft |
Source: Public Record Report a problem | ||
| 3/25/2008 | Sold | $437,950-44.6%$123/sqft |
Source: Public Record Report a problem | ||
| 6/15/2007 | Sold | $790,000+43.6%$221/sqft |
Source: Public Record Report a problem | ||
| 11/30/2006 | Sold | $550,000$154/sqft |
Source: Public Record Report a problem | ||
Public tax history
| Year | Property taxes | Tax assessment |
|---|---|---|
| 2026 | $4,433 +0.6% | $281,572 +2.3% |
| 2025 | $4,406 +3% | $275,251 +11.9% |
| 2024 | $4,278 +5.3% | $245,883 +17% |
| 2023 | $4,062 +2.9% | $210,149 +8.5% |
| 2022 | $3,946 +0.8% | $193,695 -4.1% |
| 2021 | $3,914 +5.3% | $201,985 +22.2% |
| 2020 | $3,718 +3% | $165,256 +8.5% |
| 2019 | $3,610 +3.4% | $152,320 -1.7% |
| 2018 | $3,490 | $155,020 -3.6% |
| 2017 | $3,490 | $160,732 +19.1% |
| 2016 | $3,490 +14.4% | $135,010 +22.6% |
| 2015 | $3,052 +3% | $110,153 +11% |
| 2014 | $2,962 | $99,225 |
| 2013 | -- | $99,225 -1.3% |
| 2012 | -- | $100,544 -4.4% |
| 2011 | -- | $105,133 +10.8% |
| 2010 | -- | $94,883 -24.5% |
| 2009 | -- | $125,637 |
| 2008 | -- | $125,637 -45.1% |
| 2007 | -- | $228,762 |
Find assessor info on the county website
Monthly payment
Est. payment
Payment breakdown
Explore the cost of this home by adjusting the details. Changes won't be saved.Climate risks
Neighborhood: Anthem
Nearby schools
Schools provided by the listing agent
- Elementary: Wallin, Shirley & Bill,Wallin, Shirley & Bill
- Middle: Webb, Del E.
- High: Liberty
Source: LVR. This data may not be complete. We recommend contacting the local school district to confirm school assignments for this home.
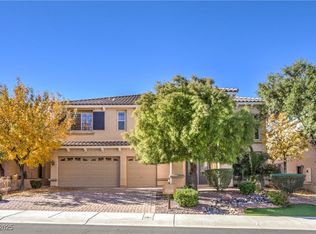
Similar homes
- $1,050,0004 bd5 ba5k sqft2737 Tarbert St, Henderson, NV 89044For Sale
 MLS ID #2826348, Michael L. Carlucci, BHHS Nevada Properties. LVR
- $675,0004 bd3 ba2.7k sqft2943 Ainslie Lake Ave, Henderson, NV 89044For Sale
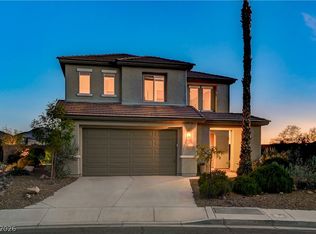 MLS ID #2825307, Christine E. Krasn, Keller Williams MarketPlace. LVR
- $885,0003 bd3 ba2.3k sqft1605 Preston Park Dr, Henderson, NV 89052For Sale
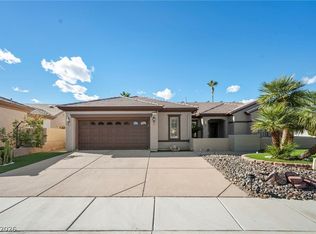 MLS ID #2834794, Dominic Trujillo, eXp Realty. LVR
- $799,0004 bd4 ba2.9k sqft3049 Blazing Creek Way, Henderson, NV 89052For Sale
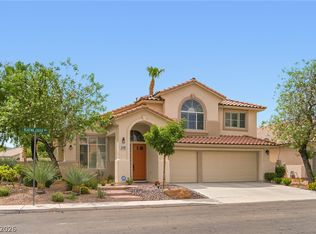 MLS ID #2835130, Eric Gorton, Simply Vegas. LVR
