Rare opportunity in a gated Henderson community featuring over 4,000 sqft and a highly desirable 5-CAR tandem garage with dual entry for added convenience and functionality. This spacious two-story home offers 5 bedrooms, 4 bathrooms, multiple living and gathering areas, and a flexible layout designed for comfort and functionality. A grand double-door entry opens to formal living and dining areas with soaring 20-foot ceilings and abundant natural light. The oversized garage provides exceptional space for vehicles, storage, hobbies, recreation, fitness equipment, or workshop potential.
The kitchen features floor-to-ceiling hickory cabinetry, quartz countertops, two dishwashers, and a separate breakfast nook. The family room is designed for entertaining with a built-in bar, beverage refrigerator, and a striking two-way fireplace. The spacious primary suite includes vaulted ceilings, a private sitting area, oversized dual walk-in closets, and a spa-like bath with a soaking tub beside a fireplace. Upstairs features a guest bedroom with ensuite bath, while two additional bedrooms share a Jack-and-Jill bathroom. A full bedroom and bathroom are conveniently located downstairs.
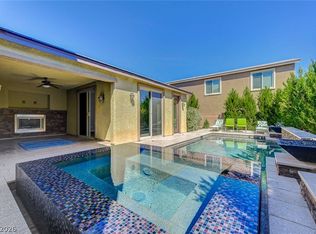
The private backyard offers no rear neighbors and includes low-maintenance artificial turf and a paver patio. Conveniently located near shopping, dining, parks, schools, and freeway access. A unique property offering space, versatility, and endless possibilities.
Active
$875,000
518 Chance Cove Dr, Henderson, NV 89052
5beds
4,043sqft
:
Get pre-qualified$5,706/mo
Single Family Residence
Built in 2001
6,969 Square Feet Lot
$846,700 Zestimate®
$216/sqft
$125/mo HOA
What's special
Quartz countertopsBeverage refrigeratorAbundant natural lightSpacious primary suitePaver patioGrand double-door entryLow-maintenance artificial turf
- 158 days |
- 335 |
- 7 |
Zillow last checked:
Listing updated:
Listed by:
Jennifer Reed S.0193618 702-203-9855,
Local Living Real Estate
Source: LVR,MLS#: 2757650 Originating MLS: Greater Las Vegas Association of Realtors Inc
Originating MLS: Greater Las Vegas Association of Realtors IncFacts & features
Interior
Bedrooms & bathrooms
- Bedrooms: 5
- Bathrooms: 4
- Full bathrooms: 3
- 3/4 bathrooms: 1
Primary bedroom
- Description: Ceiling Fan,Ceiling Light,Sitting Room,Upstairs,Walk-In Closet(s)
- Dimensions: 21x26
Bedroom 2
- Description: Ceiling Fan,Ceiling Light,Downstairs
- Dimensions: 12x14
Bedroom 3
- Description: Ceiling Fan,Ceiling Light,Upstairs,Walk-In Closet(s)
- Dimensions: 12x14
Bedroom 4
- Description: Ceiling Fan,Ceiling Light,Upstairs,Walk-In Closet(s)
- Dimensions: 12x14
Bedroom 5
- Description: Ceiling Fan,Ceiling Light,Upstairs,Walk-In Closet(s),With Bath
- Dimensions: 12x13
Primary bathroom
- Description: Double Sink,Separate Shower,Separate Tub
Dining room
- Description: Breakfast Nook/Eating Area,Kitchen/Dining Room Combo
- Dimensions: 10x11
Dining room
- Description: Formal Dining Room,Living Room/Dining Combo
- Dimensions: 12x18
Family room
- Description: Downstairs,Wet Bar
- Dimensions: 18x20
Kitchen
- Description: Breakfast Bar/Counter,Quartz Countertops,Walk-in Pantry
- Dimensions: 14x22
Living room
- Description: Formal,Front
- Dimensions: 18x22
Heating
- Central, Gas
Cooling
- Central Air, Electric
Appliances
- Included: Dryer, Dishwasher, Disposal, Gas Range, Microwave, Refrigerator, Wine Refrigerator, Washer
- Laundry: Gas Dryer Hookup, Laundry Room, Upper Level
Features
- Bedroom on Main Level, Ceiling Fan(s), Window Treatments
- Flooring: Carpet, Tile
- Windows: Double Pane Windows, Plantation Shutters
- Number of fireplaces: 2
- Fireplace features: Bath, Gas, Glass Doors, Great Room, Multi-Sided
Interior area
- Total structure area: 4,043
- Total interior livable area: 4,043 sqft
Video & virtual tour
Property
Parking
- Total spaces: 5
- Parking features: Finished Garage, Garage, Garage Door Opener, Inside Entrance, Private, Tandem, Workshop in Garage
- Garage spaces: 5
Features
- Stories: 2
- Patio & porch: Covered, Patio
- Exterior features: Patio, Private Yard, Sprinkler/Irrigation
- Fencing: Block,Back Yard
- Has view: Yes
- View description: Mountain(s)
Lot
- Size: 6,969 Square Feet
- Features: Drip Irrigation/Bubblers, Desert Landscaping, Landscaped, No Rear Neighbors, Rocks, < 1/4 Acre
Details
- Parcel number: 17830213003
- Zoning description: Single Family
- Horse amenities: None
Construction
Type & style
- Home type: SingleFamily
- Architectural style: Two Story
- Property subtype: Single Family Residence
Materials
- Roof: Tile
Condition
- Resale
- Year built: 2001
Utilities & green energy
- Electric: Photovoltaics None
- Sewer: Public Sewer
- Water: Public
- Utilities for property: Cable Available, Underground Utilities
Green energy
- Energy efficient items: Solar Panel(s), Windows
Community & HOA
Community
- Security: Gated Community
- Subdivision: Desert Cove Estate
HOA
- Has HOA: Yes
- Amenities included: Gated
- Services included: Association Management, Security
- HOA fee: $125 monthly
- HOA name: Desert Cove Estates
- HOA phone: 702-616-9742
Location
- Region: Henderson
Financial & listing details
- Price per square foot: $216/sqft
- Tax assessed value: $569,740
- Annual tax amount: $4,776
- Date on market: 2/25/2026
- Listing agreement: Exclusive Right To Sell
- Listing terms: Cash,Conventional,FHA,VA Loan
- Ownership: Single Family Residential
Estimated market value
$846,700
$804,000 - $889,000
$3,720/mo
Price history
| Date | Event | Price |
|---|---|---|
| 4/18/2026 | Price change | $875,000-2.8%$216/sqft |
Source:  LVR #2757650 Report a problem LVR #2757650 Report a problem | ||
| 3/21/2026 | Price change | $899,999-5.3%$223/sqft |
Source: LVR #2757650 Report a problem | ||
| 2/25/2026 | Listed for sale | $950,000+43.9%$235/sqft |
Source: LVR #2757650 Report a problem | ||
| 8/4/2021 | Sold | $660,000-1.5%$163/sqft |
Source: LVR #2289188 Report a problem | ||
| 7/27/2021 | Pending sale | $670,000$166/sqft |
Source: LVR #2289188 Report a problem | ||
| 7/14/2021 | Contingent | $670,000$166/sqft |
Source: LVR #2289188 Report a problem | ||
| 7/10/2021 | Listed for sale | $670,000$166/sqft |
Source: LVR #2289188 Report a problem | ||
| 6/8/2021 | Contingent | $670,000$166/sqft |
Source: LVR #2289188 Report a problem | ||
| 5/24/2021 | Listed for sale | $670,000-2.2%$166/sqft |
Source: LVR #2289188 Report a problem | ||
| 5/7/2021 | Contingent | $685,000$169/sqft |
Source: LVR #2289188 Report a problem | ||
| 4/22/2021 | Listed for sale | $685,000+49.2%$169/sqft |
Source: LVR #2289188 Report a problem | ||
| 8/18/2017 | Sold | $459,000-1.9%$114/sqft |
Source: LVR #1896968 Report a problem | ||
| 6/1/2017 | Price change | $468,000-3.1%$116/sqft |
Source: Realty ONE Group, Inc #1896968 Report a problem | ||
| 5/21/2017 | Price change | $483,000+0.6%$119/sqft |
Source: Realty ONE Group, Inc #1896968 Report a problem | ||
| 5/9/2017 | Price change | $479,900-3.1%$119/sqft |
Source: ZMOVZ Real Estate #1848254 Report a problem | ||
| 4/7/2017 | Price change | $495,000-4.3%$122/sqft |
Source: ZMOVZ Real Estate #1848254 Report a problem | ||
| 3/8/2017 | Price change | $517,000-2.3%$128/sqft |
Source: ZMOVZ Real Estate #1848254 Report a problem | ||
| 11/8/2016 | Listed for sale | $529,000+60.8%$131/sqft |
Source: ZMOVZ Real Estate #1848254 Report a problem | ||
| 4/21/2009 | Sold | $329,000-25.2%$81/sqft |
Source: Public Record Report a problem | ||
| 9/4/2008 | Sold | $440,000-23.5%$109/sqft |
Source: Public Record Report a problem | ||
| 1/24/2006 | Sold | $575,000+66.7%$142/sqft |
Source: Public Record Report a problem | ||
| 8/19/2002 | Sold | $345,000+18.8%$85/sqft |
Source: Public Record Report a problem | ||
| 4/22/2002 | Sold | $290,326-12%$72/sqft |
Source: Public Record Report a problem | ||
| 11/27/2000 | Sold | $329,990$82/sqft |
Source: Public Record Report a problem | ||
Public tax history
| Year | Property taxes | Tax assessment |
|---|---|---|
| 2026 | $4,779 +3% | $199,409 -0.7% |
| 2025 | $4,639 +3% | $200,774 +9.7% |
| 2024 | $4,505 +3% | $183,055 +16.2% |
| 2023 | $4,374 +3% | $157,585 +3.7% |
| 2022 | $4,246 +7.7% | $151,971 +4.7% |
| 2021 | $3,942 +6.7% | $145,103 +1.8% |
| 2020 | $3,694 +4.8% | $142,471 +7.2% |
| 2019 | $3,525 +6.9% | $132,964 |
| 2018 | $3,297 | $132,964 -0.3% |
| 2017 | $3,297 | $133,355 +6.1% |
| 2016 | $3,297 +0.2% | $125,664 -2.3% |
| 2015 | $3,291 +3.2% | $128,666 +12.1% |
| 2014 | $3,189 | $114,791 |
| 2013 | -- | $114,791 +12% |
| 2012 | -- | $102,506 -9.7% |
| 2011 | -- | $113,580 +12.4% |
| 2010 | -- | $101,076 -23.8% |
| 2009 | -- | $132,708 |
| 2008 | -- | $132,708 -29% |
| 2007 | -- | $186,976 -13.1% |
| 2006 | -- | $215,174 +60.4% |
| 2005 | -- | $134,180 +19.6% |
| 2004 | -- | $112,186 +6.8% |
| 2003 | -- | $105,007 +0.1% |
| 2002 | -- | $104,900 |
Find assessor info on the county website
Monthly payment
Est. payment
Payment breakdown
Explore the cost of this home by adjusting the details. Changes won't be saved.Climate risks
Neighborhood: Green Valley Ranch
Nearby schools
GreatSchools rating
- 7/10Glen C. Taylor Elementary SchoolGrades: PK-5Distance: 0.5 mi
- 7/10Bob Miller Middle SchoolGrades: 6-8Distance: 0.4 mi
- 7/10Coronado High SchoolGrades: 9-12Distance: 1.3 mi
Schools provided by the listing agent
- Elementary: Taylor, Glen C.,Taylor, Glen C.
- Middle: Miller Bob
- High: Coronado High
Source: LVR. This data may not be complete. We recommend contacting the local school district to confirm school assignments for this home.
- $788,8005 bd3 ba3.3k sqft522 Chance Cove Dr, Henderson, NV 89052Off Market
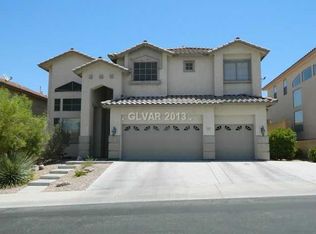
- $766,5005 bd3 ba3.9k sqft514 Chance Cove Dr, Henderson, NV 89052Off Market
- $600,0003 bd3 ba2.3k sqft510 Chance Cove Dr, Henderson, NV 89052Sold
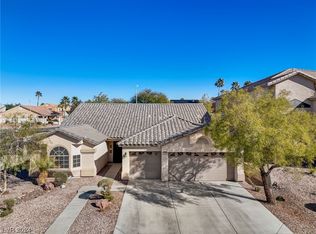
- $804,6005 bd3 ba4k sqft526 Chance Cove Dr, Henderson, NV 89052Off Market
- $770,0003 bd3 ba2.5k sqft517 Chance Cove Dr, Henderson, NV 89052Sold
- $698,4004 bd2 ba2.5k sqft513 Chance Cove Dr, Henderson, NV 89052Off Market
- $825,5005 bd3 ba3.3k sqft521 Chance Cove Dr, Henderson, NV 89052Off Market
- $993,6003 bd2 ba2 sqft2510 Breezy Cove Ave, Henderson, NV 89052Off Market
A local agent can set up tours, give advice and negotiate with sellers.
Similar homes
- $875,0005 bd4 ba2.8k sqft1693 Ravanusa Dr #0, Henderson, NV 89052For Sale
 MLS ID #2802169, Diana Day, Win Win Real Estate. LVR
 - $739,9005 bd4 ba3k sqft2218 Alanhurst Dr, Henderson, NV 89052For Sale
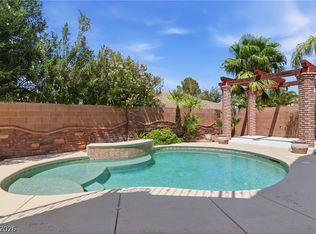 MLS ID #2802804, Heather M. Lemay, eXp Realty. LVR
 - $899,0005 bd3 ba2.8k sqft1569 Ravanusa Dr, Henderson, NV 89052For Sale
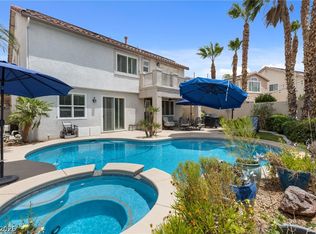 MLS ID #2787311, David A. Hamilton, Wardley Real Estate. LVR
 - $759,0004 bd4 ba2.4k sqft2894 Shining Sun Way, Henderson, NV 89052For Sale
 MLS ID #2804009, Tanya Smith, LIFE Realty District. LVR
 - $859,9993 bd3 ba2.5k sqft1128 Via Suzan, Henderson, NV 89052For SaleMLS ID #2762600, Gustavo Lopez, LPT Realty, LLC. LVR
- $775,0005 bd5 ba3.5k sqft283 Grand Olympia Dr, Henderson, NV 89012For SaleMLS ID #2805147, Richard J. Brenkus, Keller Williams MarketPlace. LVR
- $760,0005 bd3 ba2.8k sqft1366 Minuet St, Henderson, NV 89052For SaleMLS ID #2779312, Adria K. Lawrence, Huntington & Ellis, A Real Est. LVR
- $850,0003 bd3 ba2.7k sqft1339 Calle Calma, Henderson, NV 89012For SaleMLS ID #2792823, Mark L. Frye, Serhant. LVR
- $689,0003 bd3 ba2.4k sqft1817 Tarrant City St, Henderson, NV 89052For SaleMLS ID #2797516, Alex Grodzinsky, Realty ONE Group, Inc. LVR
- $664,0003 bd3 ba2.6k sqft1327 Autumn Wind Way, Henderson, NV 89052For SaleMLS ID #2797290, Luke Barlow, LPT Realty, LLC. LVR
- $1,250,0004 bd4 ba2.6k sqft37 Stonemark Dr, Henderson, NV 89052For SaleMLS ID #2796820, Victoria A. Barrios, Keller Williams VIP. LVR
- $840,0005 bd4 ba5k sqft7685 Golden Lantern Ct, Las Vegas, NV 89139For SaleMLS ID #2763381, Dwight S. Aguinaldo, eXp Realty. LVR
- $875,0005 bd5 ba3.8k sqft7260 Grace Estate Ave, Las Vegas, NV 89113For SaleMLS ID #2759290, Carley Rae, eXp Realty. LVR
- $1,059,0006 bd5 ba4.5k sqft1430 October Oak Ave, Las Vegas, NV 89123For SaleMLS ID #2729992, Avery J. Brown, Simply Vegas. LVR
- $975,0004 bd3 ba2.8k sqft2736 Liberation Dr, Henderson, NV 89044For SaleMLS ID #2768459, Yolanda McNamara, Galindo Group Real Estate. LVR
- $860,0005 bd5 ba4.3k sqft7255 Bold Rock Ave, Las Vegas, NV 89113For SaleMLS ID #2768202, Randy K. Hatada, Xpand Realty & Property Mgmt. LVR
- $820,0005 bd4 ba3.9k sqft9656 Paraiso Springs St, Las Vegas, NV 89139For SaleMLS ID #2773225, Donna M. Russo, LUXE International Realty. LVR
- $775,0003 bd3 ba2.6k sqft2586 Kinghorn Pl, Henderson, NV 89044For SaleMLS ID #2801454, Konrad Broock, Signature Real Estate Group. LVR
- $949,0003 bd4 ba3.2k sqft7171 Elessar Ave, Las Vegas, NV 89178For SaleMLS ID #2802405, John Diaz, IS Luxury. LVR
- $825,0003 bd3 ba2.7k sqft1167 N Water St, Henderson, NV 89011For SaleMLS ID #2803225, Wanda M. Shumar, Signature Real Estate Group. LVR
