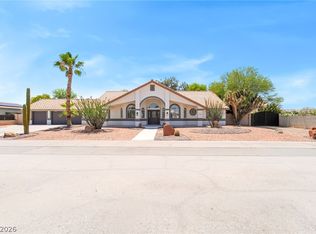
Welcome to this exceptional single-story residence located in the exclusive gated community of Trovas, an intimate enclave of only 78 homes. Designed for both everyday comfort and effortless entertaining, this home features impressive 12-foot ceilings throughout, creating a bright, open, and spacious atmosphere. The expansive great room flows seamlessly into the kitchen, highlighted by a large center island with seating for 4, abundant cabinetry, and generous prep space. A formal dining room is complemented by a convenient butler's pantry and bar area, perfect for hosting gatherings and special occasions. The thoughtfully designed floor plan offers three spacious bedrooms, including a private primary suite separate from the secondary bedrooms. The luxurious primary bath has been tastefully updated and provides a spa-like retreat. A large laundry room offers additional storage and space for a second refrigerator. Step outside to an entertainer's backyard featuring a large covered patio, PebbleTec pool with waterfall feature, and ample space to relax or entertain year-round. Additional highlights include lockable front courtyard, two newer HVAC systems and an oversized 4-car garage with 12-foot ceilings, offering excellent potential for car lifts, additional storage, or a collector's setup. Ideally situated within walking distance of DragonRidge Country Club and Foothills Montessori School, this home combines privacy, convenience, and an exceptional Henderson lifestyle.
Active
Price cut: $25K (8/4)
$825,000
1339 Calle Calma, Henderson, NV 89012
3beds
2,704sqft
:
Get pre-qualified$5,266/mo
Single Family Residence
Built in 2003
8,712 Square Feet Lot
$812,400 Zestimate®
$305/sqft
$65/mo HOA
What's special
Lockable front courtyardLarge covered patioSpa-like retreatFormal dining roomThree spacious bedroomsLuxurious primary bathAbundant cabinetry
- 50 days |
- 724 |
- 29 |
Zillow last checked:
Listing updated:
Listed by:
Mark L. Frye BS.0143564 702-496-6094,
Serhant
Source: LVR,MLS#: 2792823 Originating MLS: Greater Las Vegas Association of Realtors Inc
Originating MLS: Greater Las Vegas Association of Realtors IncFacts & features
Interior
Bedrooms & bathrooms
- Bedrooms: 3
- Bathrooms: 3
- Full bathrooms: 1
- 3/4 bathrooms: 1
- 1/2 bathrooms: 1
Primary bedroom
- Description: Ceiling Fan,Downstairs,Walk-In Closet(s)
- Dimensions: 20x15
Bedroom 2
- Description: Ceiling Fan,Ceiling Light,Downstairs,Walk-In Closet(s),With Bath
- Dimensions: 14x12
Bedroom 3
- Description: Ceiling Fan,Ceiling Light,Downstairs,Walk-In Closet(s),With Bath
- Dimensions: 12x11
Primary bathroom
- Description: Double Sink,Make Up Table,Separate Shower,Separate Tub
Dining room
- Description: Formal Dining Room
- Dimensions: 10x12
Kitchen
- Description: Breakfast Bar/Counter,Breakfast Nook/Eating Area,Butler Pantry,Granite Countertops,Island,Lighting Recessed,Lighting Track,Stainless Steel Appliances,Walk-in Pantry
Living room
- Description: Rear
- Dimensions: 20x23
Heating
- Central, Gas
Cooling
- Central Air, Electric, 2 Units
Appliances
- Included: Built-In Electric Oven, Dryer, Dishwasher, Gas Cooktop, Disposal, Microwave, Refrigerator, Washer
- Laundry: Gas Dryer Hookup, Laundry Room
Features
- Bedroom on Main Level, Ceiling Fan(s), Primary Downstairs, Window Treatments
- Flooring: Carpet, Tile
- Windows: Low-Emissivity Windows, Plantation Shutters
- Number of fireplaces: 1
- Fireplace features: Gas, Glass Doors, Living Room
Interior area
- Total structure area: 2,704
- Total interior livable area: 2,704 sqft
Video & virtual tour
Property
Parking
- Total spaces: 4
- Parking features: Attached, Garage, Golf Cart Garage, Garage Door Opener, Inside Entrance, Private
- Attached garage spaces: 4
Features
- Stories: 1
- Patio & porch: Covered, Patio
- Exterior features: Barbecue, Courtyard, Patio, Private Yard, Sprinkler/Irrigation
- Has private pool: Yes
- Pool features: In Ground, Private, Waterfall
- Fencing: Block,Back Yard
Lot
- Size: 8,712 Square Feet
- Features: Drip Irrigation/Bubblers, Landscaped, Rocks, Synthetic Grass, Trees, < 1/4 Acre
Details
- Parcel number: 17822413039
- Zoning description: Single Family
- Horse amenities: None
Construction
Type & style
- Home type: SingleFamily
- Architectural style: One Story
- Property subtype: Single Family Residence
Materials
- Roof: Pitched,Tile
Condition
- Resale
- Year built: 2003
Utilities & green energy
- Electric: Photovoltaics None
- Sewer: Public Sewer
- Water: Public
- Utilities for property: Underground Utilities
Green energy
- Energy efficient items: Windows
Community & HOA
Community
- Security: Gated Community
- Subdivision: Trovas
HOA
- Has HOA: Yes
- Amenities included: Gated
- Services included: Association Management, Maintenance Grounds
- HOA fee: $65 monthly
- HOA name: Trovas
- HOA phone: 702-485-2580
Location
- Region: Henderson
Financial & listing details
- Price per square foot: $305/sqft
- Tax assessed value: $720,177
- Annual tax amount: $3,386
- Date on market: 6/18/2026
- Listing agreement: Exclusive Right To Sell
- Listing terms: Cash,Conventional,VA Loan
- Ownership: Single Family Residential
Estimated market value
$812,400
$772,000 - $853,000
$3,675/mo
Price history
| Date | Event | Price |
|---|---|---|
| 8/4/2026 | Price change | $825,000-2.9%$305/sqft |
Source:  LVR #2792823 Report a problem LVR #2792823 Report a problem | ||
| 7/21/2026 | Listed for sale | $850,000$314/sqft |
Source: LVR #2792823 Report a problem | ||
| 6/23/2026 | Contingent | $850,000$314/sqft |
Source: LVR #2792823 Report a problem | ||
| 6/18/2026 | Listed for sale | $850,000+161.5%$314/sqft |
Source: LVR #2792823 Report a problem | ||
| 2/28/2011 | Sold | $325,000$120/sqft |
Source: Public Record Report a problem | ||
| 10/29/2010 | Listed for sale | $325,000-15.2%$120/sqft |
Source: Keller Williams Southern Nevada #1090779 Report a problem | ||
| 4/4/2003 | Sold | $383,291$142/sqft |
Source: Public Record Report a problem | ||
Public tax history
| Year | Property taxes | Tax assessment |
|---|---|---|
| 2026 | $3,389 +3% | $252,062 -0.8% |
| 2025 | $3,290 +3% | $254,118 +13.4% |
| 2024 | $3,195 +3% | $224,157 +14.9% |
| 2023 | $3,102 +3% | $195,069 +4.9% |
| 2022 | $3,012 +3% | $185,982 +3.9% |
| 2021 | $2,924 +1.3% | $178,927 +16.9% |
| 2020 | $2,887 +4.8% | $153,040 -2.5% |
| 2019 | $2,755 +6.9% | $156,902 |
| 2018 | $2,577 | $156,902 -4.3% |
| 2017 | $2,577 | $163,868 +32.9% |
| 2016 | $2,577 +0.2% | $123,264 +12.6% |
| 2015 | $2,573 +3.2% | $109,472 +31.1% |
| 2014 | $2,493 | $83,475 |
| 2013 | -- | $83,475 -6.1% |
| 2012 | -- | $88,891 -2% |
| 2011 | -- | $90,710 -5.9% |
| 2010 | -- | $96,439 -28.5% |
| 2009 | -- | $134,950 |
| 2008 | -- | $134,950 -39.5% |
| 2007 | -- | $223,001 +17.8% |
| 2006 | -- | $189,238 +25.7% |
| 2005 | -- | $150,567 +40.4% |
| 2004 | -- | $107,254 |
Find assessor info on the county website
Monthly payment
Est. payment
Payment breakdown
Explore the cost of this home by adjusting the details. Changes won't be saved.Climate risks
Neighborhood: McCullough Hills
Nearby schools
GreatSchools rating
- 9/10Brown, Hannah Marie ESGrades: PK-5Distance: 1.1 mi
- 7/10Bob Miller Middle SchoolGrades: 6-8Distance: 2.6 mi
- 5/10Foothill High SchoolGrades: 9-12Distance: 4.6 mi
Schools provided by the listing agent
- Elementary: Vanderburg, John C.,Vanderburg, John C.
- Middle: Miller Bob
- High: Foothill
Source: LVR. This data may not be complete. We recommend contacting the local school district to confirm school assignments for this home.
- $758,8003 bd3 ba2.3k sqft1335 Calle Calma, Henderson, NV 89012Off Market

- $845,5003 bd3 ba3k sqft1343 Calle Calma, Henderson, NV 89012Off Market
- $924,9004 bd4 ba4k sqft393 Via Sonador, Henderson, NV 89012Off Market

- $1,118,4004 bd5 ba4.8k sqft397 Via Sonador, Henderson, NV 89012Off Market
- $873,1004 bd4 ba4.1k sqft389 Via Sonador, Henderson, NV 89012Off Market
- $867,8003 bd2 ba2.7k sqft1347 Calle Calma, Henderson, NV 89012Off Market
- $1,117,5003 bd3 ba2.7k sqft1331 Calle Calma, Henderson, NV 89012Off Market
- $790,0003 bd3 ba2.3k sqft1342 Calle Calma, Henderson, NV 89012Sold
A local agent can set up tours, give advice and negotiate with sellers.
Similar homes
- $825,0005 bd4 ba2.9k sqft1409 Minuet St, Henderson, NV 89052For Sale
 MLS ID #2789875, Karen Gradington, Redfin. LVR
 - $875,0003 bd3 ba1.9k sqft10380 Gilespie St, Las Vegas, NV 89183For Sale
 MLS ID #2782609, Jessica Cordero, Huntington & Ellis, A Real Est. LVR
 - $850,0005 bd3 ba3k sqft2531 Serenity Hollow Dr, Henderson, NV 89052For Sale
 MLS ID #2802253, Josiane Smythe, Keller Williams MarketPlace. LVR
 - $675,0004 bd2 ba2.1k sqft1944 Falcons Lair Ln, Henderson, NV 89012For Sale
 MLS ID #2778295, Patricia Delaney, Signature Real Estate Group. LVR
 - $829,8885 bd4 ba3.4k sqft197 Webster Way, Henderson, NV 89074For SaleMLS ID #2792552, David S. Hofer, BHGRE Universal. LVR
- $800,0004 bd3 ba2.9k sqft214 Ultra Dr, Henderson, NV 89074For SaleMLS ID #2798419, Brian Morris, Keller Williams MarketPlace. LVR
- $664,9954 bd4 ba3k sqft118 Serramonte Ct, Henderson, NV 89074For SaleMLS ID #2805825, Brian Edwards, The Highlands RE Group LLC. LVR
- $875,0004 bd4 ba2.8k sqft348 Quiet Harbor Dr, Henderson, NV 89052For SaleMLS ID #2787558, Steven C. Davidson, Simply Vegas. LVR
- $815,0004 bd4 ba2.5k sqft1416 Minuet St, Henderson, NV 89052For SaleMLS ID #2798075, Kayla Delargy, Signature Real Estate Group. LVR
- $639,9004 bd3 ba2.7k sqft176 Kirkton St, Henderson, NV 89012For SaleMLS ID #2751592, LaRae Sloane, Realty ONE Group, Inc. LVR
- $739,9005 bd4 ba3k sqft2218 Alanhurst Dr, Henderson, NV 89052For SaleMLS ID #2802804, Heather M. Lemay, eXp Realty. LVR
- $838,0004 bd4 ba2.9k sqft3049 Blazing Creek Way, Henderson, NV 89052For SaleMLS ID #2797536, Eric Gorton, Simply Vegas. LVR
- $859,9993 bd3 ba2.5k sqft1128 Via Suzan, Henderson, NV 89052For SaleMLS ID #2762600, Gustavo Lopez, LPT Realty, LLC. LVR
- $849,9003 bd3 ba2.6k sqft2530 Braehead Ln, Henderson, NV 89044For SaleMLS ID #2786240, Jimmy L. Nevius, Nevius & Associates. LVR
- $729,9992 bd3 ba2.6k sqft2389 Black River Falls Dr, Henderson, NV 89044For SaleMLS ID #2805237, Ashley Freeman, HomeSmart Encore. LVR
- $689,0004 bd3 ba2.8k sqft1310 Reef Point Ave, Henderson, NV 89074For SaleMLS ID #2800067, Kelly Lemon, Douglas Elliman of Nevada LLC. LVR
- $639,0004 bd3 ba3k sqft1045 Via Saint Andrea Pl, Henderson, NV 89011For SaleMLS ID #2806026, Craig Tann, Huntington & Ellis, A Real Est. LVR
- $765,0003 bd3 ba2.6k sqft2586 Kinghorn Pl, Henderson, NV 89044For SaleMLS ID #2801454, Konrad Broock, Signature Real Estate Group. LVR
- $749,0003 bd3 ba2.4k sqft3006 Canal Walk Rd, Henderson, NV 89052For SaleMLS ID #2777443, Helen E. Riley, Simply Vegas. LVR
- $650,0004 bd3 ba2.3k sqft2700 Peekskill Ave, Henderson, NV 89052For SaleMLS ID #2804336, Craig Tann, Huntington & Ellis, A Real Est. LVR
