This immaculate single-story home features an expansive open floor plan seamlessly blending elegance and comfort. Enjoy resort-style amenities right in your backyard, including a sparkling pool, relaxing hot tub, and a premium stainless-steel outdoor kitchen perfect for entertaining. The outdoor kitchen has a Pizza or bread oven, wine fridge and TV with a security screen and a fireplace, and an outdoor Sauna.
Also water softener in the garage and they do have central vacuum system. The home comes completely move-in ready with all appliances included. Situated directly across from top-rated Lamping Elementary and elite charter schools, this location offers unparalleled convenience. All while being just minutes away from world-class golf courses, gourmet dining, and premier shopping.
Active
$850,000
2531 Serenity Hollow Dr, Henderson, NV 89052
5beds
3,019sqft
:
Get pre-qualified$5,506/mo
Single Family Residence
Built in 1997
8,712 Square Feet Lot
$819,200 Zestimate®
$282/sqft
$85/mo HOA
What's special
- 3 days |
- 852 |
- 63 |
Likely to sell faster than
Zillow last checked:
Listing updated:
Listed by:
Josiane Smythe S.0174875 (702)419-7293,
Keller Williams MarketPlace
Source: LVR,MLS#: 2802253 Originating MLS: Greater Las Vegas Association of Realtors Inc
Originating MLS: Greater Las Vegas Association of Realtors IncFacts & features
Interior
Bedrooms & bathrooms
- Bedrooms: 5
- Bathrooms: 3
- Full bathrooms: 3
Primary bedroom
- Description: Downstairs,Pbr Separate From Other,Sitting Room,Walk-In Closet(s)
- Dimensions: 14x30
Bedroom 2
- Description: Closet,Downstairs
- Dimensions: 11x17
Bedroom 3
- Description: Closet,Downstairs
- Dimensions: 10x12
Bedroom 4
- Description: Closet,Downstairs
- Dimensions: 14x10
Bedroom 5
- Description: Closet
- Dimensions: 10x12
Primary bathroom
- Description: Double Sink,Separate Shower,Separate Tub
Dining room
- Description: Formal Dining Room,Living Room/Dining Combo
- Dimensions: 14x12
Family room
- Description: 2 Family Room +,2 or More Family Rooms,Separate Family Room
- Dimensions: 20x15
Kitchen
- Description: Breakfast Bar/Counter,Breakfast Nook/Eating Area,Custom Cabinets,Granite Countertops,Island,Lighting Recessed,Pantry,Tile Flooring
Living room
- Description: Entry Foyer,Formal,Front,Vaulted Ceiling
- Dimensions: 20x12
Heating
- Central, Gas, Multiple Heating Units
Cooling
- Central Air, Electric, 2 Units
Appliances
- Included: Dryer, Dishwasher, Electric Range, Disposal, Microwave, Refrigerator, Washer
- Laundry: Gas Dryer Hookup, Main Level, Laundry Room
Features
- Bedroom on Main Level, Primary Downstairs, Window Treatments
- Flooring: Carpet, Ceramic Tile, Hardwood
- Windows: Blinds, Double Pane Windows
- Number of fireplaces: 2
- Fireplace features: Family Room, Gas
Interior area
- Total structure area: 3,019
- Total interior livable area: 3,019 sqft
Video & virtual tour
Property
Parking
- Total spaces: 3
- Parking features: Attached, Finished Garage, Garage, Garage Door Opener, Inside Entrance, Private
- Attached garage spaces: 3
Features
- Stories: 1
- Patio & porch: Balcony, Covered, Deck, Patio
- Exterior features: Built-in Barbecue, Balcony, Barbecue, Deck, Patio, Private Yard, Sprinkler/Irrigation, Water Feature
- Has private pool: Yes
- Pool features: Heated, In Ground, Private, Pool/Spa Combo
- Has spa: Yes
- Spa features: In Ground
- Fencing: Block,Back Yard
- Has view: Yes
- View description: City, Mountain(s), Strip View
Lot
- Size: 8,712 Square Feet
- Features: Drip Irrigation/Bubblers, Desert Landscaping, Fruit Trees, Garden, Landscaped, Rocks, < 1/4 Acre
Details
- Parcel number: 17831313003
- Zoning description: Single Family
- Horse amenities: None
Construction
Type & style
- Home type: SingleFamily
- Architectural style: One Story
- Property subtype: Single Family Residence
Materials
- Roof: Tile
Condition
- Resale
- Year built: 1997
Utilities & green energy
- Sewer: Public Sewer
- Water: Public
- Utilities for property: Cable Available
Green energy
- Energy efficient items: Windows
Community & HOA
Community
- Security: Gated Community
- Subdivision: Sunridge At Macdonald Ranch
HOA
- Has HOA: Yes
- Amenities included: Gated, Jogging Path, Park
- Services included: Association Management
- HOA fee: $20 monthly
- HOA name: Mystic Ridge
- HOA phone: 702-992-7211
- Second HOA fee: $65 monthly
Location
- Region: Henderson
Financial & listing details
- Price per square foot: $282/sqft
- Tax assessed value: $514,091
- Annual tax amount: $5,328
- Date on market: 7/29/2026
- Listing agreement: Exclusive Right To Sell
- Listing terms: Cash,Conventional,FHA,VA Loan
Estimated market value
$819,200
$778,000 - $860,000
$4,269/mo
Price history
| Date | Event | Price |
|---|---|---|
| 7/29/2026 | Listed for sale | $850,000+1.2%$282/sqft |
Source:  LVR #2802253 Report a problem LVR #2802253 Report a problem | ||
| 8/31/2022 | Listing removed | -- |
Source: BHHS broker feed Report a problem | ||
| 6/3/2022 | Listed for sale | $840,000+37.7%$278/sqft |
Source: LVR #2401635 Report a problem | ||
| 1/2/2016 | Listing removed | $610,000$202/sqft |
Source: Keller Williams - Las Vegas Summerlin #1522653 Report a problem | ||
| 5/3/2015 | Price change | $610,000-1.6%$202/sqft |
Source: Keller Williams - Las Vegas Summerlin #1522653 Report a problem | ||
| 3/12/2015 | Listed for sale | $620,000+63.2%$205/sqft |
Source: Keller Williams Realty Las Vegas #1522653 Report a problem | ||
| 5/1/2013 | Sold | $380,000+35.8%$126/sqft |
Source: LVR #1325126 Report a problem | ||
| 12/28/2012 | Sold | $279,900$93/sqft |
Source: LVR #1287819 Report a problem | ||
| 9/29/2012 | Listed for sale | $279,900+39.3%$93/sqft |
Source: Coldwell Banker Premier Realty #1287819 Report a problem | ||
| 1/23/1997 | Sold | $201,000$67/sqft |
Source: Public Record Report a problem | ||
Public tax history
| Year | Property taxes | Tax assessment |
|---|---|---|
| 2026 | $5,331 +7.7% | $179,932 -1.6% |
| 2025 | $4,951 +8% | $182,845 +7.5% |
| 2024 | $4,585 +8% | $170,126 +9.3% |
| 2023 | $4,246 +8% | $155,717 +4.8% |
| 2022 | $3,931 +7.7% | $148,593 +6.2% |
| 2021 | $3,650 +6.7% | $139,894 +6.3% |
| 2020 | $3,420 +4.8% | $131,562 +2.6% |
| 2019 | $3,264 +6.9% | $128,176 |
| 2018 | $3,053 | $128,176 -1.2% |
| 2017 | $3,053 | $129,769 +8.6% |
| 2016 | $3,053 +0.2% | $119,518 +17.1% |
| 2015 | $3,047 +3% | $102,026 -3.8% |
| 2014 | $2,958 | $106,026 |
| 2013 | -- | $106,026 -6.4% |
| 2012 | -- | $113,250 +4.3% |
| 2011 | -- | $108,555 +2% |
| 2010 | -- | $106,460 -21.3% |
| 2009 | -- | $135,309 |
| 2008 | -- | $135,309 -26.6% |
| 2007 | -- | $184,358 +0.2% |
| 2006 | -- | $183,968 +48.9% |
| 2005 | -- | $123,571 +12.3% |
| 2004 | -- | $109,998 +8.3% |
| 2003 | -- | $101,605 +13.8% |
| 2002 | -- | $89,280 +10.5% |
| 2001 | -- | $80,800 |
Find assessor info on the county website
Monthly payment
Est. payment
Payment breakdown
Explore the cost of this home by adjusting the details. Changes won't be saved.Climate risks
Neighborhood: MacDonald Ranch
Nearby schools
GreatSchools rating
- 10/10Frank S Lamping Elementary SchoolGrades: PK-5Distance: 0.1 mi
- 7/10Del E Webb Middle SchoolGrades: 6-8Distance: 0.9 mi
- 7/10Coronado High SchoolGrades: 9-12Distance: 0.8 mi
Schools provided by the listing agent
- Elementary: Lamping, Frank,Lamping, Frank
- Middle: Webb, Del E.
- High: Coronado High
Source: LVR. This data may not be complete. We recommend contacting the local school district to confirm school assignments for this home.
- $662,8003 bd2 ba2.3k sqft2527 Serenity Hollow Dr, Henderson, NV 89052Off Market
- $707,3004 bd2 ba2.7k sqft2535 Serenity Hollow Dr, Henderson, NV 89052Off Market
- $631,1003 bd3 ba2.5k sqft2523 Serenity Hollow Dr, Henderson, NV 89052Off Market
- $592,5004 bd2 ba2.3k sqft2539 Serenity Hollow Dr, Henderson, NV 89052Off Market
- $721,4003 bd2 ba2.3k sqft2532 Serenity Hollow Dr, Henderson, NV 89052Off Market
- $693,2003 bd2 ba3k sqft2524 Serenity Hollow Dr, Henderson, NV 89052Off Market
- $657,2004 bd3 ba2.3k sqft2586 Whiteout Pass, Henderson, NV 89052Off Market
- $591,8004 bd3 ba2.3k sqft2584 Whiteout Pass, Henderson, NV 89052Off Market
A local agent can set up tours, give advice and negotiate with sellers.
Similar homes
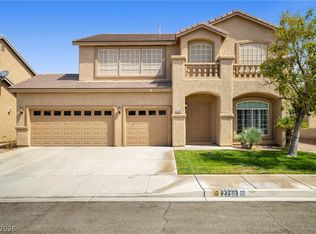
- $785,0005 bd3 ba3k sqft2750 Pine Flat Ct, Henderson, NV 89052For Sale
 MLS ID #2805006, Christopher S. Dowlen, Keller Williams MarketPlace. LVR
 - $849,0006 bd3 ba2.9k sqft1138 Jerez Ct, Henderson, NV 89052For Sale
 MLS ID #2801544, Jason Grasso, GDK Realty. LVR
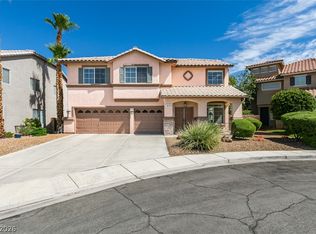
 - $750,0004 bd3 ba2.9k sqft2578 Cornerbrook Cir, Henderson, NV 89052For Sale
 MLS ID #2804271, Jay D. Bravin, BHHS Nevada Properties. LVR
 - $675,0006 bd4 ba2.8k sqft2424 Taragato Ave, Henderson, NV 89052For Sale
 MLS ID #2804298, Dale M. Ouellette, BHHS Nevada Properties. LVR
 - $759,0004 bd4 ba2.4k sqft2894 Shining Sun Way, Henderson, NV 89052For SaleMLS ID #2804009, Tanya Smith, LIFE Realty District. LVR
- $749,0004 bd3 ba2.1k sqft3038 Via Sarafina Dr, Henderson, NV 89052For SaleMLS ID #2803428, Dianne M. Simmons, Milestone Realty. LVR
- $650,0004 bd3 ba2.3k sqft2700 Peekskill Ave, Henderson, NV 89052For SaleMLS ID #2804336, Craig Tann, Huntington & Ellis, A Real Est. LVR
- $999,9003 bd3 ba2.9k sqft2849 Botticelli Dr, Henderson, NV 89052For SaleMLS ID #2805038, Brianna Haworth, Wedgewood Homes Realty, LLC. LVR
- $875,0005 bd4 ba2.8k sqft1693 Ravanusa Dr #0, Henderson, NV 89052For SaleMLS ID #2802169, Diana Day, Win Win Real Estate. LVR
- $849,5003 bd4 ba2.8k sqft2272 Pacini Ct, Henderson, NV 89052For SaleMLS ID #2801944, Elizabeth A. Leone, Elizabeth A Leone. LVR
- $850,0004 bd3 ba2.9k sqft680 Doubleshot Ln, Henderson, NV 89052For SaleMLS ID #2798715, Maria A. Gregorio, BHHS Nevada Properties. LVR
- $849,9994 bd4 ba3.1k sqft2398 Sunburst View St, Henderson, NV 89052For SaleMLS ID #2765661, Joseph Tinnel, LPT Realty, LLC. LVR
- $759,0005 bd3 ba2.5k sqft2372 Quintet Ave, Henderson, NV 89052For SaleMLS ID #2801812, Heidi L. Haustein, Five Star Realty. LVR
- $883,5005 bd4 ba2.8k sqft2284 Moresca Ave, Henderson, NV 89052For SaleMLS ID #2796573, Honey L. Borla, Keller Williams MarketPlace. LVR
- $759,9005 bd3 ba3k sqft2743 Peekskill Ave, Henderson, NV 89052For SaleMLS ID #2782830, Edwin M. Enrile, Sphere Real Estate. LVR
- $868,9994 bd3 ba3.3k sqft2285 Moresca Ave, Henderson, NV 89052For SaleMLS ID #2790579, Ryan Crighton, Rothwell Gornt Companies. LVR
- $875,0004 bd3 ba2.4k sqft2972 Via Meridiana, Henderson, NV 89052For SaleMLS ID #2797809, Christina Mabanta, Real Broker LLC. LVR
- $838,0004 bd4 ba2.9k sqft3049 Blazing Creek Way, Henderson, NV 89052For SaleMLS ID #2797536, Eric Gorton, Simply Vegas. LVR
- $780,0004 bd3 ba2.8k sqft1214 Sonatina Dr, Henderson, NV 89052For SaleMLS ID #2787606, Anthony A. Burton, LIFE Realty District. LVR
- $839,0004 bd3 ba3.3k sqft2382 Sunburst View St, Henderson, NV 89052For SaleMLS ID #2736039, Erica Jade, eXp Realty. LVR
