** Seller willing to pау $10,000 tοwards the buуerѕ closing costѕ** Greаt location in Sunridge at Macdonald Ranch. Discover unparalleled living in this 2982 square foot 4-bedroom, 3-bathroom residence, gracefully situated on a desirable cul de sac lot. This stunning home offers meticulously designed living space, with a balcony off the 27X15 game room/family room upstairs. Step inside to an open-concept living area, where tile flooring extends through various spaces, creating a seamless flow. Large living & dining room combination with separate family room with fireplace. Ceiling fans in all 4 bedrooms & game room. Culinary enthusiasts will appreciate the well-appointed kitchen featuring a spacious walk in pantry, abundant wood cabinetry, ample counter space, a convenient center island, and essential appliances including a stainless steel stove, microwave & dishwasher. The primary bedroom serves as a serene retreat, complete with a ceiling fan and a cozy fireplace, perfect for relaxation. The primary bathroom elevates daily routines with a spacious soaking tub, a dedicated shower, double vanities, and tasteful tile flooring. Other features include a water softener, water filtration system, surround sound, cabinets & sink in the laundry room, solar screens, all closets have organizers & a walk in linen closet upstairs. Washer, dryer & refrigerator are all included. Experience the ultimate outdoor oasis in the private backyard, which features a sparkling in-ground pool with rockwork. A covered patio, perfect for al fresco dining and entertaining, also includes a built-in barbecue. A private balcony provides commanding views of the surrounding neighborhood, completing this exceptional residence. Both A/C units replaced in Feb 2026. Water heater replaced in 2025. Front door & both garage doors were just freshly painted.
Active
Price cut: $10K (9/22)
$715,000
2578 Cornerbrook Cir, Henderson, NV 89052
4beds
2,982sqft
Single Family Residence
Built in 1998
6,098 Square Feet Lot
$701,600 Zestimate®
$240/sqft
$20/mo HOA
What's special
Built-in barbecueWell-appointed kitchenAll closets have organizersPrivate backyardSpacious walk in pantryConvenient center islandAbundant wood cabinetry
- 70 days
- 490
- 28
Zillow last checked:
Listing updated:
Listed by:
Jay D. Bravin S.0025945 (702)376-8680,
BHHS Nevada Properties
Source: LVR,MLS#: 2804271 Originating MLS: Greater Las Vegas Association of Realtors Inc
Originating MLS: Greater Las Vegas Association of Realtors IncFacts & features
Interior
Bedrooms & bathrooms
- Bedrooms: 4
- Bathrooms: 3
- Full bathrooms: 2
- 3/4 bathrooms: 1
Primary bedroom
- Description: Ceiling Fan,Custom Closet,Mirrored Door,Pbr Separate From Other,Upstairs,Walk-In Closet(s)
- Dimensions: 21x17
Bedroom 2
- Description: Ceiling Fan,Custom Closet,Telephone Jack,TV/ Cable,Upstairs,Walk-In Closet(s)
- Dimensions: 15x14
Bedroom 3
- Description: Ceiling Fan,Custom Closet,Mirrored Door,Telephone Jack,TV/ Cable
- Dimensions: 13x12
Bedroom 4
- Description: Ceiling Fan,Custom Closet,Downstairs,Walk-In Closet(s)
- Dimensions: 11x11
Primary bathroom
- Description: Double Sink,Make Up Table,Separate Shower,Separate Tub
Dining room
- Description: Breakfast Nook/Eating Area,Dining Area,Living Room/Dining Combo
- Dimensions: 13x9
Family room
- Description: 2 or More Family Rooms,Both Up & Down,Ceiling Fan,Separate Family Room
- Dimensions: 15x13
Kitchen
- Description: Hardwood Flooring,Island,Lighting Recessed,Solid Surface Countertops,Stainless Steel Appliances,Walk-in Pantry
Living room
- Description: Entry Foyer,Formal,Front
- Dimensions: 16x14
Loft
- Description: Family Room
- Dimensions: 27x15
Heating
- Central, Gas, Multiple Heating Units
Cooling
- Central Air, Gas, Refrigerated, 2 Units
Appliances
- Included: Dryer, Dishwasher, Disposal, Gas Range, Gas Water Heater, Microwave, Refrigerator, Water Softener Owned, Water Heater, Water Purifier, Washer
- Laundry: Cabinets, Gas Dryer Hookup, Main Level, Laundry Room, Sink
Features
- Bathroom on Main Level, Bedroom on Main Level, Ceiling Fan(s), Three Quarter Bath on Main Level, Window Treatments
- Flooring: Carpet, Ceramic Tile, Hardwood
- Windows: Blinds, Double Pane Windows, Window Treatments
- Number of fireplaces: 2
- Fireplace features: Family Room, Gas, Primary Bedroom
Interior area
- Total structure area: 2,982
- Total interior livable area: 2,982 sqft
Video & virtual tour
Property
Parking
- Total spaces: 3
- Parking features: Attached, Finished Garage, Garage, Garage Door Opener, Inside Entrance, Private, Storage
- Attached garage spaces: 3
Features
- Stories: 2
- Patio & porch: Balcony, Covered, Patio
- Exterior features: Built-in Barbecue, Balcony, Barbecue, Patio, Private Yard, Sprinkler/Irrigation
- Has private pool: Yes
- Pool features: Heated, In Ground, Private, Solar Heat
- Fencing: Block,Back Yard,Stucco Wall,Wrought Iron
Lot
- Size: 6,098 Square Feet
- Features: Back Yard, Cul-De-Sac, Drip Irrigation/Bubblers, Desert Landscaping, Fruit Trees, Sprinklers In Front, Landscaped, Rocks, < 1/4 Acre
Details
- Parcel number: 17831118045
- Zoning description: Single Family
- Horse amenities: None
Construction
Type & style
- Home type: SingleFamily
- Architectural style: Two Story
- Property subtype: Single Family Residence
Materials
- Roof: Tile
Condition
- Resale
- Year built: 1998
Utilities & green energy
- Electric: Photovoltaics None
- Sewer: Public Sewer
- Water: Public
- Utilities for property: Cable Available
Green energy
- Energy efficient items: Solar Screens, Windows
Community & HOA
Community
- Subdivision: Sunridge At Macdonald Ranch
HOA
- Has HOA: Yes
- Services included: Association Management
- HOA fee: $20 monthly
- HOA name: Sunridge at Mac Rnch
- HOA phone: 702-362-6262
Location
- Region: Henderson
Financial & listing details
- Price per square foot: $240/sqft
- Tax assessed value: $437,680
- Annual tax amount: $3,004
- Date on market: 7/31/2026
- Listing agreement: Exclusive Right To Sell
- Listing terms: Cash,Conventional,FHA,VA Loan
- Ownership: Single Family Residential
Estimated market value
$701,600
$667,000 - $737,000
$3,764/mo
Price history
| Date | Event | Price |
|---|---|---|
| 9/22/2026 | Price change | $715,000-1.4%$240/sqft |
Source:  LVR #2804271 Report a problem LVR #2804271 Report a problem | ||
| 8/24/2026 | Price change | $725,000-3.3%$243/sqft |
Source: LVR #2804271 Report a problem | ||
| 7/31/2026 | Listed for sale | $750,000+322.5%$252/sqft |
Source: LVR #2804271 Report a problem | ||
| 8/7/1998 | Sold | $177,500$60/sqft |
Source: Public Record Report a problem | ||
Public tax history
| Year | Property taxes | Tax assessment |
|---|---|---|
| 2026 | $3,007 +3% | $153,188 -1.2% |
| 2025 | $2,919 +3% | $154,990 +8.7% |
| 2024 | $2,835 +3% | $142,644 +12.2% |
| 2023 | $2,752 +3% | $127,178 +5.6% |
| 2022 | $2,672 +3% | $120,484 +0.6% |
| 2021 | $2,594 +3% | $119,817 +7.6% |
| 2020 | $2,518 +3% | $111,350 +3.3% |
| 2019 | $2,444 +5.7% | $107,807 |
| 2018 | $2,313 | $107,807 -1.1% |
| 2017 | $2,313 | $108,975 +7.1% |
| 2016 | $2,313 +0.2% | $101,781 +8.9% |
| 2015 | $2,309 +2.7% | $93,459 +20.6% |
| 2014 | $2,248 | $77,489 |
| 2013 | -- | $77,489 +6.3% |
| 2012 | -- | $72,872 -16.8% |
| 2011 | -- | $87,549 -5.8% |
| 2010 | -- | $92,926 -15.4% |
| 2009 | -- | $109,874 |
| 2008 | -- | $109,874 -28.6% |
| 2007 | -- | $153,878 +1.6% |
| 2006 | -- | $151,419 +37.2% |
| 2005 | -- | $110,376 +18.2% |
| 2004 | -- | $93,380 +13.1% |
| 2003 | -- | $82,569 +12.2% |
| 2002 | -- | $73,620 +6.8% |
| 2001 | -- | $68,920 |
Find assessor info on the county website
Monthly payment
Est. payment
Payment breakdown
Explore the cost of this home by adjusting the details. Changes won't be saved.Climate risks
Neighborhood: MacDonald Ranch
Nearby schools
Schools provided by the listing agent
- Elementary: Taylor, Glen C.,Taylor, Glen C.
- Middle: Miller Bob
- High: Coronado High
Source: LVR. This data may not be complete. We recommend contacting the local school district to confirm school assignments for this home.

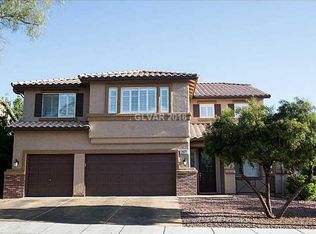
Similar homes
- $709,9003 bd3 ba2.4k sqft2246 Almart Cir, Henderson, NV 89014For Sale
 MLS ID #2825034, Valentina G. Herzog, Realty Expertise. LVR
 - $764,9005 bd3 ba3.8k sqft2733 Warm Rays Ave, Henderson, NV 89052For Sale
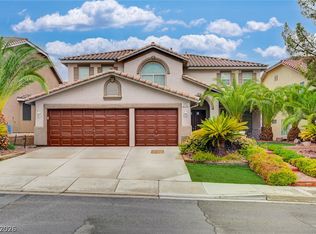 MLS ID #2808250, Michael E. Buserini, eXp Realty. LVR
 - $799,9994 bd3 ba3.2k sqft2984 Queen Lake Ct, Henderson, NV 89052For Sale
 MLS ID #2794698, Brandon L. Bueltel, Coldwell Banker Premier. LVR
 - $650,0003 bd2 ba1.9k sqft2201 Double Tree Ave, Henderson, NV 89052For Sale
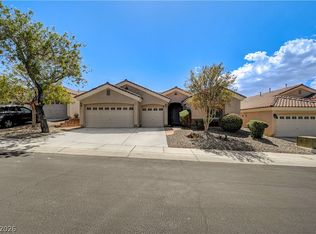 MLS ID #2816882, Skip Schifrin, Coldwell Banker Premier. LVR
