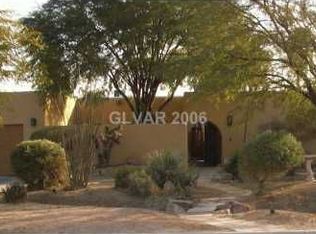
Welcome to this ехсeptiοnal сustom-built single‐stοry home offering space, privacy, and endless possibilities. Ideally situated on a desirable cul-de-sac corner lot, this unique property features a detached guest house, attached casita, a metal 3-car garage, plus three additional metal storage structures—providing an abundance of parking, storage, and flexibility for a variety of needs.
Inside the main residence, you’ll find a bright and airy living room with soaring ceilings and a cozy gas fireplace, creating a warm and inviting atmosphere. The spacious kitchen features a large center island with breakfast bar seating and a cheerful kitchen nook, making it ideal for everyday living and entertaining.
The generously sized primary suite offers a ceiling fan and mirrored closet doors, while the additional bedrooms provide plenty of room for family, guests, or a home office.
Step outside to enjoy the covered patio and expansive grounds, offering plenty of room to create your own outdoor retreat, garden, workshop, or recreational space. A front security gate adds privacy & security.
This rare property offers a unique combination of land, additional structures, storage, and potential that is hard to find. A must-see opportunity for those looking for space, versatility, and a property they can truly make their own!
Active
$725,000
5141 Jodi Ct, Las Vegas, NV 89120
3beds
2,604sqft
Single Family Residence
Built in 1990
0.62 Acres Lot
$-- Zestimate®
$278/sqft
$-- HOA
What's special
Front security gateCovered patioGenerously sized primary suiteSoaring ceilingsSpacious kitchenCheerful kitchen nookExpansive grounds
- 10 days
- 327
- 18
Likely to sell faster than
Zillow last checked:
Listing updated:
Listed by:
Valentina G. Herzog B.1000648 (702)373-7565,
Realty Expertise
Source: LVR,MLS#: 2813479 Originating MLS: Greater Las Vegas Association of Realtors Inc
Originating MLS: Greater Las Vegas Association of Realtors IncFacts & features
Interior
Bedrooms & bathrooms
- Bedrooms: 3
- Bathrooms: 3
- Full bathrooms: 3
Primary bedroom
- Description: Ceiling Fan,Mirrored Door,Pbr Separate From Other
- Dimensions: 23x18
Bedroom 2
- Description: Ceiling Fan,Closet,With Bath
- Dimensions: 35x26
Bedroom 3
- Description: Ceiling Fan,Mirrored Door
- Dimensions: 20x13
Kitchen
- Description: Breakfast Nook/Eating Area,Island,Tile Flooring
Living room
- Description: Formal,Front,Vaulted Ceiling
- Dimensions: 32x25
Heating
- Central, Electric, Multiple Heating Units
Cooling
- Central Air, Electric, 2 Units
Appliances
- Included: Built-In Electric Oven, Dryer, Electric Cooktop, Disposal, Microwave, Refrigerator, Water Purifier, Washer
- Laundry: Cabinets, Gas Dryer Hookup, Laundry Room, Sink
Features
- BathroomonMainLevel, Bedroom on Main Level, Ceiling Fan(s), Primary Downstairs, Skylights, Window Treatments, Additional Living Quarters
- Flooring: Carpet, Ceramic Tile
- Windows: Blinds, Double Pane Windows, Skylight(s)
- Number of fireplaces: 1
- Fireplace features: Gas, Living Room
Interior area
- Total structure area: 2,604
- Total interior livable area: 2,604 sqft
Video & virtual tour
Property
Parking
- Total spaces: 3
- Parking features: Detached, Garage, Private
- Garage spaces: 3
Features
- Stories: 1
- Exterior features: Private Yard
- Fencing: Block,Full,Wrought Iron
Lot
- Size: 0.62 Acres
- Features: 1/4 to 1 Acre Lot, Corner Lot, Cul-De-Sac, Irregular Lot, Landscaped, No Rear Neighbors, Rocks
Details
- Additional structures: Guest House, Workshop
- Parcel number: 16129211010
- Zoning description: Single Family
- Horse amenities: None
Construction
Type & style
- Home type: SingleFamily
- Architectural style: One Story
- Property subtype: Single Family Residence
Materials
- Roof: Tile
Condition
- Resale
- Year built: 1990
Utilities & green energy
- Electric: Photovoltaics None
- Sewer: Public Sewer
- Water: Public
- Utilities for property: Underground Utilities
Green energy
- Energy efficient items: Windows
Community & HOA
Community
- Security: Controlled Access
- Subdivision: Eton Sub
HOA
- Has HOA: No
- Amenities included: None
Location
- Region: Las Vegas
Financial & listing details
- Price per square foot: $278/sqft
- Tax assessed value: $491,729
- Annual tax amount: $2,966
- Date on market: 8/31/2026
- Listing agreement: Exclusive Right To Sell
- Listing terms: Cash,Conventional,VA Loan
Estimated market value
Not available
Estimated sales range
Not available
Not available
Price history
| Date | Event | Price |
|---|---|---|
| 8/31/2026 | Listed for sale | $725,000$278/sqft |
Source:  LVR #2813479 Report a problem LVR #2813479 Report a problem | ||
Public tax history
| Year | Property taxes | Tax assessment |
|---|---|---|
| 2026 | $2,969 +3% | $172,105 +2.9% |
| 2025 | $2,882 +3% | $167,294 +6.6% |
| 2024 | $2,798 +3% | $156,958 +16.1% |
| 2023 | $2,717 +3% | $135,230 +2.7% |
| 2022 | $2,638 +3% | $131,737 +3.3% |
| 2021 | $2,561 +3% | $127,468 -1.1% |
| 2020 | $2,485 +3% | $128,828 +10.6% |
| 2019 | $2,413 +5.7% | $116,453 |
| 2018 | $2,284 | $116,453 +10.7% |
| 2017 | $2,284 | $105,220 +11.7% |
| 2016 | $2,284 +3.2% | $94,195 +15.2% |
| 2015 | $2,212 | $81,785 +11.7% |
| 2014 | $2,212 | $73,189 |
| 2013 | -- | $73,189 -3.2% |
| 2012 | -- | $75,600 -25.7% |
| 2011 | -- | $101,702 -1.9% |
| 2010 | -- | $103,637 +3.1% |
| 2009 | -- | $100,503 |
| 2008 | -- | $100,503 -29.9% |
| 2007 | -- | $143,284 +9.6% |
| 2006 | -- | $130,722 +25.2% |
| 2005 | -- | $104,412 +13.2% |
| 2004 | -- | $92,260 +9.6% |
| 2003 | -- | $84,165 +11.4% |
| 2002 | -- | $75,520 +2% |
| 2001 | -- | $74,070 |
Find assessor info on the county website
Monthly payment
Est. payment
Payment breakdown
Explore the cost of this home by adjusting the details. Changes won't be saved.Climate risks
Neighborhood: Paradise
Nearby schools
Schools provided by the listing agent
- Elementary: Tomiyasu,Tomiyasu
- Middle: Cannon Helen C.
- High: Del Sol HS
Source: LVR. This data may not be complete. We recommend contacting the local school district to confirm school assignments for this home.

Similar homes
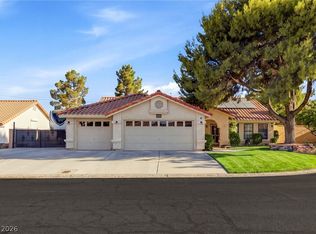
- $725,0003 bd3 ba2.4k sqft2246 Almart Cir, Henderson, NV 89014For Sale
 MLS ID #2814188, Valentina G. Herzog, Realty Expertise. LVR
 - $749,9004 bd2 ba2.4k sqft1551 Managua Dr, Las Vegas, NV 89123For Sale
 MLS ID #2807086, John Sullivan, Huntington & Ellis, A Real Est. LVR
 - $589,9004 bd3 ba2.8k sqft5658 New Seabury Ct, Las Vegas, NV 89122For Sale
 MLS ID #2812645, Valentina G. Herzog, Realty Expertise. LVR
 - $674,9004 bd2 ba2.4k sqft1611 Managua Dr, Las Vegas, NV 89123For Sale
 MLS ID #2797573, John Sullivan, Huntington & Ellis, A Real Est. LVR
