Stunning 4BD, 3BA Custom Home on Private Cul De Sac. Over 2800 sq. Ft. A Perfect Home for entertaining. Open Kitchen with Ceiling fan, Garden Window & Rear Yard access. Large Combo Family/Dining Area w/ built-in mirrored Wet Bar. Beautiful Front Double Door entry into spacious formal living room. Huge walk-in pantry in kitchen, X-large Laundry Room with cabinets and sink. Large Primary Bedroom w/ ceiling fan, double sinks &jetted tub in primary bath. Too many features to miss! Central Vacuum, Intercom system & Ceiling fans throughout, Shutters, Blinds and Window Coverings included, a spacious side yard and RV parking. Owners have enjoyed 30+ years in this custom built home located conveniently near Restaurants, Shopping, Shows, Schools, Freeways, and the Strip! Pride of ownership shines here! Easy landscape with lots of privacy, plants, trees, shrubs, gas BBQ hookup & fountain. Two Car garage, auto opener & entry into your home. Don't let your buyers miss this hidden Gem!
Active
$749,999
5535 Mount Diablo Dr, Las Vegas, NV 89118
4beds
2,886sqft
:
Get pre-qualified$4,784/mo
Single Family Residence
Built in 1994
0.32 Acres Lot
$725,400 Zestimate®
$260/sqft
$-- HOA
What's special
Rv parkingGas bbq hookupDouble sinksJetted tubX-large laundry roomTwo car garagePrivate cul de sac
- 303 days |
- 424 |
- 12 |
Zillow last checked:
Listing updated:
Listed by:
Jeanette J. Clevenger S.0040938 (702)858-2747,
Realty ONE Group, Inc
Source: LVR,MLS#: 2722960 Originating MLS: Greater Las Vegas Association of Realtors Inc
Originating MLS: Greater Las Vegas Association of Realtors IncFacts & features
Interior
Bedrooms & bathrooms
- Bedrooms: 4
- Bathrooms: 3
- Full bathrooms: 1
- 3/4 bathrooms: 1
- 1/2 bathrooms: 1
Primary bedroom
- Description: Bedroom With Bath Downstairs,Ceiling Fan,Downstairs,Walk-In Closet(s)
- Dimensions: 15x18
Bedroom 2
- Description: Ceiling Fan,Walk-In Closet(s)
- Dimensions: 12x13
Bedroom 3
- Description: Ceiling Fan,Walk-In Closet(s),With Bath
- Dimensions: 12x12
Bedroom 4
- Description: Ceiling Fan,Closet,With Bath
- Dimensions: 15x12
Primary bathroom
- Description: Double Sink,Separate Shower,Tub With Jets
Dining room
- Description: Family Room/Dining Combo
- Dimensions: 24x18
Family room
- Description: Ceiling Fan,Downstairs,Separate Family Room,Wet Bar
- Dimensions: 24x18
Kitchen
- Description: Breakfast Nook/Eating Area,Garden Window,Lighting Recessed,Tile Countertops,Tile Flooring,Walk-in Pantry
Living room
- Description: Entry Foyer,Formal,Front
- Dimensions: 24x18
Heating
- Central, Gas
Cooling
- Central Air, Electric
Appliances
- Included: Dryer, Dishwasher, Electric Range, Disposal, Microwave, Refrigerator, Water Softener Owned, Washer
- Laundry: Electric Dryer Hookup, Gas Dryer Hookup, Main Level
Features
- Primary Downstairs, Central Vacuum, Programmable Thermostat
- Flooring: Carpet, Tile
- Number of fireplaces: 1
- Fireplace features: Electric, Family Room
Interior area
- Total structure area: 2,886
- Total interior livable area: 2,886 sqft
Video & virtual tour
Property
Parking
- Total spaces: 2
- Parking features: Attached, Exterior Access Door, Finished Garage, Garage, Garage Door Opener, Inside Entrance, Open, Private, RV Access/Parking, RV Paved, Storage
- Attached garage spaces: 2
- Has uncovered spaces: Yes
Features
- Stories: 1
- Patio & porch: Porch
- Exterior features: Barbecue, Porch, Private Yard, Sprinkler/Irrigation, Water Feature
- Fencing: Block,Back Yard
Lot
- Size: 0.32 Acres
- Features: 1/4 to 1 Acre Lot, Cul-De-Sac, Drip Irrigation/Bubblers, Desert Landscaping, Easement, Sprinklers In Rear, Landscaped, Trees
Details
- Parcel number: 16326811003
- Zoning description: Single Family
- Horse amenities: None
Construction
Type & style
- Home type: SingleFamily
- Architectural style: One Story,Custom
- Property subtype: Single Family Residence
Materials
- Roof: Tile
Condition
- Resale
- Year built: 1994
Details
- Builder model: n/a
Utilities & green energy
- Electric: Photovoltaics None, 220 Volts in Garage
- Sewer: Public Sewer
- Water: Public
Community & HOA
Community
- Security: Security System Owned
- Subdivision: Mount Diablo Estate Amd
HOA
- Has HOA: No
- Amenities included: None
- HOA name: n/a
Location
- Region: Las Vegas
Financial & listing details
- Price per square foot: $260/sqft
- Tax assessed value: $405,277
- Annual tax amount: $2,881
- Date on market: 9/29/2025
- Listing agreement: Exclusive Right To Sell
- Listing terms: Cash,Conventional
- Ownership: Single Family Residential
- Road surface type: Paved
Estimated market value
$725,400
$689,000 - $762,000
$2,714/mo
Price history
| Date | Event | Price |
|---|---|---|
| 9/29/2025 | Listed for sale | $749,999+219.1%$260/sqft |
Source:  LVR #2722960 Report a problem LVR #2722960 Report a problem | ||
| 11/15/1996 | Sold | $235,000+315.9%$81/sqft |
Source: Public Record Report a problem | ||
| 11/9/1993 | Sold | $56,500$20/sqft |
Source: Public Record Report a problem | ||
Public tax history
| Year | Property taxes | Tax assessment |
|---|---|---|
| 2026 | $2,967 +3% | $141,847 -1.4% |
| 2025 | $2,881 +3% | $143,891 +4.8% |
| 2024 | $2,797 +3% | $137,285 +7.1% |
| 2023 | $2,716 +3% | $128,176 +9.7% |
| 2022 | $2,637 +3% | $116,877 +0.4% |
| 2021 | $2,560 +3% | $116,394 +5.7% |
| 2020 | $2,485 +3% | $110,144 +2.5% |
| 2019 | $2,412 +5.7% | $107,471 |
| 2018 | $2,283 | $107,471 +0.7% |
| 2017 | $2,283 | $106,719 +8.8% |
| 2016 | $2,283 +3.2% | $98,044 +10.2% |
| 2015 | $2,212 | $88,961 +3.8% |
| 2014 | $2,212 | $85,703 |
| 2013 | -- | $85,703 +3.6% |
| 2012 | -- | $82,709 +19.9% |
| 2011 | -- | $68,963 -14.7% |
| 2010 | -- | $80,803 -21.7% |
| 2009 | -- | $103,226 |
| 2008 | -- | $103,226 -25% |
| 2007 | -- | $137,692 +4.1% |
| 2006 | -- | $132,286 +24.8% |
| 2005 | -- | $106,036 +13.2% |
| 2004 | -- | $93,692 +5.3% |
| 2003 | -- | $89,009 +0.9% |
| 2002 | -- | $88,180 +1.6% |
| 2001 | -- | $86,750 |
Find assessor info on the county website
Monthly payment
Est. payment
Payment breakdown
Explore the cost of this home by adjusting the details. Changes won't be saved.Climate risks
Neighborhood: Spring Valley
Nearby schools
GreatSchools rating
- 7/10Marion B Earl Elementary SchoolGrades: PK-5Distance: 0.7 mi
- 5/10Grant Sawyer Middle SchoolGrades: 6-8Distance: 0.3 mi
- 3/10Durango High SchoolGrades: 9-12Distance: 0.7 mi
Schools provided by the listing agent
- Elementary: Earl, Marion B.,Earl, Marion B.
- Middle: Sawyer Grant
- High: Durango
Source: LVR. This data may not be complete. We recommend contacting the local school district to confirm school assignments for this home.
- $605,9004 bd3 ba2.8k sqft5525 Mount Diablo Dr, Las Vegas, NV 89118Off Market
- $521,2002 bd3 ba2.1k sqft5550 Mount Diablo Dr, Las Vegas, NV 89118Off Market
- $533,9002 bd2 ba2.6k sqft5540 Kildare Ct, Las Vegas, NV 89118Off Market
- $502,8004 bd3 ba2.1k sqft5550 Kildare Ct, Las Vegas, NV 89118Off Market
- $573,1004 bd3 ba2.5k sqft5530 Kildare Ct, Las Vegas, NV 89118Off Market
- $847,9004 bd2 ba2.8k sqft5555 Mount Diablo Dr, Las Vegas, NV 89118Off Market
- $636,7004 bd2 ba2.5k sqft5560 Kildare Ct, Las Vegas, NV 89118Off Market
- $156,2510.63 Acres5545 Mount Diablo Dr, Las Vegas, NV 89118Off Market
A local agent can set up tours, give advice and negotiate with sellers.
Similar homes
- $738,0004 bd3 ba3.1k sqft3753 Meadowcrest Dr, Las Vegas, NV 89121For Sale
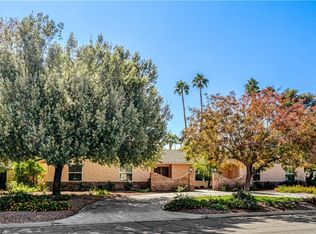 MLS ID #2797090, Lisa G. Skurow, The DowntownRE, LLC. LVR
 - $699,9004 bd2 ba2.4k sqft1611 Managua Dr, Las Vegas, NV 89123For Sale
 MLS ID #2797573, John Sullivan, Huntington & Ellis, A Real Est. LVR
 - $775,0004 bd4 ba3.1k sqft2813 High View Dr, Henderson, NV 89014For Sale
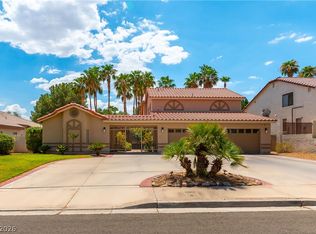 MLS ID #2800353, William O'Keefe, eXp Realty. LVR
 - $638,0004 bd3 ba2.6k sqft5301 Reiter Ave, Las Vegas, NV 89108For Sale
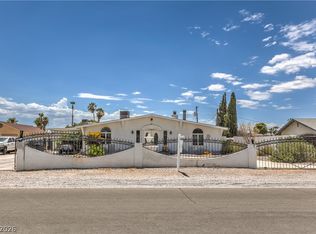 MLS ID #2802533, Joey Gaede, Keller Williams MarketPlace. LVR
 - $725,0004 bd3 ba2.4k sqft937 Denberry Way, Las Vegas, NV 89123For SaleMLS ID #2754940, Ayele Endalkachew, Key Realty. LVR
- $775,0004 bd4 ba3.4k sqft1169 Garbo Ct, Las Vegas, NV 89142For SaleMLS ID #2797924, Justin Frawley, LIFE Realty District. LVR
- $710,0003 bd3 ba2.4k sqft9728 Stellar View Ave, Las Vegas, NV 89117For SaleMLS ID #2773687, Susan Brigola, Legacy Real Estate Group. LVR
- $695,0004 bd3 ba2.4k sqft152 Welland Ct, Las Vegas, NV 89144For SaleMLS ID #2797534, Nancy A. Call, Keller Williams MarketPlace. LVR
- $669,9005 bd3 ba3.2k sqft3692 River Canyon Rd, Las Vegas, NV 89129For SaleMLS ID #2804010, Robert Andy Stahl, Raintree Real Estate. LVR
- $649,9954 bd4 ba2.5k sqft809 Upland Blvd, Las Vegas, NV 89107For SaleMLS ID #2771317, Scott A. Beaudry, BHGRE Universal. LVR
- $875,0004 bd3 ba2.7k sqft9505 Treasure Beach Ct, Las Vegas, NV 89117For SaleMLS ID #2790627, Brian D. Rhode, Barrett Real Estate. LVR
- $599,9003 bd2 ba2.2k sqft6790 W Oakey Blvd, Las Vegas, NV 89146For SaleMLS ID #2797347, Michael Zeng, Evolve Realty. LVR
- $724,9505 bd3 ba3.1k sqft7613 Hackensack Ct, Las Vegas, NV 89128For SaleMLS ID #2789588, Diana Valento, RE/MAX Reliance. LVR
- $699,0004 bd4 ba3k sqft8360 Sugar Bowl Ct, Las Vegas, NV 89128For SaleMLS ID #2796879, Jonathan Minerick, Homecoin.com. LVR
- $578,0003 bd3 ba2.5k sqft3021 Parchment Ct, Las Vegas, NV 89117For SaleMLS ID #2785647, Dominic Trujillo, eXp Realty. LVR
- $649,9004 bd3 ba2.3k sqft2012 Lady Lake St, Las Vegas, NV 89128For SaleMLS ID #2781037, Richard J. Brenkus, Keller Williams MarketPlace. LVR
- $720,0004 bd3 ba3.1k sqft6504 Deer Hollow St, Las Vegas, NV 89149For SaleMLS ID #2769901, Lisa A. Wilson, Simply Vegas. LVR
- $669,0003 bd3 ba2.5k sqft9190 W Fisher Ave, Las Vegas, NV 89149For SaleMLS ID #2791946, Terri G. Gamboa, Realty ONE Group, Inc. LVR
- $539,0004 bd3 ba2.3k sqft3624 Snowy Pines St, Las Vegas, NV 89147For SaleMLS ID #2799339, Sheri Page, Real Broker LLC. LVR
- $699,0005 bd3 ba3.6k sqft8208 Swan Lake Ave, Las Vegas, NV 89128For SaleMLS ID #2799007, Dragan Savkovic, Keller Williams MarketPlace. LVR
