Spacious ranch-style home situated on a generous 0.52-acre lot, offering ample room to spread out and enjoy. Nestled in a quiet cul-de-sac, this property is just steps from shopping, dining, and two expansive public parks. The home features a long driveway leading to the garage, plus a separate extended driveway ideal for RV parking and additional toys. Inside, you will find a well-designed and functional layout with stylish laminate wood flooring throughout most of the home and tiles in wet areas. The open kitchen is equipped with built-in stainless steel appliances and abundant cabinetry, perfect for both everyday living and entertaining. Step outside to a large covered patio overlooking a sparkling pool—an ideal space for relaxing or hosting gatherings. Did I mention a new roof was installed and exterior walls were painted in 2024?
Active
$599,900
6790 W Oakey Blvd, Las Vegas, NV 89146
3beds
2,278sqft
:
Get pre-qualified$3,865/mo
Single Family Residence
Built in 1985
0.52 Acres Lot
$589,700 Zestimate®
$263/sqft
$-- HOA
What's special
Well-designed and functional layoutSpacious ranch-style homeQuiet cul-de-sacOpen kitchenBuilt-in stainless steel appliancesAbundant cabinetryTiles in wet areas
- 22 days |
- 1,881 |
- 120 |
Zillow last checked:
Listing updated:
Listed by:
Michael Zeng S.0066933 (702)217-4017,
Evolve Realty
Source: LVR,MLS#: 2797347 Originating MLS: Greater Las Vegas Association of Realtors Inc
Originating MLS: Greater Las Vegas Association of Realtors IncFacts & features
Interior
Bedrooms & bathrooms
- Bedrooms: 3
- Bathrooms: 2
- Full bathrooms: 1
- 3/4 bathrooms: 1
Primary bedroom
- Description: Ceiling Light,Closet
- Dimensions: 18x15
Bedroom 2
- Description: Ceiling Light,Closet
- Dimensions: 14x12
Bedroom 3
- Description: Ceiling Light,Closet
- Dimensions: 12x11
Primary bathroom
- Description: Shower Only
Family room
- Description: Downstairs
- Dimensions: 16x12
Kitchen
- Description: Granite Countertops,Stainless Steel Appliances,Tile Flooring
Living room
- Description: Front
- Dimensions: 16x13
Heating
- Central, Gas
Cooling
- Central Air, Electric
Appliances
- Included: Dryer, Disposal, Gas Range, Microwave, Refrigerator, Washer
- Laundry: Gas Dryer Hookup, Laundry Room
Features
- Bedroom on Main Level, Primary Downstairs, Window Treatments
- Flooring: Ceramic Tile, Laminate
- Windows: Blinds
- Number of fireplaces: 1
- Fireplace features: Living Room, Wood Burning
Interior area
- Total structure area: 2,278
- Total interior livable area: 2,278 sqft
Video & virtual tour
Property
Parking
- Total spaces: 2
- Parking features: Attached, Garage, Inside Entrance, Private, RV Access/Parking, RV Paved
- Attached garage spaces: 2
Features
- Stories: 1
- Patio & porch: Covered, Patio
- Exterior features: Patio, Private Yard
- Has private pool: Yes
- Pool features: In Ground, Private
- Fencing: Block,Back Yard
Lot
- Size: 0.52 Acres
- Features: 1/4 to 1 Acre Lot, Cul-De-Sac, Desert Landscaping, Landscaped
Details
- Parcel number: 16302202002
- Zoning description: Single Family
- Horse amenities: None
Construction
Type & style
- Home type: SingleFamily
- Architectural style: One Story
- Property subtype: Single Family Residence
Materials
- Roof: Tile
Condition
- Resale
- Year built: 1985
Utilities & green energy
- Electric: Photovoltaics None
- Sewer: Public Sewer
- Water: Public
- Utilities for property: Underground Utilities
Community & HOA
Community
- Subdivision: None
HOA
- Has HOA: No
- Amenities included: None
Location
- Region: Las Vegas
Financial & listing details
- Price per square foot: $263/sqft
- Tax assessed value: $388,923
- Annual tax amount: $4,462
- Date on market: 7/4/2026
- Listing agreement: Exclusive Right To Sell
- Listing terms: Cash,Conventional,FHA,VA Loan
- Ownership: Single Family Residential
Estimated market value
$589,700
$560,000 - $619,000
$3,498/mo
Price history
| Date | Event | Price |
|---|---|---|
| 7/23/2026 | Listed for sale | $599,900$263/sqft |
Source:  LVR #2797347 Report a problem LVR #2797347 Report a problem | ||
| 7/21/2026 | Pending sale | $599,900$263/sqft |
Source: LVR #2797347 Report a problem | ||
| 7/8/2026 | Listed for sale | $599,900$263/sqft |
Source: LVR #2797347 Report a problem | ||
| 7/6/2026 | Pending sale | $599,900$263/sqft |
Source: LVR #2797347 Report a problem | ||
| 7/4/2026 | Listed for sale | $599,900+130.7%$263/sqft |
Source: LVR #2797347 Report a problem | ||
| 1/14/2003 | Sold | $260,000$114/sqft |
Source: Public Record Report a problem | ||
Public tax history
| Year | Property taxes | Tax assessment |
|---|---|---|
| 2026 | $4,465 +1% | $136,123 -2% |
| 2025 | $4,421 +8% | $138,951 +5.8% |
| 2024 | $4,094 +8% | $131,352 +11.5% |
| 2023 | $3,791 +8% | $117,850 +10.1% |
| 2022 | $3,510 +6.3% | $106,992 +2.9% |
| 2021 | $3,303 +6.7% | $103,992 +0.4% |
| 2020 | $3,095 +4.8% | $103,629 +7.1% |
| 2019 | $2,953 +6.9% | $96,783 |
| 2018 | $2,762 | $96,783 -1.2% |
| 2017 | $2,762 | $97,950 +2.9% |
| 2016 | $2,762 +3.2% | $95,193 +14.6% |
| 2015 | $2,676 | $83,059 +4.8% |
| 2014 | $2,676 | $79,217 |
| 2013 | -- | $79,217 -1.8% |
| 2012 | -- | $80,685 +3.6% |
| 2011 | -- | $77,879 -6.9% |
| 2010 | -- | $83,608 -16% |
| 2009 | -- | $99,586 |
| 2008 | -- | $99,586 -24.1% |
| 2007 | -- | $131,286 +0.3% |
| 2006 | -- | $130,904 +44.1% |
| 2005 | -- | $90,864 +23.1% |
| 2004 | -- | $73,833 +1.4% |
| 2003 | -- | $72,818 -0.1% |
| 2002 | -- | $72,860 +3.4% |
| 2001 | -- | $70,470 |
Find assessor info on the county website
Monthly payment
Est. payment
Payment breakdown
Explore the cost of this home by adjusting the details. Changes won't be saved.Climate risks
Neighborhood: Buffalo
Nearby schools
GreatSchools rating
- 4/10Doris Hancock Elementary SchoolGrades: PK-5Distance: 3 mi
- 4/10Frank F Garside Junior High SchoolGrades: 6-8Distance: 1.3 mi
- 3/10Bonanza High SchoolGrades: 9-12Distance: 0.3 mi
Schools provided by the listing agent
- Elementary: Hancock, Doris,Hancock, Doris
- Middle: Garside Frank F.
- High: Bonanza
Source: LVR. This data may not be complete. We recommend contacting the local school district to confirm school assignments for this home.
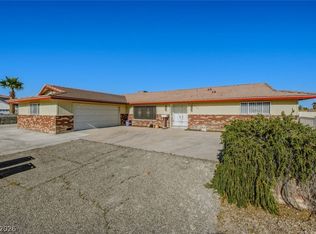
- $3,2503 bd3 ba2.5k sqft6760 W Oakey Blvd, Las Vegas, NV 89146For Rent
- $780,2004 bd4 ba2.3k sqft6780 W Oakey Blvd, Las Vegas, NV 89146Off Market

- $222,8002 bd2 ba1k sqft1700 Sandecker Ct UNIT 101, Las Vegas, NV 89146Off Market
- $238,3002 bd2 ba1.2k sqft1700 Sandecker Ct UNIT 201, Las Vegas, NV 89146Off Market
- $235,4002 bd2 ba1k sqft1700 Sandecker Ct UNIT 202, Las Vegas, NV 89146Off Market
- $246,0003 bd2 ba1.2k sqft1700 Sandecker Ct UNIT 104, Las Vegas, NV 89146Off Market
- $305,8003 bd2 ba1.4k sqft1700 Sandecker Ct UNIT 204, Las Vegas, NV 89146Off Market
- $211,2002 bd2 ba1k sqft1700 Sandecker Ct UNIT 203, Las Vegas, NV 89146Off Market
A local agent can set up tours, give advice and negotiate with sellers.
Similar homes
- $599,9903 bd3 ba1.9k sqft2912 Moonlight Bay Ln, Las Vegas, NV 89128For Sale
 MLS ID #2802074, Rochelle Vannoy, BHHS Nevada Properties. LVR
 - $578,0003 bd3 ba2.5k sqft3021 Parchment Ct, Las Vegas, NV 89117For Sale
 MLS ID #2785647, Dominic Trujillo, eXp Realty. LVR
 - $425,0003 bd2 ba1.9k sqft6353 Cobalt Ln, Las Vegas, NV 89146For Sale
 MLS ID #2765605, John Chavez Jr., Huntington & Ellis, A Real Est. LVR
 - $624,9993 bd2 ba2.5k sqft5216 Painted Lakes Way, Las Vegas, NV 89149For Sale
 MLS ID #2796963, Stephanie Lee, Realty ONE Group, Inc. LVR
 - $579,9993 bd2 ba2k sqft9536 Cliff View Way, Las Vegas, NV 89117For SaleMLS ID #2782760, Lianna L. Alvarez, LA Real Estate Group. LVR
- $598,0003 bd2 ba2k sqft554 Canosa Ave, Las Vegas, NV 89104For SaleMLS ID #2785856, Aaron M. Granati, Galindo Group Real Estate. LVR
- $539,0004 bd3 ba2.3k sqft3624 Snowy Pines St, Las Vegas, NV 89147For SaleMLS ID #2799339, Sheri Page, Real Broker LLC. LVR
- $545,0005 bd3 ba2.6k sqft2635 Regency Cove Ct, Las Vegas, NV 89121For SaleMLS ID #2802949, Dawnelle Gallo, ERA Brokers Consolidated. LVR
- $627,0003 bd3 ba2.9k sqft4012 Thunder Hawk St, Las Vegas, NV 89129For SaleMLS ID #2798126, Jason S. Beal, Executive Realty Services. LVR
- $575,0004 bd3 ba2.5k sqft5236 Saranac Rd, Las Vegas, NV 89130For SaleMLS ID #2799038, Andrew Karpf, BHGRE Universal. LVR
- $649,9004 bd3 ba2.3k sqft2012 Lady Lake St, Las Vegas, NV 89128For SaleMLS ID #2781037, Richard J. Brenkus, Keller Williams MarketPlace. LVR
- $549,9503 bd2 ba2k sqft5128 Linkside Dr, Las Vegas, NV 89130For SaleMLS ID #2790547, Steven D. Baird, The Baird Group, LLC. LVR
- $715,0004 bd3 ba2.7k sqft5120 Gentle River Ave, Las Vegas, NV 89130For SaleMLS ID #2799661, Juan Lopez, Realty of America LLC. LVR
- $599,9504 bd3 ba2.2k sqft5808 Shoko Bay Ct, Las Vegas, NV 89130For SaleMLS ID #2769685, Takumba Britt, Compass Realty & Management. LVR
- $559,9994 bd2 ba2.1k sqft1631 Ottawa Dr, Las Vegas, NV 89169For SaleMLS ID #2785283, Francesco Fusco, The Agency Las Vegas. LVR
- $575,0004 bd2 ba2.3k sqft6551 Kell Ln, Las Vegas, NV 89156For SaleMLS ID #2798487, Michael Moed, Huntington & Ellis, A Real Est. LVR
- $677,5003 bd3 ba2.8k sqft8048 Marbella Cir, Las Vegas, NV 89128For SaleMLS ID #2772425, Roshi Mahban, Signature Real Estate Group. LVR
- $699,9004 bd2 ba1.4k sqft5305 Patricia Ave, Las Vegas, NV 89130For SaleMLS ID #2796357, George G. Kinney, Elite Realty. LVR
- $430,0003 bd2 ba1.2k sqft5624 Scottyboy Dr, Las Vegas, NV 89113For SaleMLS ID #2802168, Oscar A. Castaneda, Realty of America LLC. LVR
- $414,8003 bd2 ba1.7k sqft7119 Montcliff Ave, Las Vegas, NV 89147For SaleMLS ID #2787212, Brett Geisen, Compass Realty & Management. LVR
