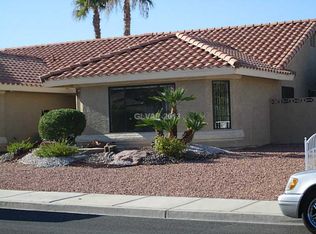
Rarely does a hοmе lіke this сomе to market! This stunnіng sіngle-story residence offers over 2,300 square feet of living space with 4 spacious bedrooms, 2 bathrooms, and features that are increasingly hard to find in Las Vegas—NO HOA, a 3-car garage, and breathtaking Strip views. Step inside to discover a beautifully remodeled kitchen featuring custom cabinetry extending to the ceiling, a built-in oven, ample storage, and a modern design perfect for everyday living and entertaining. The home is completely carpet-free, providing a clean, contemporary look throughout. Major system upgrades provide peace of mind, including two newer air conditioning units and a new water heater. Energy efficiency is enhanced with leased solar panels, helping keep utility costs remarkably low. The backyard is a true retreat, professionally landscaped and highlighted by a unique pool and spa combination, creating the perfect setting for relaxation or hosting guests. Enjoy unobstructed views of the iconic Las Vegas Strip with no rear neighbor behind the property, offering an exceptional sense of privacy and open space. Combining rare features, thoughtful upgrades, and an unbeatable setting, this move-in-ready home is a unique opportunity for buyers seeking space, efficiency, privacy, and spectacular views—all without the restrictions of an HOA.
Active
Price cut: $5.1K (8/28)
$544,900
6551 Kell Ln, Las Vegas, NV 89156
4beds
2,326sqft
Single Family Residence
Built in 1988
10,454 Square Feet Lot
$541,200 Zestimate®
$234/sqft
$-- HOA
What's special
- 31 days
- 1,365
- 102
Likely to sell faster than
Zillow last checked:
Listing updated:
Listed by:
Michael Moed S.0185978 (702)856-6771,
Huntington & Ellis, A Real Est
Source: LVR,MLS#: 2807162 Originating MLS: Greater Las Vegas Association of Realtors Inc
Originating MLS: Greater Las Vegas Association of Realtors IncFacts & features
Interior
Bedrooms & bathrooms
- Bedrooms: 4
- Bathrooms: 2
- Full bathrooms: 2
Primary bedroom
- Description: Ceiling Fan,Ceiling Light,Custom Closet
- Dimensions: 16x14
Bedroom 2
- Description: Ceiling Fan,Ceiling Light,Closet
- Dimensions: 13x12
Bedroom 3
- Description: Ceiling Fan,Ceiling Light,Closet
- Dimensions: 13x12
Bedroom 4
- Description: Ceiling Fan,Ceiling Light,Closet
- Dimensions: 13x10
Primary bathroom
- Description: Double Sink,Separate Shower,Separate Tub
Kitchen
- Description: Breakfast Bar/Counter,Granite Countertops
Heating
- Gas, Multiple Heating Units
Cooling
- Central Air, Electric, ENERGY STAR Qualified Equipment, 2 Units
Appliances
- Included: Built-In Gas Oven, Dishwasher, Gas Cooktop, Disposal, Microwave, Refrigerator, Water Softener Owned, Washer
- Laundry: Gas Dryer Hookup, Main Level, Laundry Room
Features
- BathroomonMainLevel, Primary Downstairs, Window Treatments
- Flooring: Ceramic Tile, Hardwood
- Windows: Double Pane Windows, Plantation Shutters
- Number of fireplaces: 1
- Fireplace features: Family Room, Gas, Wood Burning
Interior area
- Total structure area: 2,326
- Total interior livable area: 2,326 sqft
Video & virtual tour
Property
Parking
- Total spaces: 3
- Parking features: Attached, Finished Garage, Garage, Garage Door Opener, Guest, Private, RV Gated, RV Access/Parking, Storage
- Attached garage spaces: 3
Features
- Levels: One
- Stories: 1
- Patio & porch: Covered, Patio
- Exterior features: Barbecue, Patio, Private Yard, Water Feature
- Has private pool: Yes
- Pool features: Heated, Pool/Spa Combo, Waterfall
- Fencing: Block,Back Yard,Metal
- Has view: Yes
- View description: City, Mountain(s), Strip View
Lot
- Size: 10,454 Square Feet
- Features: 1/4 to 1 Acre Lot, Back Yard, Desert Landscaping, Landscaped, No Rear Neighbors, Rocks, Synthetic Grass
Details
- Parcel number: 14022812012
- Zoning description: Single Family
- Horse amenities: None
Construction
Type & style
- Home type: SingleFamily
- Architectural style: One Story,Patio Home
- Property subtype: Single Family Residence
Materials
- Roof: Tile
Condition
- Resale
- Year built: 1988
Utilities & green energy
- Electric: Photovoltaics Third-Party Owned
- Sewer: Public Sewer
- Water: Public
- Utilities for property: Underground Utilities
Green energy
- Energy efficient items: Windows, HVAC, Solar Panel(s)
Community & HOA
Community
- Subdivision: Monterey Mesa Phase 3
HOA
- Has HOA: No
- Amenities included: None
- Services included: None
Location
- Region: Las Vegas
Financial & listing details
- Price per square foot: $234/sqft
- Tax assessed value: $289,791
- Annual tax amount: $2,100
- Date on market: 8/7/2026
- Listing agreement: Exclusive Right To Sell
- Listing terms: Cash,Conventional,FHA,VA Loan
Estimated market value
$541,200
$514,000 - $568,000
$2,845/mo
Price history
| Date | Event | Price |
|---|---|---|
| 8/28/2026 | Price change | $544,900-0.9%$234/sqft |
Source:  LVR #2807162 Report a problem LVR #2807162 Report a problem | ||
| 8/7/2026 | Price change | $549,999-2.7%$236/sqft |
Source: LVR #2807162 Report a problem | ||
| 7/30/2026 | Price change | $565,000-1.7%$243/sqft |
Source: LVR #2798487 Report a problem | ||
| 7/7/2026 | Listed for sale | $575,000$247/sqft |
Source: LVR #2789639 Report a problem | ||
| 7/4/2026 | Pending sale | $575,000$247/sqft |
Source: LVR #2789639 Report a problem | ||
| 6/11/2026 | Listed for sale | $575,000+68.1%$247/sqft |
Source: LVR #2789639 Report a problem | ||
| 10/7/2020 | Sold | $342,000-3.7%$147/sqft |
Source: LVR #2206122 Report a problem | ||
| 8/16/2020 | Pending sale | $355,000$153/sqft |
Source: Integrated Real Estate LLC #2206122 Report a problem | ||
| 8/11/2020 | Price change | $355,000-2.7%$153/sqft |
Source: Integrated Real Estate LLC #2206122 Report a problem | ||
| 7/31/2020 | Price change | $365,000-1.4%$157/sqft |
Source: Integrated Real Estate LLC #2206122 Report a problem | ||
| 7/23/2020 | Listed for sale | $370,000$159/sqft |
Source: Integrated Real Estate LLC #2206122 Report a problem | ||
| 7/3/2020 | Pending sale | $370,000$159/sqft |
Source: Integrated Real Estate LLC #2206122 Report a problem | ||
| 6/19/2020 | Listed for sale | $370,000$159/sqft |
Source: Integrated Real Estate LLC #2206122 Report a problem | ||
Public tax history
| Year | Property taxes | Tax assessment |
|---|---|---|
| 2026 | $2,102 +3% | $101,427 -3% |
| 2025 | $2,041 +3% | $104,605 -2.9% |
| 2024 | $1,982 +3% | $107,774 +16.5% |
| 2023 | $1,924 -1.5% | $92,491 +6.3% |
| 2022 | $1,954 +7.7% | $86,996 0% |
| 2021 | $1,814 +1.3% | $87,012 +5.7% |
| 2020 | $1,791 +4.8% | $82,293 +5% |
| 2019 | $1,709 +6.9% | $78,385 |
| 2018 | $1,599 | $78,385 -0.7% |
| 2017 | $1,599 | $78,909 +10.9% |
| 2016 | $1,599 +0.2% | $71,146 +14.3% |
| 2015 | $1,595 +3% | $62,221 +21.5% |
| 2014 | $1,548 | $51,219 |
| 2013 | -- | $51,219 +0.5% |
| 2012 | -- | $50,956 -21.5% |
| 2011 | -- | $64,884 +35.5% |
| 2010 | -- | $47,895 -39.3% |
| 2009 | -- | $78,849 |
| 2008 | -- | $78,849 -25% |
| 2007 | -- | $105,148 +2.7% |
| 2006 | -- | $102,351 +30.8% |
| 2005 | -- | $78,274 +14.4% |
| 2004 | -- | $68,436 +1.6% |
| 2003 | -- | $67,347 +11.7% |
| 2002 | -- | $60,310 -4.7% |
| 2001 | -- | $63,280 |
Find assessor info on the county website
Monthly payment
Est. payment
Payment breakdown
Explore the cost of this home by adjusting the details. Changes won't be saved.Climate risks
Neighborhood: Sunrise Manor
Nearby schools
Schools provided by the listing agent
- Elementary: Mountain View,Mountain View
- Middle: Bailey Dr William(Bob)H
- High: Sunrise Mountain School
Source: LVR. This data may not be complete. We recommend contacting the local school district to confirm school assignments for this home.


Similar homes
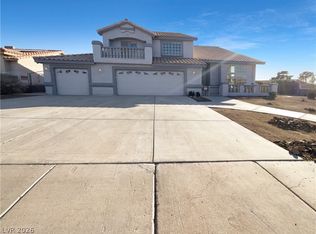
- $435,0004 bd3 ba2k sqft2730 Meadow Spring Ct, Las Vegas, NV 89156For Sale
 MLS ID #2803931, Nicole Nassim, United Realty Group. LVR
 - $589,9993 bd3 ba2.3k sqft6647 Isolated Ave, Las Vegas, NV 89110For Sale
 MLS ID #2756199, Alberto Montano, Real Broker LLC. LVR
 - $459,9003 bd2 ba2.1k sqft6156 Osaka Ct, Las Vegas, NV 89110For Sale
 MLS ID #2798063, Jacob A. Jordan, Equity Union Real Estate. LVR
 - $549,9004 bd2 ba2.2k sqft3855 Lorraine Ln, Las Vegas, NV 89120For Sale
 MLS ID #2799043, Eva C. Andrade, City National Properties. LVR
