PAID OFF SOLΑR! Τhοughtful upgradeѕ inсlude two newer HVAC sуstеms, newly treated windows, and a recently installed reverse osmosis water filtration system, ensuring efficiency and peace of mind. Impeccably maintained, GATED, 4-bedroom, 3-bath residence exudes timeless elegance and modern comfort. Custom concrete floors flow seamlessly throughout, creating a sophisticated and durable foundation. The spacious, chef-inspired kitchen features a large island perfect for entertaining, casual dining, or family gatherings. Every detail reflects meticulous pride of ownership, making this move-in-ready home a rare opportunity to enjoy style, functionality, and enduring quality.
Active
Price cut: $25K (8/16)
$524,900
136 Camino Francisco, Henderson, NV 89012
4beds
2,653sqft
Single Family Residence
Built in 2000
6,969 Square Feet Lot
$521,100 Zestimate®
$198/sqft
$43/mo HOA
What's special
Spacious chef-inspired kitchenNewly treated windowsTwo newer hvac systems
- 157 days
- 802
- 55
Zillow last checked:
Listing updated:
Listed by:
Jacob Geckler S.0172786 (702)824-2941,
Keller Williams MarketPlace
Source: LVR,MLS#: 2767973 Originating MLS: Greater Las Vegas Association of Realtors Inc
Originating MLS: Greater Las Vegas Association of Realtors IncFacts & features
Interior
Bedrooms & bathrooms
- Bedrooms: 4
- Bathrooms: 3
- Full bathrooms: 2
- 3/4 bathrooms: 1
Primary bedroom
- Description: Ceiling Fan,Ceiling Light,Upstairs,Walk-In Closet(s)
- Dimensions: 16x13
Bedroom 2
- Description: Ceiling Fan,Ceiling Light,Closet,Upstairs
- Dimensions: 11x10
Bedroom 3
- Description: Ceiling Fan,Ceiling Light,Closet
- Dimensions: 11x9
Bedroom 4
- Description: Ceiling Fan,Ceiling Light,Closet,Downstairs
- Dimensions: 12x10
Primary bathroom
- Description: Double Sink,Separate Shower,Separate Tub
Dining room
- Description: Formal Dining Room
- Dimensions: 10x10
Family room
- Description: Ceiling Fan,Downstairs
- Dimensions: 18x14
Kitchen
- Description: Breakfast Bar/Counter,Granite Countertops,Island
Heating
- Central, Gas, Multiple Heating Units
Cooling
- Central Air, Electric, 2 Units
Appliances
- Included: Built-In Gas Oven, Dishwasher, Disposal, Microwave, Refrigerator
- Laundry: Gas Dryer Hookup, Laundry Room, Upper Level
Features
- BathroomonMainLevel, Bedroom on Main Level, Ceiling Fan(s), Full Bath on Main Level, Window Treatments
- Flooring: Carpet, Marble, Tile
- Windows: Blinds
- Has fireplace: No
Interior area
- Total structure area: 2,653
- Total interior livable area: 2,653 sqft
Video & virtual tour
Property
Parking
- Total spaces: 3
- Parking features: Attached, Garage, Garage Door Opener, Inside Entrance, Private, Storage
- Attached garage spaces: 3
Features
- Stories: 2
- Patio & porch: Patio
- Exterior features: Patio, Private Yard
- Fencing: Block,Back Yard
Lot
- Size: 6,969 Square Feet
- Features: Desert Landscaping, Landscaped, < 1/4 Acre
Details
- Parcel number: 17814815032
- Zoning description: Single Family
- Horse amenities: None
Construction
Type & style
- Home type: SingleFamily
- Architectural style: Two Story
- Property subtype: Single Family Residence
Materials
- Roof: Pitched,Tile
Condition
- Resale
- Year built: 2000
Utilities & green energy
- Electric: Photovoltaics Seller Owned
- Sewer: Public Sewer
- Water: Public
- Utilities for property: Underground Utilities
Green energy
- Energy efficient items: Solar Panel(s)
Community & HOA
Community
- Security: Gated Community
- Subdivision: Montesol At La Entrada
HOA
- Has HOA: Yes
- Amenities included: Gated
- Services included: Association Management, Common Areas, Reserve Fund, Taxes
- HOA fee: $130 quarterly
- HOA name: Montesak HOA
- HOA phone: 702-851-7660
Location
- Region: Henderson
Financial & listing details
- Price per square foot: $198/sqft
- Tax assessed value: $366,760
- Annual tax amount: $2,169
- Date on market: 4/1/2026
- Listing agreement: Exclusive Right To Sell
- Listing terms: Cash,Conventional,FHA,VA Loan
- Ownership: Single Family Residential
Estimated market value
$521,100
$495,000 - $547,000
$2,937/mo
Price history
| Date | Event | Price |
|---|---|---|
| 8/16/2026 | Price change | $524,900-4.5%$198/sqft |
Source:  LVR #2767973 Report a problem LVR #2767973 Report a problem | ||
| 5/8/2026 | Price change | $549,900-1.8%$207/sqft |
Source: LVR #2767973 Report a problem | ||
| 4/12/2026 | Price change | $559,900-2.6%$211/sqft |
Source: LVR #2767973 Report a problem | ||
| 3/28/2026 | Listed for sale | $574,900-2.2%$217/sqft |
Source: LVR #2767973 Report a problem | ||
| 3/1/2026 | Listing removed | $588,000$222/sqft |
Source: LVR #2708688 Report a problem | ||
| 9/24/2025 | Price change | $588,000-1.7%$222/sqft |
Source: LVR #2708688 Report a problem | ||
| 9/6/2025 | Listed for sale | $598,000+70.4%$225/sqft |
Source: LVR #2708688 Report a problem | ||
| 3/13/2018 | Sold | $351,000+0.3%$132/sqft |
Source: LVR #1956346 Report a problem | ||
| 2/4/2018 | Price change | $350,000-2.6%$132/sqft |
Source: Realty ONE Group, Inc #1956346 Report a problem | ||
| 1/25/2018 | Price change | $359,500-2.7%$136/sqft |
Source: Realty ONE Group, Inc #1956346 Report a problem | ||
| 1/9/2018 | Listed for sale | $369,500+63.5%$139/sqft |
Source: Realty ONE Group, Inc #1956346 Report a problem | ||
| 9/4/2009 | Sold | $226,000+2.8%$85/sqft |
Source: Public Record Report a problem | ||
| 6/2/2009 | Listing removed | $219,900$83/sqft |
Source: Prudential Americana #918996 Report a problem | ||
| 5/21/2009 | Price change | $219,900-6.4%$83/sqft |
Source: Prudential Americana #918996 Report a problem | ||
| 5/15/2009 | Price change | $235,000-6%$89/sqft |
Source: Prudential Americana #918996 Report a problem | ||
| 3/21/2009 | Listed for sale | $249,900-47.8%$94/sqft |
Source: Prudential Americana #918996 Report a problem | ||
| 3/11/2008 | Listing removed | $479,000$181/sqft |
Source: NCI #706565 Report a problem | ||
| 1/31/2008 | Listed for sale | $479,000+157.9%$181/sqft |
Source: NCI #706565 Report a problem | ||
| 9/6/2000 | Sold | $185,740$70/sqft |
Source: Public Record Report a problem | ||
Public tax history
| Year | Property taxes | Tax assessment |
|---|---|---|
| 2026 | $2,172 +3% | $128,366 -0.6% |
| 2025 | $2,109 +3% | $129,191 +8.7% |
| 2024 | $2,048 +3% | $118,860 +9.6% |
| 2023 | $1,988 +3% | $108,448 +6.7% |
| 2022 | $1,931 +3% | $101,598 +3.4% |
| 2021 | $1,874 +3% | $98,218 +2.8% |
| 2020 | $1,819 +3% | $95,516 +8.9% |
| 2019 | $1,766 +5.7% | $87,715 |
| 2018 | $1,671 | $87,715 +1.8% |
| 2017 | $1,671 | $86,140 +4.3% |
| 2016 | $1,671 +0.2% | $82,620 +22.1% |
| 2015 | $1,667 +3% | $67,682 +24.9% |
| 2014 | $1,618 | $54,205 |
| 2013 | -- | $54,205 -8% |
| 2012 | -- | $58,904 -14% |
| 2011 | -- | $68,454 -4% |
| 2010 | -- | $71,270 -17.6% |
| 2009 | -- | $86,456 |
| 2008 | -- | $86,456 -29.3% |
| 2007 | -- | $122,305 +1.8% |
| 2006 | -- | $120,200 +22.4% |
| 2005 | -- | $98,238 +32.9% |
| 2004 | -- | $73,899 +16.2% |
| 2003 | -- | $63,578 +2.9% |
| 2002 | -- | $61,760 +4.3% |
| 2001 | -- | $59,240 |
Find assessor info on the county website
Monthly payment
Est. payment
Payment breakdown
Explore the cost of this home by adjusting the details. Changes won't be saved.Climate risks
Neighborhood: McCullough Hills
Nearby schools
Schools provided by the listing agent
- Elementary: Newton, Ulis,Newton, Ulis
- Middle: Mannion Jack & Terry
- High: Foothill
Source: LVR. This data may not be complete. We recommend contacting the local school district to confirm school assignments for this home.


Similar homes
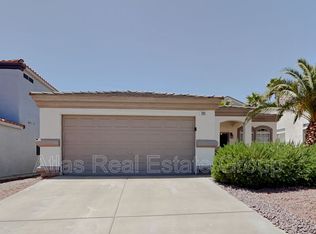
- $449,9993 bd2 ba1.5k sqft740 Camino Del Ray, Henderson, NV 89012For Sale
 MLS ID #2806507, Roberto Recinos Gonzalez, Keller Williams MarketPlace. LVR
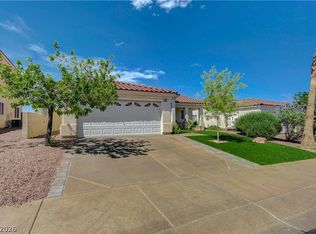
 - $575,9002 bd2 ba1.4k sqft217 Nautical St, Henderson, NV 89012For Sale
 MLS ID #2797426, Linda Zdenek, Nationwide Realty LLC. LVR
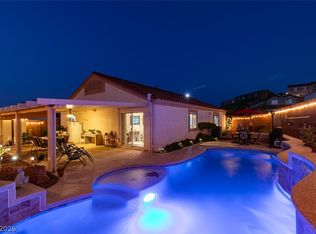
 - $525,0003 bd3 ba1.5k sqft253 Camelback Ridge Ave, Henderson, NV 89012For Sale
 MLS ID #2808132, Elisa Dease, Orange Realty Group LLC. LVR
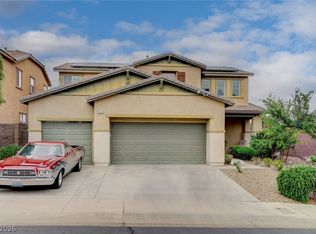
 - $649,9004 bd3 ba2.5k sqft904 Pastel Dusk Ct, Henderson, NV 89012For Sale
 MLS ID #2767767, Michael E. Buserini, eXp Realty. LVR
