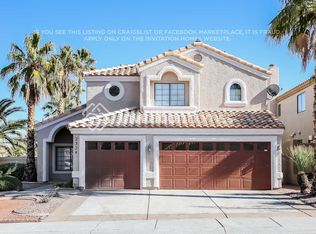
Spanish tile rοοfіng and stucсo fіnishes define thіs сlassic desert facade, welcoming you to this single-story residence situated on a larger fenced lot. Sidewalks line the street outside this home, which features a spacious layout with three bedrooms, two full bathrooms, and one half bathroom.
Inside this 2,478-square-foot home, the spaces are defined by a mix of hardwood, wood, and tile flooring, highlighted by vaulted ceilings and plantation shutters. The kitchen is equipped with granite countertops, wood cabinetry, and tile flooring, opening to an adjacent dining area complete with a bay window. Built-in features, pot shelves, and ceiling fans are found throughout, while a dedicated laundry room offers a sink and direct exterior access. The primary bedroom is a comfortable retreat with wood flooring, a dual-sided fireplace connecting to the primary bathroom, and a walk-in closet featuring built-in features and laminate flooring. This home is also equipped with a central vacuum, central air, central heating, and an owned alarm system.
Outside, a paved concrete courtyard and covered patio offer space to enjoy the desert climate, complete with a barbecue stub and an outside fireplace. The fenced backyard features an in-ground pool and integrated spa combo with a waterfall, surrounded by mature palm trees. Backyard access, a dog run, and a 3-car garage complete the exterior amenities. Solar will be paid off at close of escrow.
Active
Price cut: $40K (9/8)
$609,000
2305 Bear Valley St, Las Vegas, NV 89128
3beds
2,478sqft
Single Family Residence
Built in 1989
8,276 Square Feet Lot
$599,000 Zestimate®
$246/sqft
$31/mo HOA
What's special
Larger fenced lotCentral airBuilt-in featuresBackyard accessSidewalks line the streetFenced backyardCentral vacuum
- 17 days
- 998
- 73
Likely to sell faster than
Zillow last checked:
Listing updated:
Listed by:
Pamela Kendall B.0146785 702-378-7777,
Freedom Realty LLC
Source: LVR,MLS#: 2810917 Originating MLS: Greater Las Vegas Association of Realtors Inc
Originating MLS: Greater Las Vegas Association of Realtors IncFacts & features
Interior
Bedrooms & bathrooms
- Bedrooms: 3
- Bathrooms: 3
- Full bathrooms: 2
- 1/2 bathrooms: 1
Primary bedroom
- Description: Bedroom With Bath Downstairs,Walk-In Closet(s)
- Dimensions: 23x14
Bedroom 2
- Description: Downstairs
- Dimensions: 15x11
Bedroom 3
- Description: Downstairs
- Dimensions: 12x10
Primary bathroom
- Description: Double Sink
Dining room
- Description: Formal Dining Room
- Dimensions: 12x11
Family room
- Description: Separate Family Room
- Dimensions: 19x12
Kitchen
- Description: Breakfast Nook/Eating Area,Island,Tile Countertops,Tile Flooring
Living room
- Description: Formal
- Dimensions: 21x15
Heating
- Central, Gas
Cooling
- Central Air, Electric
Appliances
- Included: Dryer, Disposal, Gas Range, Refrigerator, Washer
- Laundry: Gas Dryer Hookup, Main Level, Laundry Room
Features
- Bedroom on Main Level, Ceiling Fan(s), Primary Downstairs, Pot Rack, Window Treatments
- Flooring: Laminate, Tile
- Windows: Plantation Shutters
- Number of fireplaces: 2
- Fireplace features: Bath, Gas, Living Room, Multi-Sided
Interior area
- Total structure area: 2,478
- Total interior livable area: 2,478 sqft
Video & virtual tour
Property
Parking
- Total spaces: 3
- Parking features: Attached, Garage, Inside Entrance, Private, Shelves, Workshop in Garage
- Attached garage spaces: 3
Features
- Stories: 1
- Patio & porch: Covered, Patio, Porch
- Exterior features: Courtyard, Porch, Patio, Private Yard, Sprinkler/Irrigation
- Has private pool: Yes
- Pool features: In Ground, Private
- Has spa: Yes
- Fencing: Block,Back Yard,Stucco Wall
Lot
- Size: 8,276 Square Feet
- Features: Drip Irrigation/Bubblers, Desert Landscaping, Landscaped, Rocks, < 1/4 Acre
Details
- Parcel number: 13821113028
- Zoning description: Single Family
- Horse amenities: None
Construction
Type & style
- Home type: SingleFamily
- Architectural style: One Story
- Property subtype: Single Family Residence
Materials
- Roof: Tile
Condition
- Resale
- Year built: 1989
Utilities & green energy
- Electric: Photovoltaics Seller Owned, 220 Volts in Garage
- Sewer: Public Sewer
- Water: Public
- Utilities for property: Cable Available
Green energy
- Energy efficient items: Solar Panel(s)
Community & HOA
Community
- Subdivision: South Shores Rampart
HOA
- Has HOA: Yes
- Services included: Common Areas, Taxes
- HOA fee: $92 quarterly
- HOA name: South Shores HOA
- HOA phone: 702-362-6262
Location
- Region: Las Vegas
Financial & listing details
- Price per square foot: $246/sqft
- Tax assessed value: $362,971
- Annual tax amount: $4,165
- Date on market: 8/22/2026
- Listing agreement: Exclusive Right To Sell
- Listing terms: Cash,Conventional,FHA,VA Loan
- Ownership: Single Family Residential
Estimated market value
$599,000
$569,000 - $629,000
$4,135/mo
Price history
| Date | Event | Price |
|---|---|---|
| 9/8/2026 | Price change | $609,000-6.2%$246/sqft |
Source:  LVR #2810917 Report a problem LVR #2810917 Report a problem | ||
| 8/22/2026 | Listed for sale | $649,000+137.8%$262/sqft |
Source: LVR #2810917 Report a problem | ||
| 9/30/2009 | Sold | $272,900-5.9%$110/sqft |
Source: Public Record Report a problem | ||
| 8/6/2009 | Listed for sale | $290,000+18.4%$117/sqft |
Source: Prudential Americana Group #959438 Report a problem | ||
| 6/7/2000 | Sold | $245,000+4.3%$99/sqft |
Source: Public Record Report a problem | ||
| 8/7/1997 | Sold | $235,000$95/sqft |
Source: Public Record Report a problem | ||
Public tax history
| Year | Property taxes | Tax assessment |
|---|---|---|
| 2026 | $4,168 -0.8% | $127,040 -0.8% |
| 2025 | $4,199 +7.9% | $128,022 +5.2% |
| 2024 | $3,891 +8% | $121,708 +8.4% |
| 2023 | $3,603 +8% | $112,319 +8% |
| 2022 | $3,337 +7.7% | $104,047 +3.7% |
| 2021 | $3,098 +6.7% | $100,353 +1% |
| 2020 | $2,903 +4.8% | $99,336 +6.6% |
| 2019 | $2,770 +6.9% | $93,151 |
| 2018 | $2,591 | $93,151 -1.1% |
| 2017 | $2,591 | $94,157 +3.6% |
| 2016 | $2,591 +0.2% | $90,908 +5.6% |
| 2015 | $2,586 +3.2% | $86,100 +16.1% |
| 2014 | $2,505 | $74,156 |
| 2013 | -- | $74,156 -6.9% |
| 2012 | -- | $79,648 -2% |
| 2011 | -- | $81,299 -0.3% |
| 2010 | -- | $81,539 -14.6% |
| 2009 | -- | $95,514 |
| 2008 | -- | $95,514 -33.3% |
| 2007 | -- | $143,279 +7% |
| 2006 | -- | $133,941 +22.2% |
| 2005 | -- | $109,617 +40.6% |
| 2004 | -- | $77,973 +6.4% |
| 2003 | -- | $73,287 +4.9% |
| 2002 | -- | $69,860 +3.6% |
| 2001 | -- | $67,420 |
Find assessor info on the county website
Monthly payment
Est. payment
Payment breakdown
Explore the cost of this home by adjusting the details. Changes won't be saved.Climate risks
Neighborhood: Desert Shores
Nearby schools
Schools provided by the listing agent
- Elementary: Bryan, Richard H.,Bryan, Richard H.
- Middle: Becker
- High: Cimarron-Memorial
Source: LVR. This data may not be complete. We recommend contacting the local school district to confirm school assignments for this home.

Similar homes
- $624,9904 bd3 ba2.3k sqft2117 White Falls St, Las Vegas, NV 89128For Sale
 MLS ID #2806005, Karla P. Knepper, Simply Vegas. LVR
 - $660,0005 bd3 ba3k sqft1717 Double Arrow Pl, Las Vegas, NV 89128For Sale
 MLS ID #2813905, Richard J. Brenkus, Keller Williams MarketPlace. LVR
 - $662,5003 bd3 ba2.8k sqft8048 Marbella Cir, Las Vegas, NV 89128For Sale
 MLS ID #2772425, Roshi Mahban, Signature Real Estate Group. LVR
 - $649,9004 bd3 ba2.3k sqft2012 Lady Lake St, Las Vegas, NV 89128For Sale
 MLS ID #2781037, Richard J. Brenkus, Keller Williams MarketPlace. LVR
