Fantastic opportunity in picturesque Desert Shores community!....Featuring a RARE 3 car garage ...Lovely open floorplan with vaulted ceilings and classic spiral staircase.....Desirable kitchen with fully upgraded countertops, cabinets and pendant lighting...Travertine tile down throughout with fireplace and ceiling fans....Inviting POOL with private backyard tranquility surrounded by lush landscaping and covered patio. Spacious laundry area with extra storage - please stop by to appreciate and make sure to check out the community amenities at 2500 Regatta
Active
Price cut: $10K (9/27)
$559,990
2320 Angelfire St, Las Vegas, NV 89128
3beds
2,232sqft
Single Family Residence
Built in 1990
6,098 Square Feet Lot
$-- Zestimate®
$251/sqft
$31/mo HOA
What's special
Inviting poolClassic spiral staircaseCovered patioVaulted ceilingsDesirable kitchenLush landscapingOpen floorplan
- 159 days
- 540
- 28
Zillow last checked:
Listing updated:
Listed by:
Brett Maddux S.0050112 (702)682-4632,
Compass Realty & Management
Source: LVR,MLS#: 2782953 Originating MLS: Greater Las Vegas Association of Realtors Inc
Originating MLS: Greater Las Vegas Association of Realtors IncFacts & features
Interior
Bedrooms & bathrooms
- Bedrooms: 3
- Bathrooms: 3
- Full bathrooms: 2
- 1/2 bathrooms: 1
Primary bedroom
- Description: Pbr Separate From Other,Walk-In Closet(s)
- Dimensions: 16x14
Bedroom 2
- Description: Closet
- Dimensions: 12x12
Bedroom 3
- Description: Closet
- Dimensions: 12x12
Primary bathroom
- Description: Double Sink,Tub/Shower Combo
Dining room
- Description: Living Room/Dining Combo
- Dimensions: 10x10
Kitchen
- Description: Breakfast Bar/Counter,Island,Lighting Recessed,Pantry,Solid Surface Countertops
Living room
- Description: Entry Foyer,Formal,Front,Vaulted Ceiling
- Dimensions: 16x12
Heating
- Central, Gas
Cooling
- Central Air, Electric
Appliances
- Included: Dishwasher, Disposal, Gas Range, Microwave
- Laundry: Gas Dryer Hookup, Laundry Room
Features
- Bathroom on Main Level, Ceiling Fan(s), Half Bath on Main Level, Window Treatments
- Flooring: Carpet, Ceramic Tile
- Windows: Drapes
- Number of fireplaces: 1
- Fireplace features: Gas, Living Room
Interior area
- Total structure area: 2,232
- Total interior livable area: 2,232 sqft
Video & virtual tour
Property
Parking
- Total spaces: 3
- Parking features: Attached, Garage, Inside Entrance, Private
- Attached garage spaces: 3
Features
- Stories: 2
- Patio & porch: Covered, Patio
- Exterior features: Patio, Private Yard
- Has private pool: Yes
- Pool features: In Ground, Private, Community
- Fencing: Block,Back Yard
Lot
- Size: 6,098 Square Feet
- Features: Desert Landscaping, Landscaped, Rocks, < 1/4 Acre
Details
- Parcel number: 13821112020
- Zoning description: Single Family
- Special conditions: Probate Listing
- Horse amenities: None
Construction
Type & style
- Home type: SingleFamily
- Architectural style: Two Story
- Property subtype: Single Family Residence
Materials
- Frame, Stucco
- Roof: Tile
Condition
- Resale
- Year built: 1990
Utilities & green energy
- Electric: Photovoltaics None
- Sewer: Public Sewer
- Water: Public
- Utilities for property: Underground Utilities
Community & HOA
Community
- Features: Pool
- Subdivision: South Shores Rampart
HOA
- Has HOA: Yes
- Amenities included: Basketball Court, Clubhouse, Barbecue, Playground, Pool
- Services included: Association Management
- HOA fee: $92 quarterly
- HOA name: South Shores HOA
- HOA phone: 702-362-6262
Location
- Region: Las Vegas
Financial & listing details
- Price per square foot: $251/sqft
- Tax assessed value: $334,077
- Annual tax amount: $3,027
- Date on market: 5/15/2026
- Listing agreement: Exclusive Right To Sell
- Listing terms: Cash,Conventional,FHA,VA Loan
Foreclosure details
Estimated market value
Not available
Estimated sales range
Not available
Not available
Price history
| Date | Event | Price |
|---|---|---|
| 9/27/2026 | Price change | $559,990-1.8%$251/sqft |
Source:  LVR #2782953 Report a problem LVR #2782953 Report a problem | ||
| 8/16/2026 | Price change | $569,990-5%$255/sqft |
Source: LVR #2782953 Report a problem | ||
| 7/14/2026 | Price change | $599,900-4%$269/sqft |
Source: LVR #2782953 Report a problem | ||
| 6/13/2026 | Price change | $625,000-3.8%$280/sqft |
Source: LVR #2782953 Report a problem | ||
| 5/15/2026 | Listed for sale | $650,000+217.1%$291/sqft |
Source: LVR #2782953 Report a problem | ||
| 10/6/1999 | Sold | $205,000$92/sqft |
Source: Public Record Report a problem | ||
Public tax history
| Year | Property taxes | Tax assessment |
|---|---|---|
| 2026 | $6,468 -9.5% | $116,927 -0.5% |
| 2025 | $7,145 +112.7% | $117,548 +5.2% |
| 2024 | $3,359 -3.8% | $111,780 +8.3% |
| 2023 | $3,491 +32% | $103,188 +8.6% |
| 2022 | $2,645 +3.1% | $95,060 +4% |
| 2021 | $2,566 +3% | $91,442 +1.1% |
| 2020 | $2,491 +3% | $90,442 +9% |
| 2019 | $2,419 +5.7% | $82,959 -1.6% |
| 2018 | $2,288 | $84,309 -1.1% |
| 2017 | $2,288 | $85,222 +4.3% |
| 2016 | $2,288 -1.6% | $81,743 +6.2% |
| 2015 | $2,326 +3% | $76,964 +15.2% |
| 2014 | $2,258 | $66,837 |
| 2013 | -- | $66,837 -6.4% |
| 2012 | -- | $71,376 -1.9% |
| 2011 | -- | $72,773 -0.3% |
| 2010 | -- | $72,968 -15.3% |
| 2009 | -- | $86,192 |
| 2008 | -- | $86,192 -36% |
| 2007 | -- | $134,668 +7.4% |
| 2006 | -- | $125,373 +23.4% |
| 2005 | -- | $101,605 +44.6% |
| 2004 | -- | $70,256 +6.9% |
| 2003 | -- | $65,730 +5.6% |
| 2002 | -- | $62,260 +3.3% |
| 2001 | -- | $60,250 |
Find assessor info on the county website
Monthly payment
Est. payment
Payment breakdown
Explore the cost of this home by adjusting the details. Changes won't be saved.Climate risks
Neighborhood: Desert Shores
Nearby schools
Schools provided by the listing agent
- Elementary: Eisenberg, Dorothy,Eisenberg, Dorothy
- Middle: Becker
- High: Cimarron-Memorial
Source: LVR. This data may not be complete. We recommend contacting the local school district to confirm school assignments for this home.

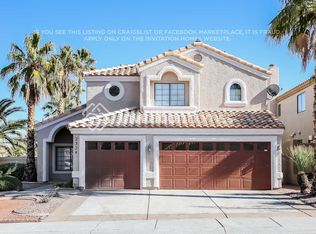
Similar homes
- $499,9004 bd3 ba2.1k sqft8608 Copper Knoll Ave, Las Vegas, NV 89129For Sale
 MLS ID #2828435, Toni K. Smith, Elite Realty. LVR
 - $640,0003 bd3 ba2.6k sqft7629 Delaware Bay Dr, Las Vegas, NV 89128For Sale
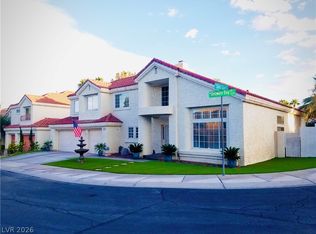 MLS ID #2820075, Yailin Ruiz Lopez, Desert Vision Realty. LVR
 - $569,9996 bd4 ba2.5k sqft1001 Washington Oaks St, Las Vegas, NV 89128For Sale
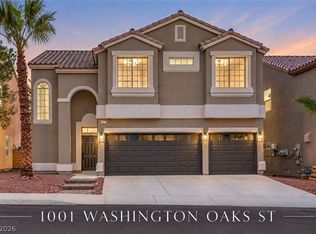 MLS ID #2820391, Jessica L. Beyer, Precision Realty. LVR
 - $664,9004 bd3 ba2.3k sqft7908 Waterfalls Ave, Las Vegas, NV 89128For Sale
 MLS ID #2823995, John A. Fleckenstein, Las Vegas Realty LLC. LVR
