CAN YOU SAY WOW? YOU CAN NOW! UPDATED SINGLE STORY IN SOUTH SHORES! ROOM TO ROAM! 4 EXPANSIVE SIZED BEDROOMS, WITH TONS OF CLOSET STORAGE! PRIMARY SUITE WITH SEPERATE SHOWER AND TUB, DOOR TO REAR YARD FOR IMMEDIATE SPA ACCESS! HUGE POOL WITH SWIM STEP, WATER SHEER, FIRE BOWLS! REAR YARD IS AN ENTERTAINER'S DELIGHT! KITCHEN ISLAND, LOADS OF CABINETS AND COUNTER SPACE WITH AN EAT IN KITCHEN MAKES THIS THE HEART OF THE HOME! 3 GAR GARAGE FOR AMPLE STORAGE OR HOBBY SPACE!
Active
$664,900
7908 Waterfalls Ave, Las Vegas, NV 89128
4beds
2,347sqft
Single Family Residence
Built in 1990
7,405 Square Feet Lot
$648,400 Zestimate®
$283/sqft
$31/mo HOA
What's special
Water sheerFire bowlsKitchen islandTons of closet storageUpdated single story
- 21 days
- 859
- 96
Zillow last checked:
Listing updated:
Listed by:
John A. Fleckenstein B.0039739 john@lasvegasrealtyllc.com,
Las Vegas Realty LLC
Source: LVR,MLS#: 2823995 Originating MLS: Greater Las Vegas Association of Realtors Inc
Facts & features
Interior
Bedrooms & bathrooms
- Bedrooms: 4
- Bathrooms: 3
- Full bathrooms: 2
- 1/2 bathrooms: 1
Primary bedroom
- Description: Ceiling Fan,Pbr Separate From Other,Walk-In Closet(s)
- Dimensions: 14x15
Bedroom 2
- Description: Ceiling Fan,Closet,Downstairs,Mirrored Door,TV/ Cable
- Dimensions: 10x12
Bedroom 3
- Description: Ceiling Fan,Closet,Mirrored Door,TV/ Cable
- Dimensions: 11x12
Bedroom 4
- Description: Ceiling Fan,Closet,Mirrored Door,TV/ Cable
- Dimensions: 10x13
Primary bathroom
- Description: Double Sink,Separate Shower,Separate Tub
Dining room
- Description: Formal Dining Room
- Dimensions: 9x10
Family room
- Description: Ceiling Fan,Separate Family Room,Vaulted Ceiling
- Dimensions: 13x16
Kitchen
- Description: Breakfast Nook/Eating Area,Granite Countertops,Island,Pantry,Tile Flooring
Living room
- Description: Entry Foyer,Formal,Front,Sunken
- Dimensions: 14x15
Heating
- Central, Gas
Cooling
- Central Air, Electric
Appliances
- Included: Built-In Electric Oven, Double Oven, Dryer, Dishwasher, Gas Cooktop, Disposal, Gas Water Heater, Microwave, Refrigerator, Water Softener Owned, Washer
- Laundry: Cabinets, Gas Dryer Hookup, Laundry Room, Sink
Features
- Bathroom on Main Level, Bedroom on Main Level, Ceiling Fan(s), Full Bath on Main Level, Primary Downstairs, Window Treatments
- Flooring: Carpet, Ceramic Tile
- Windows: Plantation Shutters
- Number of fireplaces: 1
- Fireplace features: Family Room, Gas
Interior area
- Total structure area: 2,347
- Total interior livable area: 2,347 sqft
Video & virtual tour
Property
Parking
- Total spaces: 3
- Parking features: Attached, Exterior Access Door, Finished Garage, Garage, Garage Door Opener, Inside Entrance, Open, Private
- Attached garage spaces: 3
- Has uncovered spaces: Yes
Features
- Stories: 1
- Patio & porch: Covered, Patio
- Exterior features: Courtyard, Patio, Private Yard, Sprinkler/Irrigation
- Has private pool: Yes
- Pool features: Gas Heat, In Ground, Private, Pool/Spa Combo, Salt Water
- Has spa: Yes
- Fencing: Block,Back Yard,Stucco Wall
Lot
- Size: 7,405 Square Feet
- Features: Drip Irrigation/Bubblers, Desert Landscaping, Landscaped, Synthetic Grass, < 1/4 Acre
Details
- Parcel number: 13821612015
- Zoning description: Single Family
- Horse amenities: None
Construction
Type & style
- Home type: SingleFamily
- Architectural style: One Story
- Property subtype: Single Family Residence
Materials
- Frame, Stucco
- Roof: Tile
Condition
- Resale
- Year built: 1990
Utilities & green energy
- Electric: Photovoltaics None
- Sewer: Public Sewer
- Water: Public
- Utilities for property: Cable Available
Community & HOA
Community
- Subdivision: Shores #1-A By Lewis Homes
HOA
- Has HOA: Yes
- Services included: Association Management
- HOA fee: $92 quarterly
- HOA name: South Shores
- HOA phone: 702-940-7103
Location
- Region: Las Vegas
Financial & listing details
- Price per square foot: $283/sqft
- Tax assessed value: $428,757
- Annual tax amount: $3,797
- Date on market: 10/4/2026
- Listing agreement: Exclusive Right To Sell
- Listing terms: Cash,Conventional,FHA,VA Loan
Estimated market value
$648,400
$616,000 - $681,000
$3,902/mo
Price history
| Date | Event | Price |
|---|---|---|
| 10/4/2026 | Listed for sale | $664,900+139.2%$283/sqft |
Source:  LVR #2823995 Report a problem | ||
| 11/4/2014 | Sold | $278,000-0.7%$118/sqft |
Source: LVR #1458507 Report a problem | ||
| 10/20/2014 | Pending sale | $280,000$119/sqft |
Source: Realty ONE Group #1458507 Report a problem | ||
| 10/16/2014 | Price change | $280,000-5.1%$119/sqft |
Source: Realty ONE Group #1458507 Report a problem | ||
| 9/15/2014 | Price change | $295,000-3.3%$126/sqft |
Source: Realty ONE Group #1458507 Report a problem | ||
| 9/4/2014 | Price change | $305,000-1.6%$130/sqft |
Source: Realty ONE Group #1458507 Report a problem | ||
| 8/8/2014 | Price change | $310,000-1.6%$132/sqft |
Source: Realty ONE Group #1458507 Report a problem | ||
| 6/29/2014 | Listed for sale | $315,000$134/sqft |
Source: Realty ONE Group #1458507 Report a problem | ||
Public tax history
| Year | Property taxes | Tax assessment |
|---|---|---|
| 2026 | $3,800 +3% | $150,065 -2.1% |
| 2025 | $3,689 +3% | $153,266 +7.7% |
| 2024 | $3,582 +3% | $142,328 +9.8% |
| 2023 | $3,478 +3% | $129,632 +11.2% |
| 2022 | $3,376 +3% | $116,538 +0.3% |
| 2021 | $3,278 +3% | $116,150 +5.1% |
| 2020 | $3,181 +3% | $110,561 +3.9% |
| 2019 | $3,089 +5.7% | $106,393 |
| 2018 | $2,923 | $106,393 -1.4% |
| 2017 | $2,923 | $107,877 +27.4% |
| 2016 | $2,923 +25.7% | $84,650 +6% |
| 2015 | $2,325 +67% | $79,889 +19.8% |
| 2014 | $1,393 | $66,689 |
| 2013 | -- | $66,689 -5.6% |
| 2012 | -- | $70,650 -6.2% |
| 2011 | -- | $75,287 -6.5% |
| 2010 | -- | $80,494 -7.8% |
| 2009 | -- | $87,266 |
| 2008 | -- | $87,266 -35.2% |
| 2007 | -- | $134,657 +3.7% |
| 2006 | -- | $129,849 +25.9% |
| 2005 | -- | $103,138 +36.9% |
| 2004 | -- | $75,320 +4.4% |
| 2003 | -- | $72,128 +2.3% |
| 2002 | -- | $70,540 +8.9% |
| 2001 | -- | $64,800 |
Find assessor info on the county website
Monthly payment
Est. payment
Payment breakdown
Explore the cost of this home by adjusting the details. Changes won't be saved.Climate risks
Neighborhood: Desert Shores
Nearby schools
Schools provided by the listing agent
- Elementary: Bryan, Richard H.,Bryan, Richard H.
- Middle: Becker
- High: Cimarron-Memorial
Source: LVR. This data may not be complete. We recommend contacting the local school district to confirm school assignments for this home.
- $519,9004 bd2 ba2.4k sqft7912 Waterfalls Ave, Las Vegas, NV 89128Off Market
- $680,5004 bd3 ba3.3k sqft7904 Waterfalls Ave, Las Vegas, NV 89128Off Market
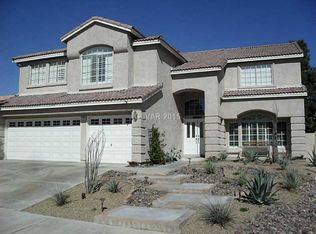
- $463,0003 bd2 ba2.3k sqft7913 Millhopper Ave, Las Vegas, NV 89128Off Market

- $410,8003 bd2 ba1.9k sqft7917 Millhopper Ave, Las Vegas, NV 89128Off Market
Similar homes
- $649,0004 bd2 ba2k sqft5855 W Oakey Blvd, Las Vegas, NV 89146For Sale
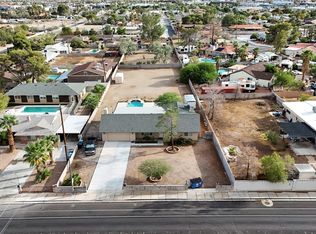 MLS ID #2824164, Jonathan Minerick, Homecoin.com. LVR
- $633,0003 bd2 ba1.8k sqft8500 Linderwood Dr, Las Vegas, NV 89134For Sale
 MLS ID #2824115, Larry A. Jones, Keller Williams MarketPlace. LVR
- $635,0006 bd3 ba3k sqft8609 W Gilmore Ave, Las Vegas, NV 89129For Sale
 MLS ID #2811273, Jorge Fabian Lopez, United Realty Group. LVR
- $535,0004 bd3 ba2.6k sqft3512 Lockport St, Las Vegas, NV 89129For Sale
 MLS ID #2812203, Anush Sargsyan, Love Las Vegas Realty. LVR
