Seller is super motivated and willing to help your buyers with thousands dollars for their escrow/loan closing fees!
**Stunning Single-Story Home in an Exclusive Gated Community of All Single-Story Residences!**
Welcome to this beautiful single-story home nestled in a desirable gated community featuring exclusively single-story residences, offering added privacy and a peaceful neighborhood atmosphere. Ideally situated directly across from Temple Beth Sholom and its Early Childhood Center.
**Location, Location, Location!** Enjoy being just 5 minutes from the vibrant Downtown Summerlin shopping and dining district, 10 minutes from numerous beautiful Summerlin parks, and approximately 15 minutes from the breathtaking Red Rock Canyon National Conservation Area. The world-famous Las Vegas Strip and Harry Reid International Airport are both approximately 30 minutes away.
This charming and spacious residence features **3 bedrms, 2.5 bathrms, a versatile front den, and a generous 3-car garage.** Thoughtfully designed floor plan showcases an attractive combination of elegant tile, beautiful bamboo hardwood, and laminate flooring, complemented by granite countertops and tasteful upgrades throughout.
Designed for both comfortable everyday living and effortless entertaining, the home offers multiple inviting gathering spaces, including a formal living room, an elegant dining room, and a spacious family room featuring a warm, cozy fireplace.
**The impressive gourmet-style kitchen is truly the heart of the home!** Featuring an oversized center island, beautiful granite countertops, upgraded lighting, and plenty of space for cooking and entertaining, it's the perfect setting for family gatherings and memorable celebrations.
Step outside into your own **private backyard oasis**, where a sparkling blue swimming pool and relaxing spa create the ultimate retreat. Whether you're enjoying a refreshing afternoon swim, unwinding in the spa, or hosting weekend gatherings
Active
$699,777
10656 Warrior Ct, Las Vegas, NV 89135
3beds
2,004sqft
Single Family Residence
Built in 2001
6,534 Square Feet Lot
$677,700 Zestimate®
$349/sqft
$130/mo HOA
What's special
Sparkling blue swimming poolExclusive gated communityRelaxing spaPrivate backyard oasisElegant dining roomSpacious family roomWarm cozy fireplace
- 1 day
- 177
- 13
Zillow last checked:
Listing updated:
Listed by:
Ramon C. Wu S.0075754 702-220-3678,
O'Harmony Realty LLC
Source: LVR,MLS#: 2827624 Originating MLS: Greater Las Vegas Association of Realtors Inc
Originating MLS: Greater Las Vegas Association of Realtors IncFacts & features
Interior
Bedrooms & bathrooms
- Bedrooms: 3
- Bathrooms: 2
- Full bathrooms: 2
Primary bedroom
- Description: Ceiling Fan,Ceiling Light,Walk-In Closet(s)
- Dimensions: 13x15
Bedroom 2
- Description: Ceiling Fan,Ceiling Light,Closet
- Dimensions: 10x13
Bedroom 3
- Description: Ceiling Fan,Ceiling Light,Closet
- Dimensions: 10x13
Primary bathroom
- Description: Double Sink,Separate Shower,Separate Tub
Kitchen
- Description: Custom Cabinets,Granite Countertops,Island,Pantry,Tile Flooring
Heating
- Gas, None
Cooling
- Central Air, Electric
Appliances
- Included: Dryer, Dishwasher, Gas Cooktop, Disposal, Microwave, Refrigerator, Washer
- Laundry: Gas Dryer Hookup, Laundry Room
Features
- Bathroom on Main Level, Bedroom on Main Level, Primary Downstairs, Window Treatments
- Flooring: Bamboo, Laminate
- Windows: Blinds
- Number of fireplaces: 1
- Fireplace features: Gas, Living Room
Interior area
- Total structure area: 2,004
- Total interior livable area: 2,004 sqft
Video & virtual tour
Property
Parking
- Total spaces: 3
- Parking features: Attached, Garage, Private
- Attached garage spaces: 3
Features
- Stories: 1
- Patio & porch: Covered, Patio
- Exterior features: Patio, Private Yard
- Has private pool: Yes
- Pool features: Pool/Spa Combo
- Has spa: Yes
- Fencing: Block,Back Yard
Lot
- Size: 6,534 Square Feet
- Features: Desert Landscaping, Landscaped, < 1/4 Acre
Details
- Parcel number: 16412414087
- Zoning description: Single Family
- Horse amenities: None
Construction
Type & style
- Home type: SingleFamily
- Architectural style: One Story
- Property subtype: Single Family Residence
Materials
- Roof: Tile
Condition
- Year built: 2001
Utilities & green energy
- Electric: Photovoltaics None
- Sewer: Public Sewer
- Water: Public
- Utilities for property: Underground Utilities
Community & HOA
Community
- Security: Gated Community
- Subdivision: Castlewood At Summerlin
HOA
- Has HOA: Yes
- Amenities included: Gated, Park
- Services included: Maintenance Grounds
- HOA fee: $188 quarterly
- HOA name: camco hoa
- HOA phone: 702-531-3382
- Second HOA fee: $67 monthly
Location
- Region: Las Vegas
Financial & listing details
- Price per square foot: $349/sqft
- Tax assessed value: $491,811
- Annual tax amount: $3,686
- Date on market: 10/17/2026
- Listing agreement: Exclusive Right To Sell
- Listing terms: Cash,Conventional,FHA,VA Loan
Estimated market value
$677,700
$644,000 - $712,000
$2,892/mo
Price history
| Date | Event | Price |
|---|---|---|
| 10/17/2026 | Listed for sale | $699,777+122.2%$349/sqft |
Source:  LVR #2827624 Report a problem LVR #2827624 Report a problem | ||
| 5/4/2009 | Sold | $315,000-16%$157/sqft |
Source: Public Record Report a problem | ||
| 8/27/2008 | Sold | $375,000-24.6%$187/sqft |
Source: Public Record Report a problem | ||
| 3/5/2007 | Sold | $497,500-1.5%$248/sqft |
Source: Public Record Report a problem | ||
| 3/1/2005 | Sold | $505,000+119.9%$252/sqft |
Source: Public Record Report a problem | ||
| 12/29/2000 | Sold | $229,645$115/sqft |
Source: Public Record Report a problem | ||
Public tax history
| Year | Property taxes | Tax assessment |
|---|---|---|
| 2026 | $3,689 +3% | $172,134 +2.7% |
| 2025 | $3,581 +3% | $167,570 +9.7% |
| 2024 | $3,477 +3% | $152,713 +17.1% |
| 2023 | $3,376 +3.1% | $130,460 +3.6% |
| 2022 | $3,276 +3% | $125,938 +0.3% |
| 2021 | $3,180 +3% | $125,529 +6% |
| 2020 | $3,087 +3% | $118,423 +8.8% |
| 2019 | $2,997 +5.7% | $108,870 |
| 2018 | $2,836 | $108,870 -1% |
| 2017 | $2,836 | $109,956 +9.2% |
| 2016 | $2,836 +0.2% | $100,704 +2.4% |
| 2015 | $2,830 +3.2% | $98,335 +8.6% |
| 2014 | $2,743 | $90,520 |
| 2013 | -- | $90,520 -1.3% |
| 2012 | -- | $91,716 +4.5% |
| 2011 | -- | $87,782 +3.9% |
| 2010 | -- | $84,481 -20.8% |
| 2009 | -- | $106,728 |
| 2008 | -- | $106,728 -36.1% |
| 2007 | -- | $166,970 -1.1% |
| 2006 | -- | $168,847 +37.9% |
| 2005 | -- | $122,399 +40% |
| 2004 | -- | $87,399 +6% |
| 2003 | -- | $82,478 +25.2% |
| 2002 | -- | $65,900 |
Find assessor info on the county website
Monthly payment
Est. payment
Payment breakdown
Explore the cost of this home by adjusting the details. Changes won't be saved.Climate risks
Neighborhood: Summerlin South
Nearby schools
Schools provided by the listing agent
- Elementary: Goolsby, Judy & John,Goolsby, Judy & John
- Middle: Fertitta Frank & Victoria
- High: Palo Verde
Source: LVR. This data may not be complete. We recommend contacting the local school district to confirm school assignments for this home.

Similar homes
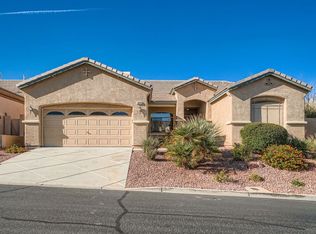
- $624,8002 bd3 ba1.9k sqft4373 Carta Luna St, Summerlin, NV 89135For Sale
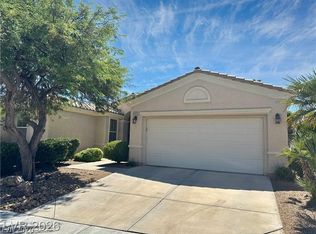 MLS ID #2820287, Tomie Tajima, Vertex Realty & Property Manag. LVR
 - $699,0004 bd3 ba2.4k sqft9927 Ridge Manor Ave, Las Vegas, NV 89148For Sale
 MLS ID #2747816, Enbo Yang, Image Realty Group. LVR
 - $679,9993 bd3 ba2.4k sqft1001 Puerta Del Sol Dr, Las Vegas, NV 89138For Sale
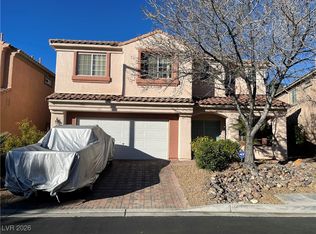 MLS ID #2748816, Kathryn M. Johnson, Compass Realty & Management. LVR
 - $600,0004 bd3 ba2k sqft2305 Loggerhead Rd, Las Vegas, NV 89117For Sale
 MLS ID #2816471, Ginger Williams, Realty ONE Group, Inc. LVR
