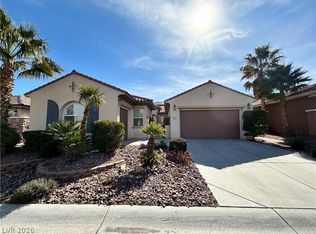
PRIME GATED SUMMERLIN WEST LOCATION>>SELLER MOTIVATED>> Bring all offers! This two-story POOL HOME with full balcony is nestled in the Casa Rosa gated community in "The Vistas" Homes do not become available in this neighborhood often. This home features 3 bedrooms all upstairs, The primary bedroom has a large walk-in closet and a sliding door that takes you out to a huge balcony with mountain views and a view of the sparkling pool, the spacious primary bathroom has dual sinks and a separate tub and shower. Just minutes from top-rated schools, Downtown Summerlin, Costco, Whole Foods Market, Red Rock Resort, Lifetime Fitness, world class shopping, dining & entertainment. In close proximity to I-215, a 10 acre park with pickleball, basketball courts, soccer fields, playgrounds, scenic trails and not a far drive to Red Rock Recreation Area.
Active
$679,999
1001 Puerta Del Sol Dr, Las Vegas, NV 89138
3beds
2,440sqft
Single Family Residence
Built in 2005
5,662 Square Feet Lot
$658,700 Zestimate®
$279/sqft
$140/mo HOA
What's special
Two-story pool homeFull balcony
- 214 days |
- 270 |
- 7 |
Zillow last checked:
Listing updated:
Listed by:
Kathryn M. Johnson S.0184289 (702)277-7493,
Compass Realty & Management
Source: LVR,MLS#: 2748816 Originating MLS: Greater Las Vegas Association of Realtors Inc
Originating MLS: Greater Las Vegas Association of Realtors IncFacts & features
Interior
Bedrooms & bathrooms
- Bedrooms: 3
- Bathrooms: 3
- Full bathrooms: 2
- 1/2 bathrooms: 1
Primary bedroom
- Description: Pbr Separate From Other,Walk-In Closet(s)
- Dimensions: 14x14
Bedroom 2
- Description: Closet
- Dimensions: 12x12
Bedroom 3
- Description: Closet
- Dimensions: 12x12
Primary bathroom
- Description: Double Sink,Separate Shower,Separate Tub
Dining room
- Description: Kitchen/Dining Room Combo
- Dimensions: 10x10
Kitchen
- Description: Breakfast Nook/Eating Area,Lighting Recessed,Pantry,Solid Surface Countertops
Living room
- Description: Entry Foyer,Formal,Front,Vaulted Ceiling
- Dimensions: 20x10
Heating
- Central, Gas
Cooling
- Central Air, Electric
Appliances
- Included: Dryer, Dishwasher, Disposal, Gas Range, Microwave, Refrigerator, Washer
- Laundry: Gas Dryer Hookup, Laundry Room
Features
- Ceiling Fan(s), Window Treatments
- Flooring: Carpet, Ceramic Tile
- Windows: Blinds, Double Pane Windows
- Has fireplace: No
Interior area
- Total structure area: 2,440
- Total interior livable area: 2,440 sqft
Video & virtual tour
Property
Parking
- Total spaces: 2
- Parking features: Attached, Garage, Inside Entrance, Private
- Attached garage spaces: 2
Features
- Stories: 2
- Patio & porch: Covered, Patio, Porch
- Exterior features: Porch, Patio, Private Yard
- Has private pool: Yes
- Pool features: In Ground, Private, Community
- Spa features: Indoor Hot Tub
- Fencing: Block,Back Yard
Lot
- Size: 5,662 Square Feet
- Features: Desert Landscaping, Landscaped, Rocks, Synthetic Grass, < 1/4 Acre
Details
- Parcel number: 13735416012
- Zoning description: Single Family
- Horse amenities: None
Construction
Type & style
- Home type: SingleFamily
- Architectural style: Two Story
- Property subtype: Single Family Residence
Materials
- Frame, Stucco
- Roof: Tile
Condition
- Resale
- Year built: 2005
Utilities & green energy
- Electric: Photovoltaics None
- Sewer: Public Sewer
- Water: Public
- Utilities for property: Underground Utilities
Green energy
- Energy efficient items: Windows
Community & HOA
Community
- Features: Pool
- Subdivision: Casa Rosa
HOA
- Has HOA: Yes
- Amenities included: Gated, Park, Pool, Spa/Hot Tub
- Services included: Association Management
- HOA fee: $60 monthly
- HOA name: Summerlin West
- HOA phone: 702-791-4600
- Second HOA fee: $80 monthly
Location
- Region: Las Vegas
Financial & listing details
- Price per square foot: $279/sqft
- Tax assessed value: $502,917
- Annual tax amount: $5,219
- Date on market: 1/17/2026
- Listing agreement: Exclusive Right To Sell
- Listing terms: Cash,Conventional,FHA,VA Loan
Estimated market value
$658,700
$626,000 - $692,000
$3,520/mo
Price history
| Date | Event | Price |
|---|---|---|
| 1/17/2026 | Listed for sale | $679,999+29.3%$279/sqft |
Source:  LVR #2748816 Report a problem LVR #2748816 Report a problem | ||
| 6/13/2005 | Sold | $526,087$216/sqft |
Source: Public Record Report a problem | ||
Public tax history
| Year | Property taxes | Tax assessment |
|---|---|---|
| 2026 | $5,637 +8% | $176,021 +1.8% |
| 2025 | $5,219 -11.7% | $172,983 +13.2% |
| 2024 | $5,908 +42.6% | $152,803 +13.6% |
| 2023 | $4,143 +8% | $134,492 +5.9% |
| 2022 | $3,835 +7.7% | $126,982 +1.6% |
| 2021 | $3,560 -2.3% | $124,991 +5.3% |
| 2020 | $3,643 -3.3% | $118,659 +6.3% |
| 2019 | $3,765 +26.6% | $111,586 |
| 2018 | $2,974 | $111,586 +2.4% |
| 2017 | $2,974 | $108,973 +3.8% |
| 2016 | $2,974 -8.1% | $104,985 +6.3% |
| 2015 | $3,237 +3% | $98,782 +16.4% |
| 2014 | $3,143 | $84,871 |
| 2013 | -- | $84,871 0% |
| 2012 | -- | $84,889 -4.4% |
| 2011 | -- | $88,814 +3.1% |
| 2010 | -- | $86,148 -20.3% |
| 2009 | -- | $108,101 |
| 2008 | -- | $108,101 -40.8% |
| 2007 | -- | $182,483 +7.6% |
| 2006 | -- | $169,651 |
Find assessor info on the county website
Monthly payment
Est. payment
Payment breakdown
Explore the cost of this home by adjusting the details. Changes won't be saved.Climate risks
Neighborhood: Summerlin North
Nearby schools
GreatSchools rating
- 8/10Linda Rankin Givens Elementary SchoolGrades: PK-5Distance: 0.5 mi
- 9/10Sig Rogich Middle SchoolGrades: 6-8Distance: 1.3 mi
- 8/10Palo Verde High SchoolGrades: 9-12Distance: 1.2 mi
Schools provided by the listing agent
- Elementary: Givens, Linda Rankin,Givens, Linda Rankin
- Middle: Rogich Sig
- High: Palo Verde
Source: LVR. This data may not be complete. We recommend contacting the local school district to confirm school assignments for this home.
- $727,4003 bd2 ba2.4k sqft977 Puerta Del Sol Dr, Las Vegas, NV 89138Off Market
- $572,5003 bd2 ba2k sqft1005 Puerta Del Sol Dr, Las Vegas, NV 89138Off Market

- $607,0003 bd2 ba2.4k sqft1009 Puerta Del Sol Dr, Las Vegas, NV 89138Off Market
- $767,6003 bd3 ba2.4k sqft973 Puerta Del Sol Dr, Las Vegas, NV 89138Off Market

- $748,4003 bd2 ba2.4k sqft973 Puerta Del Sol Dr #0, Las Vegas, NV 89138Off Market
- $615,4003 bd3 ba2k sqft1000 Puerta Del Sol Dr, Las Vegas, NV 89138Off Market
- $581,2003 bd2 ba1.8k sqft1004 Puerta Del Sol Dr, Las Vegas, NV 89138Off Market
- $679,3003 bd3 ba2.4k sqft1013 Puerta Del Sol Dr, Las Vegas, NV 89138Sold
A local agent can set up tours, give advice and negotiate with sellers.
Similar homes
- $905,0004 bd3 ba2.5k sqft932 Viscanio Pl, Las Vegas, NV 89138For Sale
 MLS ID #2803801, Hyun Jong Yoo, Kim's Realty Solutions. LVR
 - $650,0003 bd2 ba1.9k sqft809 Royal Plum Ln, Las Vegas, NV 89144For Sale
 MLS ID #2806568, Ted Morrison, Realty ONE Group, Inc. LVR
 - $648,0004 bd3 ba2.2k sqft6593 Costa Brava Rd, Las Vegas, NV 89146For Sale
 MLS ID #2808986, Michael M Cheung, Garden Realty LLC. LVR
 - $699,0004 bd3 ba2.4k sqft9927 Ridge Manor Ave, Las Vegas, NV 89148For Sale
 MLS ID #2747816, Enbo Yang, Image Realty Group. LVR
 - $529,9003 bd3 ba1.7k sqft10322 Blue Claws Ln, Las Vegas, NV 89135For SaleMLS ID #2791433, Fram Saad, USA Realty. LVR
- $665,0005 bd3 ba2.9k sqft7874 Barntucket Ave, Las Vegas, NV 89147For SaleMLS ID #2806557, Fram Saad, USA Realty. LVR
- $650,0003 bd3 ba2.6k sqft6505 Collingsworth St, Las Vegas, NV 89131For SaleMLS ID #2788587, Sherrie Atteberry, Easy Street Realty Las Vegas. LVR
- $650,0003 bd4 ba2.4k sqft2621 Batelli Ct, Las Vegas, NV 89121For SaleMLS ID #2807505, Jose Estrada, Simply Vegas. LVR
- $699,0004 bd3 ba2.6k sqft637 Orbiter Ln, Las Vegas, NV 89148For SaleMLS ID #2777247, Puyu Chen, NVWM Realty. LVR
- $675,0005 bd3 ba2.9k sqft7842 Flat Creek St, Las Vegas, NV 89131For SaleMLS ID #2778057, Michael D. Leung, Platinum Real Estate Prof. LVR
- $599,0002 bd2 ba1.8k sqft3744 Fading Sun St, Las Vegas, NV 89135For SaleMLS ID #2711939, Annie Ynigues, Realty ONE Group, Inc. LVR
- $699,9994 bd3 ba2.8k sqft6490 W Diablo Dr, Las Vegas, NV 89118For SaleMLS ID #2794469, Annie Y. On, Landmark Realty. LVR
- $630,0003 bd3 ba2.3k sqft6596 Secluded Ave, Las Vegas, NV 89110For SaleMLS ID #2731258, Juan Cardenas, Century 21 Americana. LVR
- $525,0003 bd2 ba1.8k sqft2324 Heather Valley Dr, Las Vegas, NV 89134For SaleMLS ID #2784461, Minhe Zhu, City Villa Realty & Management. LVR
- $630,0005 bd4 ba2.9k sqft6900 Fruit Flower Ave, Las Vegas, NV 89130For SaleMLS ID #2766724, Carlos Perez Vila, Golden Stars Realty Group LLC. LVR
- $499,0004 bd3 ba2.1k sqft151 Short Ruff Way, Las Vegas, NV 89148For SaleMLS ID #2808936, Marta Todorovich, Southwest Real Estate LLC. LVR
- $577,7773 bd3 ba2.6k sqft7225 Fern Meadow St, Las Vegas, NV 89149For SaleMLS ID #2787140, Ramon C. Wu, O'Harmony Realty LLC. LVR
- $483,0004 bd3 ba1.8k sqft1420 Desert Hills Dr, Las Vegas, NV 89117For SaleMLS ID #2781096, Eric J. Wright, Key Realty Southwest LLC. LVR
- $550,0004 bd3 ba2.3k sqft8458 Lambert Dr, Las Vegas, NV 89147For SaleMLS ID #2774341, Zhigang Yu, ADG Realty. LVR
- $595,0004 bd3 ba2.8k sqft230 Whitly Bay Ave, Las Vegas, NV 89148For SaleMLS ID #2777071, Zihao Gu, HomePlus Realty LLC. LVR
