Spacious 2-story single-family home located in the desirable Rhodes Ranch community, priced to sell! Features vaulted ceilings in the living room, family room, and kitchen, creating an open and airy feel throughout. The home offers plantation shutters, upgraded cabinetry with glass inserts, and built-in double ovens. The primary bedroom is conveniently located downstairs, with three additional bedrooms and a loft upstairs. Enjoy a huge backyard and a 3-car garage. The home needs some minor TLC but has been priced accordingly — a great opportunity you don’t want to miss. Schedule your showing today! Property has leased solar with a monthly payment of approximately $77 under a 25-year agreement. Solar documents are available in the Transaction Desk.
Active
$595,000
230 Whitly Bay Ave, Las Vegas, NV 89148
4beds
2,850sqft
:
Get pre-qualified$4,057/mo
Single Family Residence
Built in 2001
7,405 Square Feet Lot
$580,100 Zestimate®
$209/sqft
$225/mo HOA
What's special
Huge backyardBuilt-in double ovensPlantation shutters
- 89 days |
- 532 |
- 22 |
Likely to sell faster than
Zillow last checked:
Listing updated:
Listed by:
Zihao Gu B.0145186 702-538-0307,
HomePlus Realty LLC
Source: LVR,MLS#: 2777071 Originating MLS: Greater Las Vegas Association of Realtors Inc
Originating MLS: Greater Las Vegas Association of Realtors IncFacts & features
Interior
Bedrooms & bathrooms
- Bedrooms: 4
- Bathrooms: 3
- Full bathrooms: 2
- 1/2 bathrooms: 1
Primary bedroom
- Description: Downstairs,Pbr Separate From Other,Walk-In Closet(s)
- Dimensions: 16x15
Bedroom 2
- Description: Closet,Upstairs
- Dimensions: 12x11
Bedroom 3
- Description: Closet,Upstairs
- Dimensions: 12x11
Bedroom 4
- Description: Closet,Upstairs
- Dimensions: 12x11
Primary bathroom
- Description: Double Sink,Separate Shower,Separate Tub
Dining room
- Description: Dining Area,Formal Dining Room
- Dimensions: 14x16
Family room
- Description: Downstairs
- Dimensions: 14x13
Kitchen
- Description: Breakfast Bar/Counter,Breakfast Nook/Eating Area,Island
Living room
- Description: Entry Foyer,Front,Vaulted Ceiling
- Dimensions: 19x15
Heating
- Central, Gas
Cooling
- Central Air, Electric
Appliances
- Included: Dryer, Dishwasher, Gas Cooktop, Disposal, Refrigerator, Washer
- Laundry: Cabinets, Gas Dryer Hookup, Laundry Room, Sink
Features
- Bedroom on Main Level, Primary Downstairs, Window Treatments
- Flooring: Carpet, Laminate, Tile
- Windows: Plantation Shutters
- Number of fireplaces: 1
- Fireplace features: Family Room, Gas
Interior area
- Total structure area: 2,850
- Total interior livable area: 2,850 sqft
Video & virtual tour
Property
Parking
- Total spaces: 3
- Parking features: Garage, Inside Entrance, Private
- Garage spaces: 3
Features
- Stories: 2
- Exterior features: None
- Pool features: Community
- Fencing: Block,Back Yard
Lot
- Size: 7,405 Square Feet
- Features: Desert Landscaping, Landscaped, < 1/4 Acre
Details
- Parcel number: 17608812018
- Zoning description: Single Family
- Horse amenities: None
Construction
Type & style
- Home type: SingleFamily
- Architectural style: Two Story
- Property subtype: Single Family Residence
Materials
- Roof: Tile
Condition
- Resale
- Year built: 2001
Utilities & green energy
- Electric: Photovoltaics Third-Party Owned
- Sewer: Public Sewer
- Water: Public
- Utilities for property: Underground Utilities
Community & HOA
Community
- Features: Pool
- Subdivision: Astoria Homes At Rhodes Ranch- Phase-15
HOA
- Has HOA: Yes
- Amenities included: Country Club, Clubhouse, Fitness Center, Golf Course, Gated, Barbecue, Playground, Pickleball, Pool, Guard, Spa/Hot Tub, Tennis Court(s)
- Services included: Recreation Facilities
- HOA fee: $225 monthly
- HOA name: Rhodes Ranch
- HOA phone: 800-232-7517
Location
- Region: Las Vegas
Financial & listing details
- Price per square foot: $209/sqft
- Tax assessed value: $447,074
- Annual tax amount: $3,620
- Date on market: 4/28/2026
- Listing agreement: Exclusive Right To Sell
- Listing terms: Cash,Conventional,FHA,VA Loan
Estimated market value
$580,100
$551,000 - $609,000
$2,725/mo
Price history
| Date | Event | Price |
|---|---|---|
| 4/28/2026 | Listed for sale | $595,000+120.4%$209/sqft |
Source:  LVR #2777071 Report a problem LVR #2777071 Report a problem | ||
| 6/30/2010 | Sold | $270,000-56.4%$95/sqft |
Source: Public Record Report a problem | ||
| 3/20/2008 | Listing removed | $619,900$218/sqft |
Source: TourFactory #539157 Report a problem | ||
| 2/2/2008 | Listed for sale | $619,900+3.3%$218/sqft |
Source: TourFactory #539157 Report a problem | ||
| 4/24/2006 | Sold | $600,000+149.2%$211/sqft |
Source: Public Record Report a problem | ||
| 4/11/2001 | Sold | $240,775$84/sqft |
Source: Public Record Report a problem | ||
Public tax history
| Year | Property taxes | Tax assessment |
|---|---|---|
| 2026 | $3,622 +3% | $156,476 +0.9% |
| 2025 | $3,517 +3% | $155,104 +8.2% |
| 2024 | $3,415 +3% | $143,360 +9.1% |
| 2023 | $3,315 +3% | $131,375 +6% |
| 2022 | $3,219 +3% | $123,887 +0.5% |
| 2021 | $3,125 +1.3% | $123,218 +3.8% |
| 2020 | $3,086 +4.8% | $118,761 +7% |
| 2019 | $2,945 +6.9% | $110,943 |
| 2018 | $2,755 | $110,943 -4.6% |
| 2017 | $2,755 | $116,235 +5.1% |
| 2016 | $2,755 +0.2% | $110,569 +9.9% |
| 2015 | $2,749 +3% | $100,638 +12.9% |
| 2014 | $2,669 | $89,157 |
| 2013 | -- | $89,157 +2.8% |
| 2012 | -- | $86,689 -4.2% |
| 2011 | -- | $90,506 +13.5% |
| 2010 | -- | $79,710 -32.3% |
| 2009 | -- | $117,792 |
| 2008 | -- | $117,792 -37.1% |
| 2007 | -- | $187,376 0% |
| 2006 | -- | $187,404 +50.9% |
| 2005 | -- | $124,166 +41.5% |
| 2004 | -- | $87,731 +10.3% |
| 2003 | -- | $79,517 +4.7% |
| 2002 | -- | $75,950 |
Find assessor info on the county website
Monthly payment
Est. payment
Payment breakdown
Explore the cost of this home by adjusting the details. Changes won't be saved.Climate risks
Neighborhood: Spring Valley
Nearby schools
GreatSchools rating
- 7/10Don and Dee Snyder Elementary SchoolGrades: PK-5Distance: 0.9 mi
- 7/10Wilbur & Theresa Faiss Middle SchoolGrades: 6-8Distance: 1.8 mi
- 4/10Sierra Vista High SchoolGrades: 9-12Distance: 1 mi
Schools provided by the listing agent
- Elementary: Snyder, Don and Dee,Snyder, Don and Dee
- Middle: Faiss, Wilbur & Theresa
- High: Sierra Vista High
Source: LVR. This data may not be complete. We recommend contacting the local school district to confirm school assignments for this home.
- $2,4503 bd3 ba2.6k sqft240 Whitly Bay Ave, Las Vegas, NV 89148For Rent

- $693,9004 bd3 ba3.6k sqft220 Whitly Bay Ave, Las Vegas, NV 89148Off Market
- $523,5003 bd2 ba2.5k sqft231 Tayman Park Ave, Las Vegas, NV 89148Off Market
- $517,6003 bd3 ba2k sqft221 Tayman Park Ave, Las Vegas, NV 89148Off Market

- $---- bd-- ba-- sqft241 Tayman Park Ave, Las Vegas, NV 89148Off Market
- $524,3003 bd2 ba2.5k sqft211 Tayman Park Ave, Las Vegas, NV 89148Off Market
- $575,0004 bd4 ba2.8k sqft210 Whitly Bay Ave, Las Vegas, NV 89148Sold
- $455,4004 bd2 ba2.8k sqft210 Whitly Bay Ave #0, Las Vegas, NV 89148Off Market
A local agent can set up tours, give advice and negotiate with sellers.
Similar homes
- $679,0005 bd3 ba2.8k sqft52 Tall Ruff Dr, Las Vegas, NV 89148For Sale
 MLS ID #2777592, Ivan Mai, City Villa Realty & Management. LVR
 - $650,0004 bd4 ba3.1k sqft6168 Stetson Cove Ct, Las Vegas, NV 89148For Sale
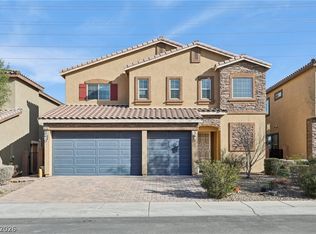 MLS ID #2784395, Ariel M. Ives, Keller Williams Realty Las Veg. LVR
 - $539,0004 bd3 ba2.3k sqft3624 Snowy Pines St, Las Vegas, NV 89147For Sale
 MLS ID #2799339, Sheri Page, Real Broker LLC. LVR
 - $550,0004 bd3 ba2.3k sqft8458 Lambert Dr, Las Vegas, NV 89147For Sale
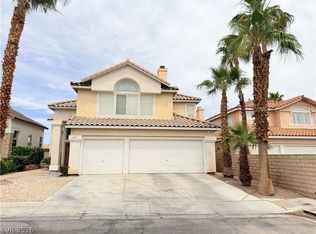 MLS ID #2774341, Zhigang Yu, ADG Realty. LVR
 - $470,0004 bd3 ba2.3k sqft10450 Kepler Cascades St, Las Vegas, NV 89148For SaleMLS ID #2795460, Darlene Pamela T. Dato-On, SimpliHOM. LVR
- $665,0003 bd3 ba3k sqft9662 Exquisite Plains St, Las Vegas, NV 89178For SaleMLS ID #2783151, Louis M. Cortez, JMG Real Estate. LVR
- $450,0003 bd3 ba2k sqft6581 Sunset Pines St, Las Vegas, NV 89148For SaleMLS ID #2774674, Hang Nguyen, Signature Real Estate Group. LVR
- $599,0004 bd2 ba1.9k sqft9455 Supernova Ct, Las Vegas, NV 89123For SaleMLS ID #2788974, Karen Clark, AXXS Realty. LVR
- $750,0004 bd3 ba3.5k sqft7703 W Mesa Verde Ln, Las Vegas, NV 89113For SaleMLS ID #2766692, Jason D. Lindstrom, Equity Union Real Estate. LVR
- $569,0003 bd3 ba2.7k sqft9468 Coral Shine Ct, Las Vegas, NV 89123For SaleMLS ID #2790397, Priscilla Scott, Realty ONE Group, Inc. LVR
- $705,0004 bd3 ba3.2k sqft3016 Palace Gate Ct, Las Vegas, NV 89117For SaleMLS ID #2794443, Luz E. Rodriguez-Velandia, Signature Real Estate Group. LVR
- $599,9504 bd3 ba2.2k sqft5808 Shoko Bay Ct, Las Vegas, NV 89130For SaleMLS ID #2769685, Takumba Britt, Compass Realty & Management. LVR
- $627,0003 bd3 ba2.9k sqft4012 Thunder Hawk St, Las Vegas, NV 89129For SaleMLS ID #2798126, Jason S. Beal, Executive Realty Services. LVR
- $549,9004 bd2 ba2.2k sqft3855 Lorraine Ln, Las Vegas, NV 89120For SaleMLS ID #2799043, Eva C. Andrade, City National Properties. LVR
- $695,0004 bd3 ba2.4k sqft152 Welland Ct, Las Vegas, NV 89144For SaleMLS ID #2797534, Nancy A. Call, Keller Williams MarketPlace. LVR
- $649,9954 bd4 ba2.5k sqft809 Upland Blvd, Las Vegas, NV 89107For SaleMLS ID #2771317, Scott A. Beaudry, BHGRE Universal. LVR
- $649,9004 bd3 ba2.3k sqft2012 Lady Lake St, Las Vegas, NV 89128For SaleMLS ID #2781037, Richard J. Brenkus, Keller Williams MarketPlace. LVR
- $589,9004 bd3 ba1.9k sqft2528 Citrus Garden Cir, Henderson, NV 89052For SaleMLS ID #2776236, Steve P. Hawks, Platinum Real Estate Prof. LVR
- $545,9004 bd2 ba2.3k sqft5113 Elm Grove Dr, Las Vegas, NV 89130For SaleMLS ID #2800455, Traci Rivera, Redfin. LVR
- $540,0004 bd3 ba1.6k sqft9817 Aspen Grove Pl, Las Vegas, NV 89134For SaleMLS ID #2794087, Gary V. Crouch, The Realty Boutique. LVR
