GORGEOUS 1 STORΥ ΗΟME IΝ SΟUTH SHORES CΟMΜUNITY! 4 BEDROOMS 2.5 BATHROOMS*NO REAR NEIGHORS*SPARKLING POOL & SPA HAVE BEEN RECENTLY RESURFACED WITH NEW PUMP & HEATER (2021)*NEW ROOF (2018)*TRANQUIL COURTYARD*FORMAL SUNKEN LIVING ROOM HAS HARDWOOD FLOORS*FORMAL DINING ROOM*OPEN CONCEPT & VAULTED CEILINGS*GOURMET KITCHEN HAS STAINLESS STEEL FRIDGE, BUILT-IN MICROWAVE, GRANITE COUNTERTOPS, BREAKFAST BAR/EATING AREA, ISLAND, GARDEN WINDOW, DOUBLE BUILT-IN OVENS, REVERSE OSMOSIS, NEW GARBAGE DISPOSAL*SEPARATE FAMILY ROOM HAS GAS FIREPLACE*HUGE PRIMARY SUITE HAS FRENCH DOORS, 2 SINKS, SEPARATE JETTED TUB & SHOWER, WALK-IN CLOSET DOORS*ALL BEDROOMS HAVE MIRRORED CLOSET DOORS*PRIVATE OASIS BACKYARD*HARDWOOD & TILE FLOORS THROUGHOUT – NO CARPET FOR LOW MAINTENANCE*3 CAR GARAGE HAS BUILT-IN CABINETS, WATER SOFTENER, WATER PURIFIER* LOW MAINTENANCE LANDSCAPING*CONVENIENTLY LOCATED NEAR SHOPPING, DINING, ENTERTAINMENT, FREEWAY ACCESS*
Active
$649,900
2012 Lady Lake St, Las Vegas, NV 89128
4beds
2,347sqft
Single Family Residence
Built in 1990
7,405 Square Feet Lot
$635,000 Zestimate®
$277/sqft
$30/mo HOA
What's special
Sparkling pool and spaTranquil courtyardDouble built-in ovensHuge primary suiteGarden windowLow maintenance landscapingVaulted ceilings
- 159 days
- 337
- 21
Zillow last checked:
Listing updated:
Listed by:
Richard J. Brenkus BS.0016186 office@brenkus.com,
Keller Williams MarketPlace
Source: LVR,MLS#: 2781037 Originating MLS: Greater Las Vegas Association of Realtors Inc
Originating MLS: Greater Las Vegas Association of Realtors IncFacts & features
Interior
Bedrooms & bathrooms
- Bedrooms: 4
- Bathrooms: 3
- Full bathrooms: 2
- 1/2 bathrooms: 1
Primary bedroom
- Description: Bedroom With Bath Downstairs,Ceiling Fan,Ceiling Light,Closet,Downstairs,Mirrored Door,Pbr Separate From Other,Walk-In Closet(s)
- Dimensions: 19X15
Bedroom 2
- Description: Closet,Downstairs,Mirrored Door,Telephone Jack,TV/ Cable
- Dimensions: 12X12
Bedroom 3
- Description: Ceiling Fan,Ceiling Light,Closet,Downstairs,Mirrored Door,Telephone Jack,TV/ Cable
- Dimensions: 13X12
Bedroom 4
- Description: Ceiling Fan,Ceiling Light,Closet,Downstairs,Mirrored Door,Telephone Jack,TV/ Cable
- Dimensions: 12X12
Primary bathroom
- Description: Double Sink,Separate Shower,Separate Tub,Tub,Tub With Jets
Dining room
- Description: Breakfast Nook/Eating Area,Dining Area,Formal Dining Room,Vaulted Ceiling
- Dimensions: 13X12
Family room
- Description: Ceiling Fan,Downstairs,Separate Family Room,Vaulted Ceiling
- Dimensions: 20X15
Kitchen
- Description: Breakfast Nook/Eating Area,Garden Window,Granite Countertops,Island,Lighting Recessed,Pantry,Stainless Steel Appliances,Tile Flooring,Vaulted Ceiling
Living room
- Description: Entry Foyer,Formal,Front,Sunken,Vaulted Ceiling
- Dimensions: 17X14
Heating
- Central, Gas
Cooling
- Central Air, Electric
Appliances
- Included: Built-In Electric Oven, Double Oven, Dryer, Dishwasher, Gas Cooktop, Disposal, Microwave, Refrigerator, Water Softener Owned, Water Heater, Water Purifier, Washer
- Laundry: Cabinets, Gas Dryer Hookup, Main Level, Laundry Room, Sink
Features
- Atrium, Bathroom on Main Level, Bedroom on Main Level, Ceiling Fan(s), Full Bath on Main Level, Handicap Access, Primary Downstairs, Pot Rack, Window Treatments, Central Vacuum, Programmable Thermostat
- Flooring: Hardwood, Tile
- Windows: Blinds, Double Pane Windows, Window Treatments
- Number of fireplaces: 1
- Fireplace features: Family Room, Gas, Glass Doors
Interior area
- Total structure area: 2,347
- Total interior livable area: 2,347 sqft
Video & virtual tour
Property
Parking
- Total spaces: 3
- Parking features: Attached, Exterior Access Door, Garage, Garage Door Opener, Inside Entrance, Private, Shelves
- Attached garage spaces: 3
Accessibility
- Accessibility features: Accessibility Features
Features
- Stories: 1
- Patio & porch: Patio
- Exterior features: Courtyard, Handicap Accessible, Patio, Private Yard, Sprinkler/Irrigation
- Has private pool: Yes
- Pool features: Gas Heat, Heated, In Ground, Private, Pool/Spa Combo
- Has spa: Yes
- Spa features: In Ground, Outdoor Hot Tub
- Fencing: Block,Back Yard
- Has view: Yes
- View description: Mountain(s)
Lot
- Size: 7,405 Square Feet
- Features: Drip Irrigation/Bubblers, Desert Landscaping, Landscaped, No Rear Neighbors, Rocks, < 1/4 Acre
Details
- Parcel number: 13821612050
- Zoning description: Single Family
- Horse amenities: None
Construction
Type & style
- Home type: SingleFamily
- Architectural style: One Story
- Property subtype: Single Family Residence
Materials
- Frame, Stucco, Drywall
- Roof: Pitched,Tile
Condition
- Resale
- Year built: 1990
Utilities & green energy
- Electric: Photovoltaics None
- Sewer: Public Sewer
- Water: Public
- Utilities for property: Cable Available
Green energy
- Energy efficient items: Windows
Community & HOA
Community
- Security: Security System Owned, Controlled Access
- Subdivision: Shores #1-A By Lewis Homes
HOA
- Has HOA: Yes
- Services included: Association Management, Maintenance Grounds
- HOA fee: $90 quarterly
- HOA name: TERRA WEST
- HOA phone: 702-362-6262
Location
- Region: Las Vegas
Financial & listing details
- Price per square foot: $277/sqft
- Tax assessed value: $396,246
- Annual tax amount: $3,525
- Date on market: 5/7/2026
- Listing agreement: Exclusive Right To Sell
- Listing terms: Cash,Conventional,FHA,VA Loan
- Ownership: Single Family Residential
- Road surface type: Paved
Estimated market value
$635,000
$603,000 - $667,000
$3,588/mo
Price history
| Date | Event | Price |
|---|---|---|
| 4/28/2026 | Listed for sale | $649,900$277/sqft |
Source:  LVR #2665594 Report a problem LVR #2665594 Report a problem | ||
| 1/29/2026 | Listing removed | $649,900$277/sqft |
Source: LVR #2665594 Report a problem | ||
| 7/3/2025 | Price change | $649,900-10.4%$277/sqft |
Source: LVR #2665594 Report a problem | ||
| 5/22/2025 | Price change | $725,000-3.3%$309/sqft |
Source: LVR #2665594 Report a problem | ||
| 4/3/2025 | Listed for sale | $750,000-2.6%$320/sqft |
Source: LVR #2665594 Report a problem | ||
| 3/25/2025 | Listing removed | -- |
Source: Owner Report a problem | ||
| 3/10/2025 | Listed for sale | $770,000+92.5%$328/sqft |
Source: Owner Report a problem | ||
| 11/8/2019 | Sold | $400,000+36.8%$170/sqft |
Source: Public Record Report a problem | ||
| 4/7/2012 | Listing removed | $292,500+8.3%$125/sqft |
Source: Las Vegas Properties Report a problem | ||
| 6/12/2009 | Sold | $270,000-7.7%$115/sqft |
Source: Public Record Report a problem | ||
| 4/7/2009 | Listed for sale | $292,500+36%$125/sqft |
Source: Las Vegas Properties Report a problem | ||
| 7/9/1996 | Sold | $215,000$92/sqft |
Source: Public Record Report a problem | ||
Public tax history
| Year | Property taxes | Tax assessment |
|---|---|---|
| 2026 | $3,631 +3% | $138,686 -2.1% |
| 2025 | $3,525 +3% | $141,666 +7.1% |
| 2024 | $3,423 +3% | $132,302 +9.9% |
| 2023 | $3,323 +3% | $120,402 +11.5% |
| 2022 | $3,226 +3% | $107,983 +0.2% |
| 2021 | $3,132 +6.7% | $107,794 +5.2% |
| 2020 | $2,935 +4.8% | $102,497 +3.9% |
| 2019 | $2,800 +6.9% | $98,661 |
| 2018 | $2,620 | $98,661 -1.5% |
| 2017 | $2,620 | $100,163 +5.1% |
| 2016 | $2,620 +0.2% | $95,262 +5.9% |
| 2015 | $2,614 +3% | $89,965 +19.8% |
| 2014 | $2,538 | $75,120 |
| 2013 | -- | $75,120 -5.4% |
| 2012 | -- | $79,382 -6.3% |
| 2011 | -- | $84,752 -5.9% |
| 2010 | -- | $90,057 -7.2% |
| 2009 | -- | $97,083 |
| 2008 | -- | $97,083 -32.5% |
| 2007 | -- | $143,817 +3.8% |
| 2006 | -- | $138,587 +25.8% |
| 2005 | -- | $110,184 +33.5% |
| 2004 | -- | $82,530 +4.1% |
| 2003 | -- | $79,261 +2.2% |
| 2002 | -- | $77,550 +8.4% |
| 2001 | -- | $71,530 |
Find assessor info on the county website
Monthly payment
Est. payment
Payment breakdown
Explore the cost of this home by adjusting the details. Changes won't be saved.Climate risks
Neighborhood: Desert Shores
Nearby schools
Schools provided by the listing agent
- Elementary: Bryan, Richard H.,Bryan, Richard H.
- Middle: Becker
- High: Cimarron-Memorial
Source: LVR. This data may not be complete. We recommend contacting the local school district to confirm school assignments for this home.
Similar homes
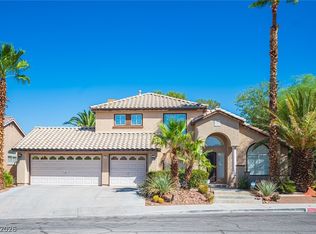
- $685,0004 bd5 ba3.2k sqft2000 White Falls St, Las Vegas, NV 89128For Sale
 MLS ID #2791729, Patty J. Phoumiphat, Realty ONE Group, Inc. LVR
 - $649,5003 bd3 ba2.8k sqft8048 Marbella Cir, Las Vegas, NV 89128For Sale
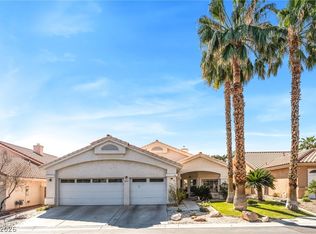 MLS ID #2772425, Roshi Mahban, Signature Real Estate Group. LVR
 - $645,0005 bd3 ba3k sqft1717 Double Arrow Pl, Las Vegas, NV 89128For Sale
 MLS ID #2813905, Richard J. Brenkus, Keller Williams MarketPlace. LVR
 - $799,9994 bd3 ba2.2k sqft7836 Silver Plateau Ave, Las Vegas, NV 89128For Sale
 MLS ID #2799542, Krista Mosher, Realty Pros. LVR
