Discover an unparalleled living experience within this exquisitely renovated turn-key two-story residence, ideally situated in a highly sought-after gated Summerlin community with an amazing view! This rare offering boasts an elevated position on a cul-de-sac, providing exceptional curb appeal and a captivating vista overlooking the adjacent park. This home is 2294 sq ft that encompass five bedrooms and three bathrooms, meticulously designed for comfort and style. Upon entering, the vaulted ceilings in the formal living room and family room create an immediate sense of openness. The kitchen has all new fixtures and appliances, featuring gleaming granite countertops and an abundance of cabinetry. Retreat to the oversized primary bedroom, which offers a private balcony - a perfect spot for relaxation and enjoying the views of the park. The exterior is equally impressive, with a covered patio, new deck, new landscaping, and new pool/spa resurfacing and new pool heater. Interior comforts are enhanced by ceiling fan(s), 2 new a/c units, new paint, new flooring (carpet, tile), new sink/tub fixtures and stylish shutters. This magnificent home presents a unique opportunity to embrace the coveted Summerlin lifestyle.
Active
$879,000
7836 Silver Plateau Ave, Las Vegas, NV 89128
4beds
2,294sqft
:
Get pre-qualified$5,689/mo
Single Family Residence
Built in 1997
4,791 Square Feet Lot
$851,500 Zestimate®
$383/sqft
$142/mo HOA
What's special
- 17 days |
- 194 |
- 12 |
Zillow last checked:
Listing updated:
Listed by:
Krista Mosher S.0205474 702-318-7125,
Realty Pros
Source: LVR,MLS#: 2799542 Originating MLS: Greater Las Vegas Association of Realtors Inc
Originating MLS: Greater Las Vegas Association of Realtors IncFacts & features
Interior
Bedrooms & bathrooms
- Bedrooms: 4
- Bathrooms: 3
- Full bathrooms: 2
- 3/4 bathrooms: 1
Primary bedroom
- Description: Ceiling Fan,Upstairs,Walk-In Closet(s)
- Dimensions: 18x15
Bedroom 2
- Description: Ceiling Fan,Upstairs,Walk-In Closet(s)
- Dimensions: 11x12
Bedroom 3
- Description: Ceiling Fan,Upstairs,Walk-In Closet(s)
- Dimensions: 11x12
Bedroom 4
- Description: Ceiling Fan,Upstairs
- Dimensions: 11X12
Primary bathroom
- Description: Double Sink,Separate Shower,Separate Tub
Den
- Description: Ceiling Fan,Downstairs
- Dimensions: 10x12
Kitchen
- Description: Breakfast Bar/Counter,Breakfast Nook/Eating Area,Granite Countertops,Tile Flooring
Heating
- Central, Gas, Multiple Heating Units
Cooling
- Central Air, Gas, 2 Units
Appliances
- Included: Dryer, Dishwasher, Disposal, Gas Range, Gas Water Heater, Microwave, Refrigerator, Washer
- Laundry: Gas Dryer Hookup, Upper Level
Features
- Bedroom on Main Level, Ceiling Fan(s), Window Treatments
- Flooring: Carpet, Tile
- Windows: Plantation Shutters, Window Treatments
- Number of fireplaces: 1
- Fireplace features: Family Room, Gas
Interior area
- Total structure area: 2,294
- Total interior livable area: 2,294 sqft
Video & virtual tour
Property
Parking
- Total spaces: 3
- Parking features: Attached, Garage, Private
- Attached garage spaces: 3
Features
- Stories: 2
- Patio & porch: Covered, Patio
- Exterior features: Built-in Barbecue, Barbecue, Patio, Private Yard
- Has private pool: Yes
- Pool features: In Ground, Private, Pool/Spa Combo
- Has spa: Yes
- Fencing: Block,Back Yard,Stucco Wall,Wrought Iron
- Has view: Yes
- View description: Park/Greenbelt
Lot
- Size: 4,791 Square Feet
- Features: Desert Landscaping, Front Yard, Sprinklers In Rear, Landscaped, Synthetic Grass, < 1/4 Acre
Details
- Parcel number: 13821718008
- Zoning description: Single Family
- Horse amenities: None
Construction
Type & style
- Home type: SingleFamily
- Architectural style: Two Story
- Property subtype: Single Family Residence
Materials
- Roof: Tile
Condition
- Resale
- Year built: 1997
Utilities & green energy
- Electric: Photovoltaics None
- Sewer: Public Sewer
- Water: Public
- Utilities for property: Above Ground Utilities
Community & HOA
Community
- Security: Gated Community
- Subdivision: Salinas 2
HOA
- Has HOA: Yes
- Services included: Association Management
- HOA fee: $74 monthly
- HOA name: Summerlin North
- HOA phone: 702-838-5500
- Second HOA fee: $68 monthly
Location
- Region: Las Vegas
Financial & listing details
- Price per square foot: $383/sqft
- Tax assessed value: $403,297
- Annual tax amount: $3,828
- Date on market: 7/13/2026
- Listing agreement: Exclusive Right To Sell
- Listing terms: Cash,Conventional,VA Loan
- Ownership: Single Family Residential
Estimated market value
$851,500
$809,000 - $894,000
$3,134/mo
Price history
| Date | Event | Price |
|---|---|---|
| 7/14/2026 | Listed for sale | $879,000+54.8%$383/sqft |
Source:  LVR #2799542 Report a problem LVR #2799542 Report a problem | ||
| 10/20/2025 | Sold | $568,000-4.5%$248/sqft |
Source: LVR #2698457 Report a problem | ||
| 9/28/2025 | Pending sale | $595,000$259/sqft |
Source: LVR #2698457 Report a problem | ||
| 8/11/2025 | Price change | $595,000-3.3%$259/sqft |
Source: LVR #2698457 Report a problem | ||
| 7/16/2025 | Price change | $615,000-2.4%$268/sqft |
Source: LVR #2698457 Report a problem | ||
| 7/4/2025 | Listed for sale | $630,000+211.1%$275/sqft |
Source: LVR #2698457 Report a problem | ||
| 3/25/1997 | Sold | $202,500$88/sqft |
Source: Public Record Report a problem | ||
Public tax history
| Year | Property taxes | Tax assessment |
|---|---|---|
| 2026 | $4,134 +8% | $141,154 -1% |
| 2025 | $3,828 +8% | $142,630 +11.1% |
| 2024 | $3,545 +8% | $128,343 +10.7% |
| 2023 | $3,283 +8% | $115,927 +8.9% |
| 2022 | $3,040 +7.7% | $106,482 -1.9% |
| 2021 | $2,822 +6.7% | $108,588 +5.4% |
| 2020 | $2,644 +4.8% | $103,049 +6.7% |
| 2019 | $2,523 +6.9% | $96,538 0% |
| 2018 | $2,360 | $96,539 +0.6% |
| 2017 | $2,360 | $96,003 +6.9% |
| 2016 | $2,360 +0.2% | $89,804 +11.3% |
| 2015 | $2,355 +3.2% | $80,671 +19.5% |
| 2014 | $2,282 | $67,521 |
| 2013 | -- | $67,521 -0.7% |
| 2012 | -- | $67,989 -13.8% |
| 2011 | -- | $78,862 +9.3% |
| 2010 | -- | $72,127 -19.1% |
| 2009 | -- | $89,104 |
| 2008 | -- | $89,104 -36.7% |
| 2007 | -- | $140,732 +3.6% |
| 2006 | -- | $135,865 +18.8% |
| 2005 | -- | $114,352 +30% |
| 2004 | -- | $87,963 +17.3% |
| 2003 | -- | $74,963 +6.7% |
| 2002 | -- | $70,230 +6.6% |
| 2001 | -- | $65,890 |
Find assessor info on the county website
Monthly payment
Est. payment
Payment breakdown
Explore the cost of this home by adjusting the details. Changes won't be saved.Climate risks
Neighborhood: Summerlin North
Nearby schools
GreatSchools rating
- 7/10Richard H Bryan Elementary SchoolGrades: PK-5Distance: 0.1 mi
- 6/10Ernest Becker Middle SchoolGrades: 6-8Distance: 1.6 mi
- 3/10Cimarron Memorial High SchoolGrades: 9-12Distance: 0.9 mi
Schools provided by the listing agent
- Elementary: Bryan, Roger M.,Bryan, Roger M.
- Middle: Becker
- High: Cimarron-Memorial
Source: LVR. This data may not be complete. We recommend contacting the local school district to confirm school assignments for this home.
- $453,5003 bd2 ba1.6k sqft7832 Silver Plateau Ave, Las Vegas, NV 89128Off Market
- $439,4003 bd2 ba1.4k sqft7840 Silver Plateau Ave, Las Vegas, NV 89128Off Market
- $515,4005 bd3 ba2.2k sqft7828 Silver Plateau Ave, Las Vegas, NV 89128Off Market
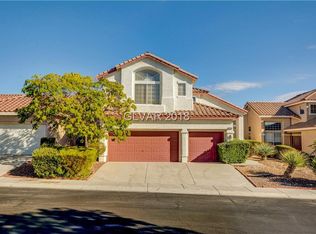
- $510,0003 bd3 ba1.9k sqft7844 Silver Plateau Ave, Las Vegas, NV 89128Sold
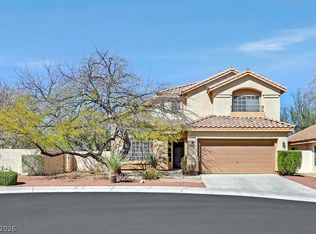
- $525,0004 bd3 ba1.9k sqft7837 Silver Plateau Ave, Las Vegas, NV 89128Sold
- $513,9004 bd3 ba2k sqft7833 Silver Plateau Ave, Las Vegas, NV 89128Off Market
- $600,8004 bd3 ba2.2k sqft7824 Silver Plateau Ave, Las Vegas, NV 89128Off Market
- $488,3004 bd3 ba2k sqft7841 Silver Plateau Ave, Las Vegas, NV 89128Off Market
A local agent can set up tours, give advice and negotiate with sellers.
Similar homes
- $874,9954 bd3 ba2.2k sqft8253 Ruby Mountain Way, Las Vegas, NV 89128For Sale
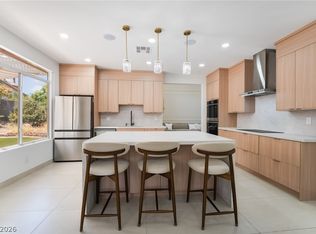 MLS ID #2803867, Mahalalel A Hamilton, Infinity Brokerage. LVR
 - $649,9004 bd3 ba2.3k sqft2012 Lady Lake St, Las Vegas, NV 89128For Sale
 MLS ID #2781037, Richard J. Brenkus, Keller Williams MarketPlace. LVR
 - $699,0004 bd4 ba3k sqft8360 Sugar Bowl Ct, Las Vegas, NV 89128For Sale
 MLS ID #2796879, Jonathan Minerick, Homecoin.com. LVR
 - $975,0005 bd3 ba3k sqft8324 Granite Lake Dr, Las Vegas, NV 89128For Sale
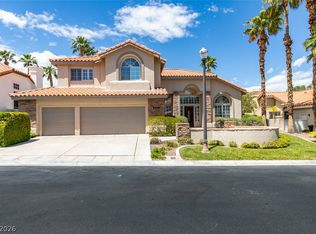 MLS ID #2776551, Pierre A. Gendebien, Realty ONE Group, Inc. LVR
 - $875,0004 bd3 ba2.7k sqft9505 Treasure Beach Ct, Las Vegas, NV 89117For SaleMLS ID #2790627, Brian D. Rhode, Barrett Real Estate. LVR
- $677,5003 bd3 ba2.8k sqft8048 Marbella Cir, Las Vegas, NV 89128For SaleMLS ID #2772425, Roshi Mahban, Signature Real Estate Group. LVR
- $650,0005 bd3 ba3k sqft1717 Double Arrow Pl, Las Vegas, NV 89128For SaleMLS ID #2746203, Mike S. Roland, LPT Realty, LLC. LVR
- $669,9005 bd3 ba3.2k sqft3692 River Canyon Rd, Las Vegas, NV 89129For SaleMLS ID #2804010, Robert Andy Stahl, Raintree Real Estate. LVR
- $995,0004 bd3 ba2.6k sqft10800 Cedar Forest Ave, Las Vegas, NV 89144For SaleMLS ID #2796532, Susan D. Perry, BHHS Nevada Properties. LVR
- $800,0004 bd3 ba2.6k sqft6904 May Basket Ave, Las Vegas, NV 89131For SaleMLS ID #2798959, Jason Lange, Nevada Realty Solutions. LVR
- $880,0005 bd4 ba3k sqft6310 W Azure Dr, Las Vegas, NV 89130For SaleMLS ID #2759798, Romulo L. Silverio, Vegas Area Homes. LVR
- $949,0004 bd3 ba3.1k sqft1005 Eaglewood Dr, Las Vegas, NV 89144For SaleMLS ID #2772336, John Griffith, John Griffith Realty. LVR
- $989,9004 bd4 ba3.2k sqft4850 Conough Ln, Las Vegas, NV 89149For SaleMLS ID #2768735, Anne L. DiMartini, Luxe One Realty. LVR
- $699,9994 bd4 ba2.7k sqft9092 National Park Dr, Las Vegas, NV 89178For SaleMLS ID #2804897, Miaojun Zhu, The Zhu Realty Group, LLC. LVR
- $897,8884 bd4 ba3.1k sqft8125 Soledad Canyon St, Las Vegas, NV 89131For SaleMLS ID #2789116, John W. Bostedt, Western Realty. LVR
- $1,020,0004 bd3 ba3.3k sqft4860 Conough Ln, Las Vegas, NV 89149For SaleMLS ID #2724735, Alisha Johnson, TMI Realty. LVR
- $895,0003 bd2 ba2.2k sqft5152 Vincitor St, Las Vegas, NV 89135For SaleMLS ID #2790566, Karen Bye, Award Realty. LVR
- $885,0003 bd2 ba2k sqft5220 Volgi St, Las Vegas, NV 89135For SaleMLS ID #2789838, Karen Bye, Award Realty. LVR
- $720,0004 bd3 ba3.1k sqft6504 Deer Hollow St, Las Vegas, NV 89149For SaleMLS ID #2769901, Lisa A. Wilson, Simply Vegas. LVR
- $705,0004 bd3 ba3.2k sqft3016 Palace Gate Ct, Las Vegas, NV 89117For SaleMLS ID #2794443, Luz E. Rodriguez-Velandia, Signature Real Estate Group. LVR
