Rare opportunity to own a beautifully maintained 4BR/3.5BA home featuring TWO true primary suites. Once you enter the home, it welcomes you with soaring ceilings, an impressive two-story foyer, and abundant natural light that creates an open, inviting atmosphere. The main level boasts generous living space for daily life and entertaining, highlighted by a spacious kitchen that flows seamlessly into the central living areas. Perfectly positioned on this first level is a full primary suite, offering incredible flexibility for extended guests or a private home office. Upstairs, a second spacious primary suite provides a completely private retreat. Two additional bedrooms share a convenient Jack-and-Jill bathroom layout. Step outside to a beautifully landscaped backyard featuring mature trees, established greenery, and plenty of space to relax. Located on a quiet cul-de-sac with a low $45 quarterly HOA, this home is minutes from shopping, dining, golf, and easy freeway access. A must-see!
Active
$699,000
8360 Sugar Bowl Ct, Las Vegas, NV 89128
4beds
3,068sqft
:
Get pre-qualified$4,503/mo
Single Family Residence
Built in 1990
8,712 Square Feet Lot
$674,400 Zestimate®
$228/sqft
$-- HOA
What's special
Generous living spaceQuiet cul-de-sacMature treesAbundant natural lightSoaring ceilingsEstablished greeneryBeautifully landscaped backyard
- 30 days |
- 1,644 |
- 60 |
Zillow last checked:
Listing updated:
Listed by:
Jonathan Minerick B.1003079 888-400-2513,
Homecoin.com
Source: LVR,MLS#: 2796879 Originating MLS: Greater Las Vegas Association of Realtors Inc
Originating MLS: Greater Las Vegas Association of Realtors IncFacts & features
Interior
Bedrooms & bathrooms
- Bedrooms: 4
- Bathrooms: 4
- Full bathrooms: 3
- 1/2 bathrooms: 1
Primary bedroom
- Description: Downstairs
- Dimensions: 18x14
Bedroom 2
- Description: Upstairs
- Dimensions: 19x15
Bedroom 3
- Description: Undefined
- Dimensions: 13x11
Bedroom 4
- Description: Undefined
- Dimensions: 12x11
Kitchen
- Description: Other
Heating
- Gas, Multiple Heating Units
Cooling
- Central Air, Electric, 2 Units
Appliances
- Included: Built-In Electric Oven, Dryer, Dishwasher, Electric Cooktop, Microwave, Refrigerator, Washer
- Laundry: Cabinets, Gas Dryer Hookup, Main Level, Laundry Room, Sink
Features
- Bedroom on Main Level, Ceiling Fan(s), Primary Downstairs, Pot Rack
- Flooring: Carpet, Hardwood, Porcelain Tile, Tile
- Windows: Double Pane Windows, Insulated Windows
- Number of fireplaces: 1
- Fireplace features: Family Room, Gas
Interior area
- Total structure area: 3,068
- Total interior livable area: 3,068 sqft
Video & virtual tour
Property
Parking
- Total spaces: 3
- Parking features: Attached, Garage, Private, Shelves
- Attached garage spaces: 3
Features
- Stories: 2
- Exterior features: Private Yard, Sprinkler/Irrigation
- Fencing: None
Lot
- Size: 8,712 Square Feet
- Features: Back Yard, Cul-De-Sac, Fruit Trees, Front Yard, Sprinklers In Rear, Sprinklers In Front, Sprinklers Timer, Sprinklers On Side
Details
- Parcel number: 13821112025
- Zoning description: Single Family
- Horse amenities: None
Construction
Type & style
- Home type: SingleFamily
- Architectural style: Two Story
- Property subtype: Single Family Residence
Materials
- Roof: Other
Condition
- Resale
- Year built: 1990
Utilities & green energy
- Electric: Photovoltaics None
- Sewer: Public Sewer
- Water: Public
- Utilities for property: Cable Available
Green energy
- Energy efficient items: Windows
Community & HOA
Community
- Security: Security System Leased
- Subdivision: South Shores Rampart
HOA
- Has HOA: No
- Amenities included: None
Location
- Region: Las Vegas
Financial & listing details
- Price per square foot: $228/sqft
- Tax assessed value: $360,220
- Annual tax amount: $4,133
- Date on market: 7/3/2026
- Listing agreement: Exclusive Agency
- Listing terms: Cash,Conventional,Contract
Estimated market value
$674,400
$641,000 - $708,000
$2,985/mo
Price history
| Date | Event | Price |
|---|---|---|
| 7/3/2026 | Listed for sale | $699,000-0.1%$228/sqft |
Source:  LVR #2796879 Report a problem LVR #2796879 Report a problem | ||
| 5/1/2026 | Listing removed | $700,000$228/sqft |
Source: LVR #2750656 Report a problem | ||
| 2/27/2026 | Price change | $700,000-2.8%$228/sqft |
Source: LVR #2750656 Report a problem | ||
| 1/30/2026 | Listed for sale | $720,000-2.6%$235/sqft |
Source: LVR #2750656 Report a problem | ||
| 1/25/2026 | Listing removed | -- |
Source: Owner Report a problem | ||
| 1/20/2026 | Listed for sale | $739,000+5.6%$241/sqft |
Source: Owner Report a problem | ||
| 1/1/2026 | Listing removed | $699,999$228/sqft |
Source: LVR #2712993 Report a problem | ||
| 11/25/2025 | Price change | $699,999-6.5%$228/sqft |
Source: LVR #2712993 Report a problem | ||
| 10/2/2025 | Price change | $749,000-3.2%$244/sqft |
Source: LVR #2712993 Report a problem | ||
| 8/27/2025 | Listed for sale | $774,000+229.4%$252/sqft |
Source: LVR #2712993 Report a problem | ||
| 8/17/2011 | Sold | $235,000-5.6%$77/sqft |
Source: Public Record Report a problem | ||
| 5/7/2011 | Price change | $249,000-3.9%$81/sqft |
Source: Luxury Homes of Las Vegas #1120777 Report a problem | ||
| 3/24/2011 | Price change | $259,000-4%$84/sqft |
Source: Luxury Homes of Las Vegas #1120777 Report a problem | ||
| 2/20/2011 | Price change | $269,900+17.3%$88/sqft |
Source: Luxury Homes of Las Vegas #1120777 Report a problem | ||
| 11/21/2010 | Price change | $230,000-9.8%$75/sqft |
Source: Prudential Americana Group #1064040 Report a problem | ||
| 10/24/2010 | Price change | $255,000-3.8%$83/sqft |
Source: Prudential Americana Group #1064040 Report a problem | ||
| 7/31/2010 | Listed for sale | $265,000+16.7%$86/sqft |
Source: Prudential Americana Group #1064040 Report a problem | ||
| 10/28/1999 | Sold | $227,000$74/sqft |
Source: Public Record Report a problem | ||
Public tax history
| Year | Property taxes | Tax assessment |
|---|---|---|
| 2026 | $4,517 +0.2% | $126,077 -0.6% |
| 2025 | $4,507 -11.3% | $126,799 +4.9% |
| 2024 | $5,080 +42.6% | $120,930 +8.7% |
| 2023 | $3,563 +8% | $111,274 +8% |
| 2022 | $3,299 +7.7% | $103,031 +3.7% |
| 2021 | $3,063 +6.7% | $99,327 +0.9% |
| 2020 | $2,870 -5% | $98,440 +5.9% |
| 2019 | $3,022 +18% | $92,914 |
| 2018 | $2,562 | $92,914 +0.3% |
| 2017 | $2,562 | $92,627 +3.4% |
| 2016 | $2,562 +0.2% | $89,548 +5.8% |
| 2015 | $2,557 +3% | $84,659 +15.2% |
| 2014 | $2,482 | $73,463 |
| 2013 | -- | $73,463 -6.5% |
| 2012 | -- | $78,537 -2% |
| 2011 | -- | $80,137 +0.1% |
| 2010 | -- | $80,074 -14.7% |
| 2009 | -- | $93,878 |
| 2008 | -- | $93,878 -33.9% |
| 2007 | -- | $141,920 +6.8% |
| 2006 | -- | $132,888 +21.7% |
| 2005 | -- | $109,197 +41.4% |
| 2004 | -- | $77,200 +6.5% |
| 2003 | -- | $72,485 +4.8% |
| 2002 | -- | $69,150 +3.5% |
| 2001 | -- | $66,840 |
Find assessor info on the county website
Monthly payment
Est. payment
Payment breakdown
Explore the cost of this home by adjusting the details. Changes won't be saved.Climate risks
Neighborhood: Desert Shores
Nearby schools
GreatSchools rating
- 7/10Richard H Bryan Elementary SchoolGrades: PK-5Distance: 0.7 mi
- 6/10Ernest Becker Middle SchoolGrades: 6-8Distance: 1 mi
- 3/10Cimarron Memorial High SchoolGrades: 9-12Distance: 1.4 mi
Schools provided by the listing agent
- Elementary: Vassiliadis, Billy & Rosemary,Bryan, Richard H.
- Middle: Becker
- High: Cimarron-Memorial
Source: LVR. This data may not be complete. We recommend contacting the local school district to confirm school assignments for this home.
- $564,0004 bd3 ba2.3k sqft8356 Sugar Bowl Ct, Las Vegas, NV 89128Off Market

- $577,6005 bd3 ba2.9k sqft2216 Angelfire St, Las Vegas, NV 89128Off Market
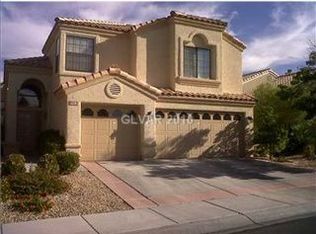
- $653,5004 bd3 ba3k sqft2220 Angelfire St, Las Vegas, NV 89128Off Market
- $580,0004 bd3 ba2.5k sqft8352 Sugar Bowl Ct, Las Vegas, NV 89128Sold
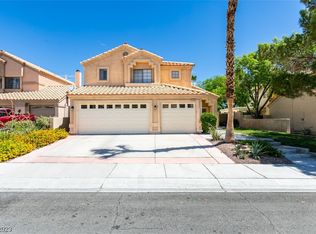
- $533,6003 bd3 ba2.2k sqft2212 Angelfire St, Las Vegas, NV 89128Off Market
- $587,7004 bd2 ba2.6k sqft2224 Angelfire St, Las Vegas, NV 89128Off Market
- $511,1003 bd2 ba2k sqft8353 Snowmass Dr, Las Vegas, NV 89128Off Market
- $642,5005 bd3 ba2.9k sqft8361 Sugar Bowl Ct, Las Vegas, NV 89128Off Market
A local agent can set up tours, give advice and negotiate with sellers.
Similar homes
- $699,0005 bd3 ba3.6k sqft8208 Swan Lake Ave, Las Vegas, NV 89128For Sale
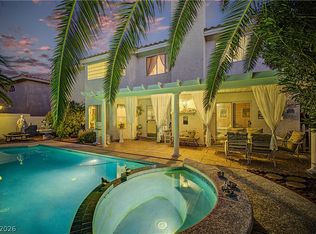 MLS ID #2799007, Dragan Savkovic, Keller Williams MarketPlace. LVR
 - $725,0005 bd3 ba2.9k sqft1717 Double Arch Ct, Las Vegas, NV 89128For Sale
 MLS ID #2795224, Alex Rivlin, LPT Realty, LLC. LVR
 - $672,5003 bd3 ba2.8k sqft8048 Marbella Cir, Las Vegas, NV 89128For Sale
 MLS ID #2772425, Roshi Mahban, Signature Real Estate Group. LVR
 - $874,9954 bd3 ba2.2k sqft8253 Ruby Mountain Way, Las Vegas, NV 89128For Sale
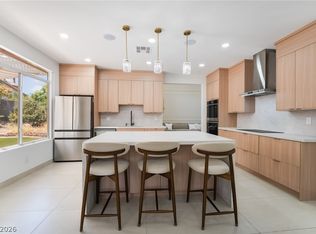 MLS ID #2803867, Mahalalel A Hamilton, Infinity Brokerage. LVR
 - $629,0004 bd3 ba2.5k sqft8513 Estrelita Dr, Las Vegas, NV 89128For SaleMLS ID #2778891, Tanya J. Murray, ERA Brokers Consolidated. LVR
- $669,9005 bd3 ba3.2k sqft3692 River Canyon Rd, Las Vegas, NV 89129For SaleMLS ID #2804010, Robert Andy Stahl, Raintree Real Estate. LVR
- $779,0005 bd5 ba3.5k sqft1708 Desert Fort St, Las Vegas, NV 89128For SaleMLS ID #2797543, Richard F. Caruso, Simply Vegas. LVR
- $650,0005 bd3 ba3k sqft1717 Double Arrow Pl, Las Vegas, NV 89128For SaleMLS ID #2746203, Mike S. Roland, LPT Realty, LLC. LVR
- $600,0003 bd3 ba2.6k sqft7628 Spruce Run Ct, Las Vegas, NV 89128For SaleMLS ID #2782600, Aaron Taylor, eXp Realty. LVR
- $699,9994 bd4 ba2.7k sqft9092 National Park Dr, Las Vegas, NV 89178For SaleMLS ID #2804897, Miaojun Zhu, The Zhu Realty Group, LLC. LVR
- $599,0004 bd3 ba2.4k sqft2324 Pinion Valley Dr, Las Vegas, NV 89134For SaleMLS ID #2788475, Bridget A. Olson, Xpand Realty & Property Mgmt. LVR
- $675,0004 bd3 ba2.4k sqft152 Welland Ct, Las Vegas, NV 89144For SaleMLS ID #2797534, Nancy A. Call, Keller Williams MarketPlace. LVR
- $735,0005 bd3 ba3.1k sqft5381 Waving Sage Dr, Las Vegas, NV 89149For SaleMLS ID #2801332, Caroline Hutchins, Realty 220 LLC. LVR
- $720,0004 bd3 ba3.1k sqft6504 Deer Hollow St, Las Vegas, NV 89149For SaleMLS ID #2769901, Lisa A. Wilson, Simply Vegas. LVR
- $649,9004 bd3 ba3.1k sqft5736 Willowcreek Rd, North Las Vegas, NV 89031For SaleMLS ID #2805329, Shari A. Springer, Silver Dome Realty. LVR
- $650,0003 bd2 ba2.1k sqft8909 Meadowood Dr, Las Vegas, NV 89134For SaleMLS ID #2784096, Ralph Karlisle R. Tong, Real Broker LLC. LVR
- $728,0003 bd3 ba2.1k sqft1300 Elk River Cir, Las Vegas, NV 89134For SaleMLS ID #2758463, Joseph Scrofani, Coldwell Banker Premier. LVR
- $800,0004 bd3 ba2.6k sqft6904 May Basket Ave, Las Vegas, NV 89131For SaleMLS ID #2798959, Jason Lange, Nevada Realty Solutions. LVR
- $729,0005 bd4 ba3.6k sqft8744 Stockholm Ave, Las Vegas, NV 89147For SaleMLS ID #2785825, Connie Muy, Realty ONE Group, Inc. LVR
- $547,0002 bd2 ba1.8k sqft2705 Byron Dr, Las Vegas, NV 89134For SaleMLS ID #2804983, David D. Wilson, Simply Vegas. LVR
