Located in the exclusive gated community of Sonoma in Summerlin North, this immaculate 4-bedroom, 3-bath home w/ oversized 3 car garage offers an exceptional blend of comfort and style. Elegant and functional layout includes a downstairs bedroom and 3/4 bath with walk-in shower, ideal for guests or multigenerational living. Spacious open floor plan features soaring vaulted ceilings in the living/dining areas and primary suite, filling the home with abundant natural light. Luxurious primary retreat boasts a fireplace, jetted tub, makeup vanity and oversized walk-in closet. Well-appointed kitchen offers a large island, breakfast nook, abundant storage and generous prep space. Designer touches include ceiling fans and surround sound in the family room. Private backyard oasis features a sparkling inground pool and spa w/ stunning waterfall feature. Enjoy nearby paseo trails with mountain views leading to Pueblo Park and Bruce Trent Park’s popular weekly farmers markets.
Active under contract
Price cut: $10K (7/23)
$629,000
8513 Estrelita Dr, Las Vegas, NV 89128
4beds
2,577sqft
Single Family Residence
Built in 1994
6,534 Square Feet Lot
$-- Zestimate®
$244/sqft
$182/mo HOA
What's special
Jetted tubAbundant storageStunning waterfall featureAbundant natural lightPrivate backyard oasisWell-appointed kitchenLarge island
- 101 days |
- 982 |
- 61 |
Zillow last checked:
Listing updated:
Listed by:
Tanya J. Murray S.0051142 702-873-4500,
ERA Brokers Consolidated
Source: LVR,MLS#: 2778891 Originating MLS: Greater Las Vegas Association of Realtors Inc
Originating MLS: Greater Las Vegas Association of Realtors IncFacts & features
Interior
Bedrooms & bathrooms
- Bedrooms: 4
- Bathrooms: 3
- Full bathrooms: 2
- 3/4 bathrooms: 1
Primary bedroom
- Description: Ceiling Fan,Ceiling Light,Mirrored Door,Pbr Separate From Other,Upstairs,Walk-In Closet(s)
- Dimensions: 20x16
Bedroom 2
- Description: Ceiling Fan,Ceiling Light,Closet,Downstairs
- Dimensions: 13x11
Bedroom 3
- Description: Ceiling Fan,Ceiling Light,Closet,Upstairs
- Dimensions: 15x13
Bedroom 4
- Description: Ceiling Fan,Ceiling Light,Closet,Upstairs
- Dimensions: 12x10
Primary bathroom
- Description: Double Sink,Make Up Table,Separate Shower,Tub With Jets
- Dimensions: 16x13
Dining room
- Description: Formal Dining Room,Living Room/Dining Combo,Vaulted Ceiling
- Dimensions: 15x14
Family room
- Description: Ceiling Fan,Downstairs,Surround Sound
- Dimensions: 19x17
Kitchen
- Description: Breakfast Bar/Counter,Breakfast Nook/Eating Area,Granite Countertops,Island,Pantry,Tile Flooring
- Dimensions: 14x12
Living room
- Description: Entry Foyer,Formal,Front,Vaulted Ceiling
- Dimensions: 16x14
Heating
- Central, Gas
Cooling
- Central Air, Electric
Appliances
- Included: Built-In Electric Oven, Double Oven, Dishwasher, Gas Cooktop, Disposal, Microwave
- Laundry: Gas Dryer Hookup, Laundry Room
Features
- Bedroom on Main Level, Ceiling Fan(s), Pot Rack, Window Treatments
- Flooring: Carpet, Ceramic Tile
- Windows: Blinds, Double Pane Windows, Window Treatments
- Number of fireplaces: 2
- Fireplace features: Bath, Family Room, Gas, Primary Bedroom, Multi-Sided
Interior area
- Total structure area: 2,577
- Total interior livable area: 2,577 sqft
Property
Parking
- Total spaces: 3
- Parking features: Exterior Access Door, Epoxy Flooring, Garage, Garage Door Opener, Inside Entrance, Private, Shelves
- Garage spaces: 3
Features
- Stories: 2
- Patio & porch: Covered, Patio
- Exterior features: Patio, Sprinkler/Irrigation
- Has private pool: Yes
- Pool features: Gas Heat, Heated, In Ground, Private, Waterfall
- Has spa: Yes
- Spa features: In Ground
- Fencing: Block,Back Yard,Stucco Wall
- Has view: Yes
- View description: None
Lot
- Size: 6,534 Square Feet
- Features: Back Yard, Drip Irrigation/Bubblers, Sprinklers In Rear, Landscaped, Sprinklers Timer, Sprinklers On Side, Trees, < 1/4 Acre
Details
- Parcel number: 13820712018
- Zoning description: Single Family
- Horse amenities: None
Construction
Type & style
- Home type: SingleFamily
- Architectural style: Two Story
- Property subtype: Single Family Residence
Materials
- Frame, Stucco
- Roof: Tile
Condition
- Resale
- Year built: 1994
Utilities & green energy
- Electric: Photovoltaics Third-Party Owned
- Sewer: Public Sewer
- Water: Public
Green energy
- Energy efficient items: Windows, Solar Panel(s), Solar Screens
Community & HOA
Community
- Security: Security System Owned, Gated Community
- Subdivision: Sonoma At Summerlin By Coleman Homes-Phase 1
HOA
- Has HOA: Yes
- Amenities included: Gated
- Services included: Association Management, Common Areas, Security, Taxes
- HOA fee: $74 monthly
- HOA name: Summerlin North
- HOA phone: 702-838-5500
- Second HOA fee: $108 monthly
Location
- Region: Las Vegas
Financial & listing details
- Price per square foot: $244/sqft
- Tax assessed value: $419,346
- Annual tax amount: $4,326
- Date on market: 5/9/2026
- Listing agreement: Exclusive Right To Sell
- Listing terms: Cash,Conventional,FHA,VA Loan
Estimated market value
Not available
Estimated sales range
Not available
$4,823/mo
Price history
| Date | Event | Price |
|---|---|---|
| 8/7/2026 | Contingent | $629,000$244/sqft |
Source:  LVR #2778891 Report a problem LVR #2778891 Report a problem | ||
| 8/2/2026 | Listed for sale | $629,000$244/sqft |
Source: LVR #2778891 Report a problem | ||
| 7/28/2026 | Contingent | $629,000$244/sqft |
Source: LVR #2778891 Report a problem | ||
| 7/23/2026 | Price change | $629,000-1.6%$244/sqft |
Source: LVR #2778891 Report a problem | ||
| 6/26/2026 | Price change | $639,000-3%$248/sqft |
Source: LVR #2778891 Report a problem | ||
| 6/11/2026 | Price change | $659,000-2.4%$256/sqft |
Source: LVR #2778891 Report a problem | ||
| 5/25/2026 | Price change | $675,000-2.2%$262/sqft |
Source: LVR #2778891 Report a problem | ||
| 5/9/2026 | Listed for sale | $690,000+235.8%$268/sqft |
Source: LVR #2778891 Report a problem | ||
| 8/23/1994 | Sold | $205,500$80/sqft |
Source: Public Record Report a problem | ||
Public tax history
| Year | Property taxes | Tax assessment |
|---|---|---|
| 2026 | $4,329 +3% | $146,771 -2.5% |
| 2025 | $4,203 +3% | $150,605 +3.8% |
| 2024 | $4,081 +3% | $145,039 +20.1% |
| 2023 | $3,962 +3.2% | $120,776 +3.2% |
| 2022 | $3,839 +7.2% | $117,012 +0.7% |
| 2021 | $3,579 -2.3% | $116,212 +2.4% |
| 2020 | $3,662 +14.4% | $113,457 +10.3% |
| 2019 | $3,201 +6.9% | $102,867 |
| 2018 | $2,994 | $102,867 -0.5% |
| 2017 | $2,994 | $103,370 +4.3% |
| 2016 | $2,994 -15% | $99,115 +11.7% |
| 2015 | $3,524 +8.2% | $88,725 -2.1% |
| 2014 | $3,258 | $90,582 |
| 2013 | -- | $90,582 +8.7% |
| 2012 | -- | $83,335 -5.9% |
| 2011 | -- | $88,558 -5% |
| 2010 | -- | $93,183 -23% |
| 2009 | -- | $121,015 |
| 2008 | -- | $121,015 -29.2% |
| 2007 | -- | $170,931 +2% |
| 2006 | -- | $167,610 +28.8% |
| 2005 | -- | $130,141 +44.7% |
| 2004 | -- | $89,954 +3.9% |
| 2003 | -- | $86,538 +0.1% |
| 2002 | -- | $86,490 +12.5% |
| 2001 | -- | $76,910 |
Find assessor info on the county website
Monthly payment
Est. payment
Payment breakdown
Explore the cost of this home by adjusting the details. Changes won't be saved.Climate risks
Neighborhood: Summerlin North
Nearby schools
GreatSchools rating
- 7/10Richard H Bryan Elementary SchoolGrades: PK-5Distance: 0.7 mi
- 6/10Ernest Becker Middle SchoolGrades: 6-8Distance: 0.9 mi
- 3/10Cimarron Memorial High SchoolGrades: 9-12Distance: 1.7 mi
Schools provided by the listing agent
- Elementary: Bryan, Richard H.,Bryan, Richard H.
- Middle: Becker
- High: Cimarron-Memorial
Source: LVR. This data may not be complete. We recommend contacting the local school district to confirm school assignments for this home.
- $819,0005 bd3 ba3.2k sqft8509 Estrelita Dr, Las Vegas, NV 89128Off Market
- $785,2005 bd3 ba3.2k sqft8517 Estrelita Dr, Las Vegas, NV 89128Off Market
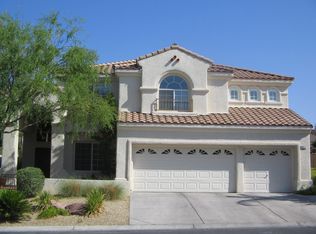
- $657,6005 bd3 ba3k sqft8512 Chiquita Dr, Las Vegas, NV 89128Off Market
- $550,6003 bd2 ba1.8k sqft8508 Chiquita Dr, Las Vegas, NV 89128Off Market
- $669,5003 bd3 ba2.3k sqft8516 Chiquita Dr, Las Vegas, NV 89128Off Market
- $612,9004 bd3 ba2.5k sqft8521 Estrelita Dr, Las Vegas, NV 89128Off Market
- $715,0003 bd3 ba2.5k sqft8512 Estrelita Dr, Las Vegas, NV 89128Sold
- $714,1003 bd3 ba2.1k sqft8516 Estrelita Dr, Las Vegas, NV 89128Off Market
A local agent can set up tours, give advice and negotiate with sellers.
Similar homes
- $624,9904 bd3 ba2.3k sqft2117 White Falls St, Las Vegas, NV 89128For Sale
 MLS ID #2806005, Karla P. Knepper, Simply Vegas. LVR
 - $650,0005 bd3 ba3k sqft1717 Double Arrow Pl, Las Vegas, NV 89128For Sale
 MLS ID #2746203, Mike S. Roland, LPT Realty, LLC. LVR
 - $864,9954 bd3 ba2.2k sqft8253 Ruby Mountain Way, Las Vegas, NV 89128For Sale
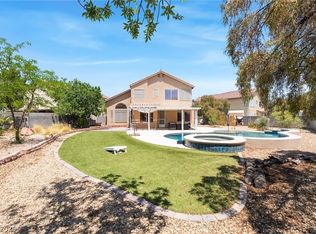 MLS ID #2808251, Mahalalel A Hamilton, Infinity Brokerage. LVR
 - $662,5003 bd3 ba2.8k sqft8048 Marbella Cir, Las Vegas, NV 89128For Sale
 MLS ID #2772425, Roshi Mahban, Signature Real Estate Group. LVR
 - $699,9994 bd4 ba3.1k sqft8404 Bay Crest Dr, Las Vegas, NV 89128For SaleMLS ID #2777730, Sean J. St. Marie, Signature Real Estate Group. LVR
- $600,0003 bd3 ba2.6k sqft7628 Spruce Run Ct, Las Vegas, NV 89128For SaleMLS ID #2782600, Aaron Taylor, eXp Realty. LVR
- $650,0004 bd3 ba2.1k sqft1221 Alderton Ln, Las Vegas, NV 89144For SaleMLS ID #2807754, Audrey Dorenbaum, Signature Real Estate Group. LVR
- $779,0005 bd5 ba3.5k sqft1708 Desert Fort St, Las Vegas, NV 89128For SaleMLS ID #2797543, Richard F. Caruso, Simply Vegas. LVR
- $620,0004 bd3 ba2.2k sqft2000 Summit Pointe Dr, Las Vegas, NV 89117For SaleMLS ID #2802609, Kathy Knight, Real Broker LLC. LVR
- $650,0003 bd2 ba2.1k sqft8909 Meadowood Dr, Las Vegas, NV 89134For SaleMLS ID #2784096, Ralph Karlisle R. Tong, Real Broker LLC. LVR
- $569,9504 bd3 ba2.2k sqft5808 Shoko Bay Ct, Las Vegas, NV 89130For SaleMLS ID #2809049, Takumba Britt, Compass Realty & Management. LVR
- $669,0003 bd3 ba2.5k sqft9190 W Fisher Ave, Las Vegas, NV 89149For SaleMLS ID #2791946, Terri G. Gamboa, Realty ONE Group, Inc. LVR
- $579,0004 bd3 ba2.6k sqft6413 Vicuna Dr, Las Vegas, NV 89146For SaleMLS ID #2796068, Allison L Weed, Vegas Edge Realty, LLC. LVR
- $599,9994 bd3 ba2.5k sqft5320 Fairbranch Ln, Las Vegas, NV 89135For SaleMLS ID #2807034, John J. Faulis Jr, Vegas Dream Homes Inc. LVR
- $459,9993 bd3 ba1.6k sqft2429 Twin Flower Cir, Las Vegas, NV 89134For SaleMLS ID #2808733, Jack Greenberg, Huntington & Ellis, A Real Est. LVR
- $625,0004 bd4 ba2.4k sqft435 Manderley Ct, Las Vegas, NV 89123For SaleMLS ID #2805170, Lauren Paris, Simply Vegas. LVR
- $525,0004 bd3 ba1.6k sqft9817 Aspen Grove Pl, Las Vegas, NV 89134For SaleMLS ID #2794087, Gary V. Crouch, The Realty Boutique. LVR
- $579,9993 bd2 ba2k sqft9536 Cliff View Way, Las Vegas, NV 89117For SaleMLS ID #2782760, Lianna L. Alvarez, LA Real Estate Group. LVR
- $510,0003 bd3 ba1.8k sqft2421 Ivy Garden Ct, Las Vegas, NV 89134For SaleMLS ID #2805072, Christal Allen-Harrahill, Realty of America LLC. LVR
- $617,6004 bd3 ba2.5k sqft8433 Brookline Ct, Las Vegas, NV 89123Off Market
