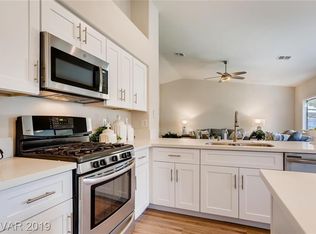
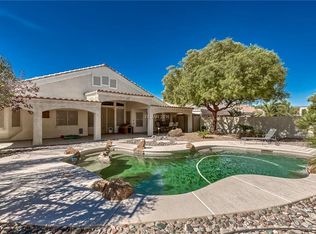
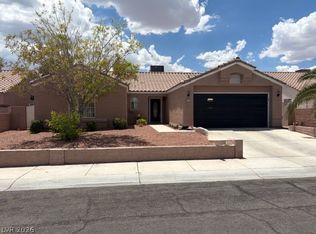
WELCOME HOME to your LOVELY Single-story w/ 4 bedrooms, 3 baths & a 3 car garage-located in a Gated Community!! Nice living room with a formal dining room & a separate family room w/ fireplace!! Kitchen w/ solid countertops, pantry, breakfast bar & dining area!! Low HOA Dues!! Master bed w/ walk-in closet, bath w/ dual sinks!! Spacious yard w/ covered patio, RV/Boat parking & a POOL that is Solar Heated!! Main AC Unit recently replaced. In close proximity to schools, shopping & dining!! Don’t miss out, Make an offer today!!
Active
Price cut: $10.1K (7/8)
$599,950
5808 Shoko Bay Ct, Las Vegas, NV 89130
4beds
2,298sqft
:
Get pre-qualified$3,969/mo
Single Family Residence
Built in 2001
0.27 Acres Lot
$595,100 Zestimate®
$261/sqft
$104/mo HOA
What's special
Formal dining room
- 122 days |
- 2,246 |
- 107 |
Zillow last checked:
Listing updated:
Listed by:
Takumba Britt B.0144370 (702)510-6955,
Compass Realty & Management
Source: LVR,MLS#: 2769685 Originating MLS: Greater Las Vegas Association of Realtors Inc
Originating MLS: Greater Las Vegas Association of Realtors IncFacts & features
Interior
Bedrooms & bathrooms
- Bedrooms: 4
- Bathrooms: 3
- Full bathrooms: 3
Primary bedroom
- Description: Pbr Separate From Other,Walk-In Closet(s)
- Dimensions: 30x14
Bedroom 2
- Description: Closet
- Dimensions: 12x11
Bedroom 3
- Description: Closet
- Dimensions: 12x11
Bedroom 4
- Description: Closet
- Dimensions: 12x11
Primary bathroom
- Description: Double Sink,Tub/Shower Combo
Dining room
- Description: Formal Dining Room
- Dimensions: 10x10
Family room
- Description: Separate Family Room,Vaulted Ceiling
- Dimensions: 19x12
Kitchen
- Description: Breakfast Bar/Counter,Breakfast Nook/Eating Area,Lighting Recessed,Solid Surface Countertops,Walk-in Pantry
Living room
- Description: Entry Foyer,Formal,Front,Vaulted Ceiling
- Dimensions: 14x12
Heating
- Central, Gas
Cooling
- Central Air, Electric
Appliances
- Included: Dryer, Dishwasher, Disposal, Gas Range, Microwave, Refrigerator, Washer
- Laundry: Gas Dryer Hookup, Laundry Room
Features
- Bedroom on Main Level, Ceiling Fan(s), Primary Downstairs
- Flooring: Carpet, Ceramic Tile
- Number of fireplaces: 1
- Fireplace features: Family Room, Gas
Interior area
- Total structure area: 2,298
- Total interior livable area: 2,298 sqft
Video & virtual tour
Property
Parking
- Total spaces: 3
- Parking features: Attached, Garage, Garage Door Opener, Inside Entrance, Private, RV Gated, RV Access/Parking
- Attached garage spaces: 3
Features
- Stories: 1
- Patio & porch: Covered, Patio, Porch
- Exterior features: Dog Run, Porch, Patio, Private Yard
- Has private pool: Yes
- Pool features: In Ground, Private, Solar Heat
- Fencing: Block,Back Yard
Lot
- Size: 0.27 Acres
- Features: Desert Landscaping, Landscaped, Rocks, < 1/4 Acre
Details
- Parcel number: 12525214043
- Zoning description: Single Family
- Horse amenities: None
Construction
Type & style
- Home type: SingleFamily
- Architectural style: One Story
- Property subtype: Single Family Residence
Materials
- Frame, Stucco
- Roof: Tile
Condition
- Resale
- Year built: 2001
Utilities & green energy
- Electric: Photovoltaics None
- Sewer: Public Sewer
- Water: Public
- Utilities for property: Underground Utilities
Community & HOA
Community
- Subdivision: Tropical Jones
HOA
- Has HOA: Yes
- Amenities included: Gated, Playground
- Services included: Association Management
- HOA fee: $104 monthly
- HOA name: Paradise Falls
- HOA phone: 702-362-6262
Location
- Region: Las Vegas
Financial & listing details
- Price per square foot: $261/sqft
- Tax assessed value: $463,691
- Annual tax amount: $3,265
- Date on market: 4/2/2026
- Listing agreement: Exclusive Right To Sell
- Listing terms: Cash,Conventional,VA Loan
Estimated market value
$595,100
$565,000 - $625,000
$3,237/mo
Price history
| Date | Event | Price |
|---|---|---|
| 7/8/2026 | Price change | $599,950-1.6%$261/sqft |
Source:  LVR #2769685 Report a problem LVR #2769685 Report a problem | ||
| 6/7/2026 | Price change | $610,000-2.4%$265/sqft |
Source: LVR #2769685 Report a problem | ||
| 4/2/2026 | Listed for sale | $625,000+247.2%$272/sqft |
Source: LVR #2769685 Report a problem | ||
| 4/15/2010 | Sold | $180,000-9.5%$78/sqft |
Source: Public Record Report a problem | ||
| 10/3/2009 | Listing removed | $198,900$87/sqft |
Source: Coldwell Banker Premier Realty #973650 Report a problem | ||
| 9/19/2009 | Listed for sale | $198,900-5%$87/sqft |
Source: Coldwell Banker Premier Realty #973650 Report a problem | ||
| 12/13/2001 | Sold | $209,260$91/sqft |
Source: Public Record Report a problem | ||
Public tax history
| Year | Property taxes | Tax assessment |
|---|---|---|
| 2026 | $3,267 +3% | $162,292 +0.3% |
| 2025 | $3,172 +3% | $161,846 +7.3% |
| 2024 | $3,080 +3% | $150,780 +11.2% |
| 2023 | $2,991 +3% | $135,533 +5.2% |
| 2022 | $2,904 +3% | $128,805 +1.5% |
| 2021 | $2,818 +3% | $126,923 +6.4% |
| 2020 | $2,736 +3% | $119,258 +7.4% |
| 2019 | $2,656 +5.7% | $111,089 |
| 2018 | $2,514 | $111,089 -0.1% |
| 2017 | $2,514 | $111,161 +16.2% |
| 2016 | $2,514 +0.2% | $95,672 +19.3% |
| 2015 | $2,508 +3% | $80,179 +11.2% |
| 2014 | $2,435 | $72,078 |
| 2013 | -- | $72,078 +1.1% |
| 2012 | -- | $71,305 -3.6% |
| 2011 | -- | $73,950 -11.8% |
| 2010 | -- | $83,868 -11.2% |
| 2009 | -- | $94,398 |
| 2008 | -- | $94,398 -38.9% |
| 2007 | -- | $154,617 +0.9% |
| 2006 | -- | $153,299 +23.3% |
| 2005 | -- | $124,313 +50.1% |
| 2004 | -- | $82,803 +16.7% |
| 2003 | -- | $70,931 +11.1% |
| 2002 | -- | $63,850 |
Find assessor info on the county website
Monthly payment
Est. payment
Payment breakdown
Explore the cost of this home by adjusting the details. Changes won't be saved.Climate risks
Neighborhood: North Cheyenne
Nearby schools
GreatSchools rating
- 7/10Kay Carl Elementary SchoolGrades: PK-5Distance: 0.4 mi
- 6/10Anthony Saville Middle SchoolGrades: 6-8Distance: 2.6 mi
- 6/10Shadow Ridge High SchoolGrades: 9-12Distance: 3.4 mi
Schools provided by the listing agent
- Elementary: Carl, Kay,Carl, Kay
- Middle: Saville Anthony
- High: Shadow Ridge
Source: LVR. This data may not be complete. We recommend contacting the local school district to confirm school assignments for this home.
- $505,5004 bd2 ba1.9k sqft6108 Ocho Rios St, Las Vegas, NV 89130Off Market
- $644,4004 bd3 ba2.5k sqft6113 Cocktail Dr, Las Vegas, NV 89130Off Market
- $556,8004 bd2 ba2.3k sqft6117 Cocktail Dr, Las Vegas, NV 89130Off Market
- $696,5004 bd3 ba2.8k sqft6112 Ocho Rios St, Las Vegas, NV 89130Off Market
- $532,9004 bd3 ba2.5k sqft6104 Ocho Rios St, Las Vegas, NV 89130Off Market
- $669,0004 bd3 ba2.5k sqft5809 Shoko Bay Ct, Las Vegas, NV 89130Off Market
- $478,3003 bd2 ba1.9k sqft6121 Cocktail Dr, Las Vegas, NV 89130Off Market
- $572,0004 bd2 ba2.3k sqft6100 Ocho Rios St, Las Vegas, NV 89130Off Market
A local agent can set up tours, give advice and negotiate with sellers.
Similar homes
- $570,0003 bd3 ba2.2k sqft6016 Resort Ridge St, Las Vegas, NV 89130For Sale
 MLS ID #2802317, Ronald Monk Boyer, ERA Brokers Consolidated. LVR
 - $535,0004 bd2 ba2.2k sqft3417 Thom Blvd, Las Vegas, NV 89130For Sale
 MLS ID #2803922, Celina Ann D. Go, Luxury Estates International. LVR
 - $600,0004 bd2 ba2.3k sqft6302 Golden Rain St, North Las Vegas, NV 89031For Sale
 MLS ID #2802629, Daniel Mumm, Huntington & Ellis, A Real Est. LVR
 - $434,0003 bd2 ba1.6k sqft6145 Desert Haven Rd, Las Vegas, NV 89130For Sale
 MLS ID #2804740, Josephine Olson, ERA Brokers Consolidated. LVR
 - $699,9004 bd3 ba3.2k sqft8810 W Washburn Rd, Las Vegas, NV 89149For SaleMLS ID #2804125, Craig Tann, Huntington & Ellis, A Real Est. LVR
- $535,0004 bd3 ba2.6k sqft5819 Toofer Winds Ct, Las Vegas, NV 89131For SaleMLS ID #2768773, Steven D. Baird, The Baird Group, LLC. LVR
- $675,0004 bd3 ba2.5k sqft3905 Vincelli Ave, North Las Vegas, NV 89031For SaleMLS ID #2769264, Bryant K. Adarme, Vegas One Realty. LVR
- $669,0003 bd3 ba2.5k sqft9190 W Fisher Ave, Las Vegas, NV 89149For SaleMLS ID #2791946, Terri G. Gamboa, Realty ONE Group, Inc. LVR
- $631,9504 bd3 ba3k sqft6524 Black Oaks St, North Las Vegas, NV 89084For SaleMLS ID #2791254, Jaclyn N. West, Real Broker LLC. LVR
- $725,0004 bd3 ba2.9k sqft5785 Indian Rain Ct, Las Vegas, NV 89131For SaleMLS ID #2773804, Tracie Hazelton, Star Spangled Realty. LVR
- $547,0002 bd2 ba1.8k sqft2705 Byron Dr, Las Vegas, NV 89134For SaleMLS ID #2804983, David D. Wilson, Simply Vegas. LVR
- $600,0003 bd3 ba2.6k sqft7628 Spruce Run Ct, Las Vegas, NV 89128For SaleMLS ID #2782600, Aaron Taylor, eXp Realty. LVR
- $395,0003 bd2 ba1.3k sqft5877 Tippin Dr, Las Vegas, NV 89130For SaleMLS ID #2795161, Christina Ferrer, LIFE Realty District. LVR
- $614,9994 bd3 ba2.5k sqft5320 Fairbranch Ln, Las Vegas, NV 89135For SaleMLS ID #2798379, John J. Faulis Jr, Vegas Dream Homes Inc. LVR
- $480,0004 bd3 ba2.1k sqft4140 Hazelridge Dr, Las Vegas, NV 89129For SaleMLS ID #2766727, Steve P. Hawks, Platinum Real Estate Prof. LVR
- $565,0004 bd2 ba2.3k sqft6551 Kell Ln, Las Vegas, NV 89156For SaleMLS ID #2798487, Michael Moed, Huntington & Ellis, A Real Est. LVR
- $510,0004 bd4 ba2.4k sqft1119 Emerald Stone Ave, North Las Vegas, NV 89081For SaleMLS ID #2803054, Alicia Moffett, Realty ONE Group, Inc. LVR
- $574,9994 bd2 ba2.6k sqft1727 Cherokee Ln, Las Vegas, NV 89169For SaleMLS ID #2801330, Chandler Prasad, LV Home Agency LLC. LVR
- $450,0003 bd3 ba2.2k sqft7813 Falconwing Ave, Las Vegas, NV 89131For SaleMLS ID #2796650, Stephanie Mack, Listing Masters LLC. LVR
- $609,9996 bd4 ba3.1k sqft6219 Darby Creek Ct, North Las Vegas, NV 89081For SaleMLS ID #2796878, Jerome Price, Signature Real Estate Group. LVR
