Discover your private oasis in beautiful Northwest Las Vegas! Nestled on a quiet, secluded cul-de-sac, this stunning nearly 3,000 square foot home offers the perfect blend of luxury and comfort.
Elegant granite window sills add timeless style throughout. Outside, relax in your breathtaking pool oasis, complete with a covered patio, fire pit, and full outdoor kitchen — ideal for entertaining family and friends.
Recent upgrades include brand new AC units, paid-off solar panels, and a tankless water heater. The oversized four-to-five car garage plus a separate two-car garage provides incredible parking and storage flexibility.
This rare gem combines privacy, modern features, and luxury living in one of Las Vegas’ most desirable areas. Don’t miss out — schedule your private tour today!
Active
$725,000
5785 Indian Rain Ct, Las Vegas, NV 89131
4beds
2,902sqft
:
Get pre-qualified$4,685/mo
Single Family Residence
Built in 2003
9,147 Square Feet Lot
$708,800 Zestimate®
$250/sqft
$60/mo HOA
What's special
- 82 days |
- 530 |
- 34 |
Zillow last checked:
Listing updated:
Listed by:
Tracie Hazelton S.0066134 702-843-4491,
Star Spangled Realty
Source: LVR,MLS#: 2773804 Originating MLS: Greater Las Vegas Association of Realtors Inc
Originating MLS: Greater Las Vegas Association of Realtors IncFacts & features
Interior
Bedrooms & bathrooms
- Bedrooms: 4
- Bathrooms: 3
- Full bathrooms: 2
- 1/2 bathrooms: 1
Primary bedroom
- Description: Ceiling Fan,Closet,Upstairs,Walk-In Closet(s)
- Dimensions: 20x15
Bedroom 2
- Description: Upstairs,Walk-In Closet(s)
- Dimensions: 12x10
Bedroom 3
- Description: Upstairs,Walk-In Closet(s)
- Dimensions: 12x10
Bedroom 4
- Description: Closet,Downstairs
- Dimensions: 10x10
Primary bathroom
- Description: Double Sink,Separate Shower,Separate Tub
Dining room
- Description: Formal Dining Room
- Dimensions: 12x12
Family room
- Description: Downstairs,Separate Family Room
- Dimensions: 21X13
Kitchen
- Description: Breakfast Nook/Eating Area,Granite Countertops,Island,Lighting Recessed,Pantry,Tile Flooring
Living room
- Description: Entry Foyer,Formal
- Dimensions: 12x12
Heating
- Central, Gas
Cooling
- Central Air, Electric
Appliances
- Included: Disposal, Gas Range, Microwave, Water Softener Owned
- Laundry: Gas Dryer Hookup, Laundry Room
Features
- Bedroom on Main Level, Ceiling Fan(s), Window Treatments
- Flooring: Carpet, Ceramic Tile
- Windows: Blinds
- Has fireplace: No
Interior area
- Total structure area: 2,902
- Total interior livable area: 2,902 sqft
Video & virtual tour
Property
Parking
- Total spaces: 4
- Parking features: Attached, Garage, Private, RV Potential, RV Access/Parking, Storage
- Attached garage spaces: 4
Features
- Stories: 2
- Patio & porch: Covered, Patio
- Exterior features: Built-in Barbecue, Barbecue, Patio, Private Yard, Shed
- Has private pool: Yes
- Pool features: Heated, In Ground, Private, Solar Heat, Pool/Spa Combo
- Has spa: Yes
- Fencing: Brick,Back Yard
Lot
- Size: 9,147 Square Feet
- Features: Desert Landscaping, Landscaped, Rocks, < 1/4 Acre
Details
- Additional structures: Shed(s)
- Parcel number: 12513113028
- Zoning description: Single Family
- Horse amenities: None
Construction
Type & style
- Home type: SingleFamily
- Architectural style: Two Story
- Property subtype: Single Family Residence
Materials
- Roof: Tile
Condition
- Resale
- Year built: 2003
Utilities & green energy
- Electric: Photovoltaics Seller Owned
- Sewer: Public Sewer
- Water: Public
- Utilities for property: Underground Utilities
Green energy
- Energy efficient items: Solar Panel(s)
Community & HOA
Community
- Subdivision: Iron Mountain Ranch-Village 1-A
HOA
- Has HOA: Yes
- Services included: Association Management
- HOA fee: $60 monthly
- HOA name: Iron Mountain Ranch
- HOA phone: 702-737-8580
Location
- Region: Las Vegas
Financial & listing details
- Price per square foot: $250/sqft
- Tax assessed value: $516,909
- Annual tax amount: $3,291
- Date on market: 5/14/2026
- Listing agreement: Exclusive Right To Sell
- Listing terms: Cash,Conventional,FHA,VA Loan
Estimated market value
$708,800
$673,000 - $744,000
$3,149/mo
Price history
| Date | Event | Price |
|---|---|---|
| 5/15/2026 | Listed for sale | $725,000+271.8%$250/sqft |
Source:  LVR #2773804 Report a problem LVR #2773804 Report a problem | ||
| 4/26/2012 | Sold | $195,000+3.2%$67/sqft |
Source: LVR #1231847 Report a problem | ||
| 3/7/2012 | Listed for sale | $189,000-58%$65/sqft |
Source: Prominent Realty Group, LLC #1231847 Report a problem | ||
| 5/17/2005 | Sold | $450,000+80.1%$155/sqft |
Source: Public Record Report a problem | ||
| 6/20/2003 | Sold | $249,809$86/sqft |
Source: Public Record Report a problem | ||
Public tax history
| Year | Property taxes | Tax assessment |
|---|---|---|
| 2026 | $3,294 +3% | $180,918 -1.4% |
| 2025 | $3,198 +3% | $183,413 +4.3% |
| 2024 | $3,105 +3% | $175,924 +11.4% |
| 2023 | $3,015 +3% | $157,989 +9.2% |
| 2022 | $2,927 +3% | $144,680 +1.5% |
| 2021 | $2,841 +3% | $142,592 +3.5% |
| 2020 | $2,758 +4.8% | $137,739 +17% |
| 2019 | $2,632 +6.9% | $117,693 |
| 2018 | $2,462 | $117,693 +4.1% |
| 2017 | $2,462 | $113,058 +6.4% |
| 2016 | $2,462 +0.2% | $106,285 +34.1% |
| 2015 | $2,457 +3.2% | $79,265 +12.5% |
| 2014 | $2,380 | $70,456 |
| 2013 | -- | $70,456 +7.4% |
| 2012 | -- | $65,578 -9.2% |
| 2011 | -- | $72,249 -6.1% |
| 2010 | -- | $76,976 -8.3% |
| 2009 | -- | $83,927 |
| 2008 | -- | $83,927 -45.4% |
| 2007 | -- | $153,699 +4.4% |
| 2006 | -- | $147,278 +32.5% |
| 2005 | -- | $111,181 +44.3% |
| 2004 | -- | $77,070 |
Find assessor info on the county website
Monthly payment
Est. payment
Payment breakdown
Explore the cost of this home by adjusting the details. Changes won't be saved.Climate risks
Neighborhood: Sheep Mountain
Nearby schools
GreatSchools rating
- 6/10Howard E Heckethorn Elementary SchoolGrades: PK-5Distance: 0.4 mi
- 6/10Anthony Saville Middle SchoolGrades: 6-8Distance: 0.9 mi
- 6/10Shadow Ridge High SchoolGrades: 9-12Distance: 1.3 mi
Schools provided by the listing agent
- Elementary: Heckethorn, Howard E.,Heckethorn, Howard E.
- Middle: Saville Anthony
- High: Shadow Ridge
Source: LVR. This data may not be complete. We recommend contacting the local school district to confirm school assignments for this home.
- $703,9004 bd3 ba3.7k sqft5777 Indian Rain Ct, Las Vegas, NV 89131Off Market

- $942,5004 bd3 ba3.2k sqft5864 Whispering Sands Dr, Las Vegas, NV 89131Off Market
- $618,5004 bd2 ba3.7k sqft5784 Indian Rain Ct, Las Vegas, NV 89131Off Market

- $781,1003 bd3 ba2.9k sqft7725 Reflecting Waters Ct, Las Vegas, NV 89131Off Market
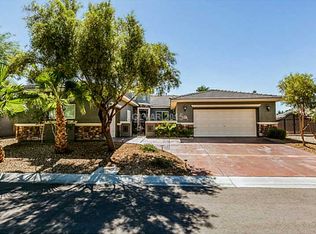
- $678,9005 bd3 ba3.7k sqft5780 Indian Rain Ct, Las Vegas, NV 89131Off Market
- $688,7004 bd3 ba3.7k sqft5773 Indian Rain Ct, Las Vegas, NV 89131Off Market
- $548,2004 bd3 ba2.6k sqft5776 Indian Rain Ct, Las Vegas, NV 89131Off Market
- $690,7004 bd3 ba3.1k sqft7846 Midnight Ride St, Las Vegas, NV 89131Off Market
A local agent can set up tours, give advice and negotiate with sellers.
Similar homes
- $875,0004 bd4 ba3.1k sqft8088 Winchester Bluff St, Las Vegas, NV 89131For Sale
 MLS ID #2786182, Brendan Swanson, Keller Williams VIP. LVR
 - $815,0004 bd4 ba3.3k sqft7112 Via Campanile Ave, Las Vegas, NV 89131For Sale
 MLS ID #2798305, Ricardo Ruiz, Signature Real Estate Group. LVR
 - $690,0004 bd4 ba3.6k sqft8226 Mount Logan Ct, Las Vegas, NV 89131For Sale
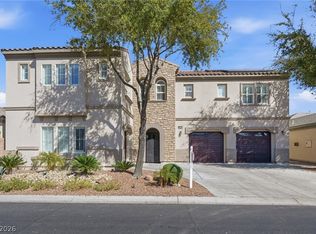 MLS ID #2766071, Lisa Zagari, Win Win Real Estate. LVR
 - $950,0004 bd3 ba3.2k sqft8089 Soledad Canyon St, Las Vegas, NV 89131For Sale
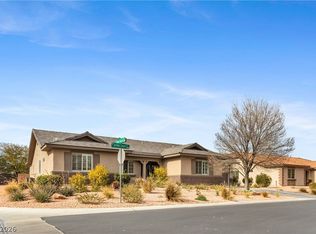 MLS ID #2773149, Christina M. Perez, Vegas Dream Homes Inc. LVR
 - $580,0004 bd3 ba2.6k sqft5903 McLennan Ranch Ave, Las Vegas, NV 89131For SaleMLS ID #2801575, Daniel Mumm, Huntington & Ellis, A Real Est. LVR
- $799,9905 bd4 ba4k sqft8834 Arroyo Azul St, Las Vegas, NV 89131For SaleMLS ID #2793951, Robert Andy Stahl, Raintree Real Estate. LVR
- $650,0004 bd3 ba2.8k sqft10419 Apples Eye St, Las Vegas, NV 89131For SaleMLS ID #2782898, Daniel Merrill, Coldwell Banker Premier. LVR
- $575,0004 bd3 ba2.1k sqft6000 Cabo San Lucas Ave, Las Vegas, NV 89131For SaleMLS ID #2797497, Leslie E. Stewart, Signature Real Estate Group. LVR
- $545,0005 bd3 ba2.7k sqft4916 Soaring Springs Ave, Las Vegas, NV 89131For SaleMLS ID #2783872, Radames Martinez, Skyrise Real Estate Group. LVR
- $535,0004 bd3 ba2.6k sqft5819 Toofer Winds Ct, Las Vegas, NV 89131For SaleMLS ID #2768773, Steven D. Baird, The Baird Group, LLC. LVR
- $619,9004 bd4 ba3.1k sqft4051 Lancaster Falls Ave, North Las Vegas, NV 89085For SaleMLS ID #2804610, Robert W. Morganti, LIFE Realty District. LVR
- $760,0003 bd3 ba2.7k sqft6538 Green Sparrow Ln, North Las Vegas, NV 89084For SaleMLS ID #2788409, Jonny C. Lopez, Vegas Realty Experts. LVR
- $699,9004 bd2 ba1.4k sqft5305 Patricia Ave, Las Vegas, NV 89130For SaleMLS ID #2796357, George G. Kinney, Elite Realty. LVR
- $675,0004 bd3 ba2.5k sqft3905 Vincelli Ave, North Las Vegas, NV 89031For SaleMLS ID #2769264, Bryant K. Adarme, Vegas One Realty. LVR
- $600,0004 bd2 ba2.3k sqft6302 Golden Rain St, North Las Vegas, NV 89031For SaleMLS ID #2802629, Daniel Mumm, Huntington & Ellis, A Real Est. LVR
- $750,0003 bd3 ba2.9k sqft10029 Central Valley Ave, Las Vegas, NV 89149For SaleMLS ID #2765725, Mark D. Perry, Local Realty. LVR
- $580,0004 bd3 ba2.2k sqft5808 Shoko Bay Ct, Las Vegas, NV 89130For SaleMLS ID #2769685, Takumba Britt, Compass Realty & Management. LVR
- $630,0003 bd3 ba2.3k sqft3817 Cackling Goose Dr, North Las Vegas, NV 89084For SaleMLS ID #2803666, Glenda A. Freeman, Select Properties Group. LVR
- $565,0004 bd3 ba2.2k sqft5300 Oakbury Ct, Las Vegas, NV 89130For SaleMLS ID #2790465, Lydia A. Kimble, Realty ONE Group, Inc. LVR
- $631,9504 bd3 ba3k sqft6524 Black Oaks St, North Las Vegas, NV 89084For SaleMLS ID #2791254, Jaclyn N. West, Real Broker LLC. LVR
