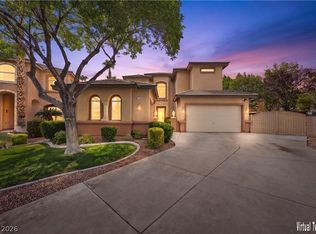
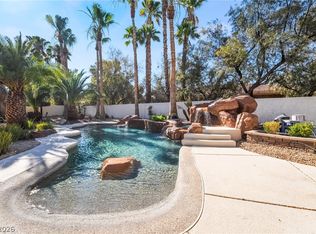
Luxury single-story living on nearly half an acre! This spacious 4-bedroom, 3-bath home offers 3,345 square feet of beautifully designed living space featuring rich hardwood flooring, a chef's kitchen with granite countertops and stainless steel appliances, an oversized primary suite, and a resort-style backyard complete with a sparkling pool and spa. Located in a gated community on a cul-de-sac, this home delivers the perfect combination of comfort, privacy, and space.
Active
Price cut: $25K (7/16)
$815,000
7112 Via Campanile Ave, Las Vegas, NV 89131
4beds
3,345sqft
:
Get pre-qualified$5,379/mo
Single Family Residence
Built in 2003
0.47 Acres Lot
$800,300 Zestimate®
$244/sqft
$240/mo HOA
What's special
Sparkling pool and spaResort-style backyardOversized primary suiteRich hardwood flooringStainless steel appliances
- 31 days |
- 2,359 |
- 94 |
Likely to sell faster than
Zillow last checked:
Listing updated:
Listed by:
Ricardo Ruiz BS.0054121 (702)290-4663,
Signature Real Estate Group
Source: LVR,MLS#: 2798305 Originating MLS: Greater Las Vegas Association of Realtors Inc
Originating MLS: Greater Las Vegas Association of Realtors IncFacts & features
Interior
Bedrooms & bathrooms
- Bedrooms: 4
- Bathrooms: 4
- Full bathrooms: 3
- 1/2 bathrooms: 1
Primary bedroom
- Description: Closet
- Dimensions: 15x21
Bedroom 2
- Description: Closet
- Dimensions: 11x14
Bedroom 3
- Description: Closet
- Dimensions: 13x17
Bedroom 4
- Description: Closet
- Dimensions: 19x11
Kitchen
- Description: Granite Countertops,Island,Stainless Steel Appliances
- Dimensions: 11x24
Living room
- Description: None
Heating
- Central, Gas
Cooling
- Central Air, Electric
Appliances
- Included: Built-In Gas Oven, Double Oven, Dryer, Gas Cooktop, Disposal, Microwave, Washer
- Laundry: Gas Dryer Hookup, Laundry Room
Features
- Bedroom on Main Level, Primary Downstairs
- Flooring: Carpet, Hardwood, Tile
- Number of fireplaces: 1
- Fireplace features: Family Room, Other
Interior area
- Total structure area: 3,345
- Total interior livable area: 3,345 sqft
Video & virtual tour
Property
Parking
- Total spaces: 3
- Parking features: Attached, Garage, Private
- Attached garage spaces: 3
Features
- Stories: 1
- Exterior features: Private Yard
- Has private pool: Yes
- Pool features: In Ground, Private
- Has spa: Yes
- Spa features: In Ground
- Fencing: Block,Back Yard
Lot
- Size: 0.47 Acres
- Features: 1/4 to 1 Acre Lot, Back Yard, Cul-De-Sac, Desert Landscaping, Landscaped, Rocks
Details
- Parcel number: 12515710032
- Zoning description: Single Family
- Horse amenities: None
Construction
Type & style
- Home type: SingleFamily
- Architectural style: One Story
- Property subtype: Single Family Residence
Materials
- Roof: Tile
Condition
- Resale
- Year built: 2003
Utilities & green energy
- Electric: Photovoltaics None
- Sewer: Public Sewer
- Water: Public
- Utilities for property: Underground Utilities
Community & HOA
Community
- Security: Security System Owned, Gated Community
- Subdivision: Bella Vista
HOA
- Has HOA: Yes
- Amenities included: Gated
- HOA fee: $240 monthly
- HOA name: Toscana Owners
- HOA phone: 702-361-6640
Location
- Region: Las Vegas
Financial & listing details
- Price per square foot: $244/sqft
- Tax assessed value: $799,489
- Annual tax amount: $6,807
- Date on market: 7/8/2026
- Listing agreement: Exclusive Right To Sell
- Listing terms: Cash,Conventional,VA Loan
- Ownership: Single Family Residential
Estimated market value
$800,300
$760,000 - $840,000
$5,278/mo
Price history
| Date | Event | Price |
|---|---|---|
| 7/16/2026 | Price change | $815,000-3%$244/sqft |
Source:  LVR #2798305 Report a problem LVR #2798305 Report a problem | ||
| 6/25/2026 | Price change | $840,000-1.2%$251/sqft |
Source: LVR #2780984 Report a problem | ||
| 6/11/2026 | Price change | $850,000-1.3%$254/sqft |
Source: LVR #2780984 Report a problem | ||
| 5/28/2026 | Price change | $861,000-3%$257/sqft |
Source: LVR #2780984 Report a problem | ||
| 5/14/2026 | Price change | $888,000-3%$265/sqft |
Source: LVR #2780984 Report a problem | ||
| 5/7/2026 | Listed for sale | $915,000+4.8%$274/sqft |
Source: LVR #2780984 Report a problem | ||
| 4/13/2026 | Sold | $873,000+61.7%$261/sqft |
Source: Public Record Report a problem | ||
| 6/9/2017 | Sold | $540,000-5.1%$161/sqft |
Source: LVR #1878803 Report a problem | ||
| 3/20/2017 | Listed for sale | $569,000+43.1%$170/sqft |
Source: Realty ONE Group, Inc #1878803 Report a problem | ||
| 7/18/2012 | Sold | $397,500$119/sqft |
Source: LVR #1240181 Report a problem | ||
| 6/5/2012 | Pending sale | $397,500$119/sqft |
Source: Griffin Group Realty Report a problem | ||
| 5/10/2012 | Listed for sale | $397,500$119/sqft |
Source: Griffin Group Realty Report a problem | ||
| 4/28/2012 | Pending sale | $397,500$119/sqft |
Source: Griffin Group Realty Report a problem | ||
| 4/5/2012 | Price change | $397,500+0.6%$119/sqft |
Source: Griffin Group Realty Report a problem | ||
| 4/2/2012 | Listed for sale | $395,000+23.4%$118/sqft |
Source: Griffin Group Realty Report a problem | ||
| 3/20/2012 | Sold | $320,000-36%$96/sqft |
Source: Public Record Report a problem | ||
| 2/18/2004 | Sold | $500,000+28.7%$149/sqft |
Source: Public Record Report a problem | ||
| 11/26/2003 | Sold | $388,550$116/sqft |
Source: Public Record Report a problem | ||
Public tax history
| Year | Property taxes | Tax assessment |
|---|---|---|
| 2026 | $7,140 +8% | $279,821 +0.1% |
| 2025 | $6,611 +8% | $279,499 +1.8% |
| 2024 | $6,122 +8% | $274,623 +13.5% |
| 2023 | $5,669 +8% | $241,868 +4.8% |
| 2022 | $5,249 +7.7% | $230,736 +5% |
| 2021 | $4,873 +6.7% | $219,689 +11.8% |
| 2020 | $4,567 +4.8% | $196,524 +9.9% |
| 2019 | $4,358 +6.9% | $178,796 |
| 2018 | $4,076 | $178,796 +2.2% |
| 2017 | $4,076 | $174,939 +18.1% |
| 2016 | $4,076 +0.2% | $148,158 +16.8% |
| 2015 | $4,069 +3% | $126,860 +8.8% |
| 2014 | $3,950 | $116,641 |
| 2013 | -- | $116,641 -10.4% |
| 2012 | -- | $130,216 +0.8% |
| 2011 | -- | $129,173 +5.4% |
| 2010 | -- | $122,552 -10.8% |
| 2009 | -- | $137,457 |
| 2008 | -- | $137,457 -53.4% |
| 2007 | -- | $295,140 +28.1% |
| 2006 | -- | $230,377 +40.9% |
| 2005 | -- | $163,461 +17.2% |
| 2004 | -- | $139,517 |
Find assessor info on the county website
Monthly payment
Est. payment
Payment breakdown
Explore the cost of this home by adjusting the details. Changes won't be saved.Climate risks
Neighborhood: Centennial Hills
Nearby schools
GreatSchools rating
- 7/10Betsy Rhodes Elementary SchoolGrades: PK-5Distance: 0.7 mi
- 7/10Ralph Cadwallader Middle SchoolGrades: 6-8Distance: 0.9 mi
- 6/10Arbor View High SchoolGrades: 9-12Distance: 0.5 mi
Schools provided by the listing agent
- Elementary: Rhodes, Betsy,Rhodes, Betsy
- Middle: Cadwallader Ralph
- High: Arbor View
Source: LVR. This data may not be complete. We recommend contacting the local school district to confirm school assignments for this home.
- $941,0004 bd4 ba3.4k sqft7108 Via Campanile Ave, Las Vegas, NV 89131Off Market
- $1,019,4005 bd4 ba4.6k sqft7116 Via Campanile Ave, Las Vegas, NV 89131Off Market
- $835,0004 bd4 ba3.3k sqft7104 Via Campanile Ave, Las Vegas, NV 89131Sold

- $965,7003 bd3 ba4k sqft7113 Via Campanile Ave, Las Vegas, NV 89131Off Market
- $1,117,5003 bd3 ba4k sqft7109 Via Campanile Ave, Las Vegas, NV 89131Off Market
- $1,106,8004 bd4 ba3.9k sqft7117 Via Campanile Ave, Las Vegas, NV 89131Off Market
- $898,9004 bd4 ba3.3k sqft7105 Via Campanile Ave, Las Vegas, NV 89131Off Market
- $924,3004 bd4 ba4k sqft7200 Shallowford Ave, Las Vegas, NV 89131Off Market
A local agent can set up tours, give advice and negotiate with sellers.
Similar homes
- $800,0003 bd4 ba3.1k sqft7744 Villa Andrade Ave, Las Vegas, NV 89131For Sale
 MLS ID #2803130, Eugene Kodiak Yazzie III, South West Realty Las Vegas. LVR
 - $800,0003 bd3 ba2.7k sqft7230 Elderly Ave, Las Vegas, NV 89131For Sale
 MLS ID #2792465, Beatriz Carvajal, Realty ONE Group, Inc. LVR
 - $835,0004 bd5 ba3.1k sqft8370 Unicorn St, Las Vegas, NV 89131For Sale
 MLS ID #2782333, Jeffrey Davenport, Signature Real Estate Group. LVR
 - $875,0004 bd4 ba3.1k sqft8088 Winchester Bluff St, Las Vegas, NV 89131For Sale
 MLS ID #2786182, Brendan Swanson, Keller Williams VIP. LVR
 - $799,9905 bd4 ba4k sqft8834 Arroyo Azul St, Las Vegas, NV 89131For SaleMLS ID #2793951, Robert Andy Stahl, Raintree Real Estate. LVR
- $675,0003 bd3 ba2.9k sqft7411 Bridlehorne Ave, Las Vegas, NV 89131For SaleMLS ID #2792619, Alex Rivlin, LPT Realty, LLC. LVR
- $950,0005 bd5 ba4.8k sqft7140 Sudley Ct, Las Vegas, NV 89131For SaleMLS ID #2797256, Jacob N. Ballew, Sphere Real Estate. LVR
- $900,0004 bd4 ba3.6k sqft8345 Christinas Cove Ave, Las Vegas, NV 89131For SaleMLS ID #2774660, Shannon A. Luke, Douglas Elliman of Nevada LLC. LVR
- $744,9874 bd4 ba3.8k sqft10104 Amana Oaks Ave, Las Vegas, NV 89166For SaleMLS ID #2806375, Merri Perry, Realty ONE Group, Inc. LVR
- $725,0004 bd3 ba2.9k sqft5785 Indian Rain Ct, Las Vegas, NV 89131For SaleMLS ID #2773804, Tracie Hazelton, Star Spangled Realty. LVR
- $690,0004 bd4 ba3.6k sqft8226 Mount Logan Ct, Las Vegas, NV 89131For SaleMLS ID #2766071, Lisa Zagari, Win Win Real Estate. LVR
- $770,0004 bd4 ba3.4k sqft5601 Mackenzie Park Ct, Las Vegas, NV 89130For SaleMLS ID #2793132, Lisa A. Wilson, Simply Vegas. LVR
- $790,0004 bd3 ba2.6k sqft7270 Southern Magnolia St, Las Vegas, NV 89149For SaleMLS ID #2789491, John A. Gobber, Renaissance Realty Inc. LVR
- $899,9004 bd5 ba4.3k sqft6644 Natalia Ct, Las Vegas, NV 89130For SaleMLS ID #2795089, John Sullivan, Huntington & Ellis, A Real Est. LVR
- $855,0003 bd3 ba3k sqft5205 Sandy Cactus Ln, Las Vegas, NV 89149For SaleMLS ID #2793949, Sandra Salsbury, Centennial Real Estate. LVR
- $580,0004 bd3 ba2.6k sqft5903 McLennan Ranch Ave, Las Vegas, NV 89131For SaleMLS ID #2801575, Daniel Mumm, Huntington & Ellis, A Real Est. LVR
- $575,0004 bd3 ba2.1k sqft6000 Cabo San Lucas Ave, Las Vegas, NV 89131For SaleMLS ID #2797497, Leslie E. Stewart, Signature Real Estate Group. LVR
- $539,0004 bd3 ba2.3k sqft8112 Chestnut Hollow Ave, Las Vegas, NV 89131For SaleMLS ID #2802774, Shari D. Sanderson, Award Realty. LVR
- $699,0005 bd4 ba3.4k sqft6857 Adobe Villa Ave, Las Vegas, NV 89142For SaleMLS ID #2807314, Craig Tann, Huntington & Ellis, A Real Est. LVR
- $535,0004 bd3 ba2.6k sqft5819 Toofer Winds Ct, Las Vegas, NV 89131For SaleMLS ID #2768773, Steven D. Baird, The Baird Group, LLC. LVR
