
Tucked away in an exclusive gated community of just 16 homes, this spectacular residence offers exceptional privacy, luxury, and space. Situated on a desirable corner lot with no rear neighbors, this home features a highly sought-after floor plan with dual primary suites. One is conveniently located downstairs and another upstairs. The expansive upstairs primary retreat includes a versatile adjoining room, perfect for a home office, library, nursery, fitness space, or private sitting room. Soaring vaulted ceilings and an abundance of natural light create an open, inviting atmosphere throughout. This property also has fresh new paint throughout the home. The chef's kitchen is equipped with high-end appliances, generous prep space, and is ideal for both everyday living and entertaining. Step outside to your private backyard oasis featuring a sparkling pool and spa, lush turf, a covered patio, and plenty of room to relax or host guests. A rare 4-car garage completes this exceptional home, ideally located in an intimate gated community offering comfort, privacy, and convenience.
Active
$899,900
6644 Natalia Ct, Las Vegas, NV 89130
4beds
4,353sqft
:
Get pre-qualified$5,925/mo
Single Family Residence
Built in 2006
0.25 Acres Lot
$-- Zestimate®
$207/sqft
$185/mo HOA
What's special
Sparkling pool and spaLush turfDual primary suitesCovered patioAbundance of natural lightExpansive upstairs primary retreatPrivate backyard oasis
- 29 days |
- 1,294 |
- 108 |
Likely to sell faster than
Zillow last checked:
Listing updated:
Listed by:
John Sullivan S.0177607 (702)800-8999,
Huntington & Ellis, A Real Est
Source: LVR,MLS#: 2795089 Originating MLS: Greater Las Vegas Association of Realtors Inc
Originating MLS: Greater Las Vegas Association of Realtors IncFacts & features
Interior
Bedrooms & bathrooms
- Bedrooms: 4
- Bathrooms: 5
- Full bathrooms: 4
- 1/2 bathrooms: 1
Primary bedroom
- Description: 2 Pbr's,Balcony,Ceiling Fan,Ceiling Light,Pbr Separate From Other,Sitting Room,Upstairs,Walk-In Closet(s)
- Dimensions: 22x16
Bedroom 2
- Description: Ceiling Fan,Ceiling Light,Closet,Upstairs
- Dimensions: 18x18
Bedroom 3
- Description: Ceiling Fan,Ceiling Light,Closet,Upstairs
- Dimensions: 15x15
Bedroom 4
- Description: Ceiling Fan,Ceiling Light,Downstairs,Walk-In Closet(s),With Bath
- Dimensions: 19x12
Primary bathroom
- Description: Double Sink,Make Up Table,Separate Shower,Separate Tub,Tub With Jets
Dining room
- Description: Formal Dining Room
- Dimensions: 14x12
Great room
- Description: Vaulted Ceiling
- Dimensions: 21x16
Kitchen
- Description: Breakfast Bar/Counter,Breakfast Nook/Eating Area,Custom Cabinets,Granite Countertops,Island,Lighting Recessed,Stainless Steel Appliances,Walk-in Pantry
Living room
- Description: Rear
- Dimensions: 20x23
Heating
- Central, Gas, Multiple Heating Units
Cooling
- Central Air, Electric, 2 Units
Appliances
- Included: Built-In Gas Oven, Double Oven, Dryer, Dishwasher, Gas Cooktop, Disposal, Microwave, Refrigerator, Wine Refrigerator, Washer
- Laundry: Cabinets, Gas Dryer Hookup, Main Level, Laundry Room, Sink
Features
- Bedroom on Main Level, Ceiling Fan(s), Window Treatments
- Flooring: Carpet, Tile
- Windows: Blinds, Double Pane Windows, Plantation Shutters
- Number of fireplaces: 1
- Fireplace features: Gas, Living Room
Interior area
- Total structure area: 4,353
- Total interior livable area: 4,353 sqft
Video & virtual tour
Property
Parking
- Total spaces: 4
- Parking features: Attached, Garage, Garage Door Opener, Private, Tandem
- Attached garage spaces: 4
Features
- Stories: 2
- Patio & porch: Balcony, Covered, Patio, Porch
- Exterior features: Balcony, Handicap Accessible, Porch, Patio, Private Yard, Sprinkler/Irrigation
- Has private pool: Yes
- Pool features: In Ground, Private, Pool/Spa Combo, Waterfall
- Has spa: Yes
- Spa features: In Ground
- Fencing: Back Yard,Slump Stone
Lot
- Size: 0.25 Acres
- Features: Corner Lot, Drip Irrigation/Bubblers, Desert Landscaping, Landscaped, No Rear Neighbors, Rocks, Synthetic Grass, Trees, < 1/4 Acre
Details
- Parcel number: 12526311016
- Zoning description: Single Family
- Horse amenities: None
Construction
Type & style
- Home type: SingleFamily
- Architectural style: Two Story
- Property subtype: Single Family Residence
Materials
- Frame, Stucco
- Roof: Tile
Condition
- Resale
- Year built: 2006
Utilities & green energy
- Electric: Photovoltaics None
- Sewer: Public Sewer
- Water: Public
- Utilities for property: Underground Utilities
Green energy
- Energy efficient items: Windows
Community & HOA
Community
- Security: Gated Community
- Subdivision: Heller Estate
HOA
- Has HOA: Yes
- Amenities included: Gated
- Services included: Association Management
- HOA fee: $185 monthly
- HOA name: Cornerstone
- HOA phone: 702-953-2226
Location
- Region: Las Vegas
Financial & listing details
- Price per square foot: $207/sqft
- Tax assessed value: $862,231
- Annual tax amount: $6,399
- Date on market: 6/29/2026
- Listing agreement: Exclusive Right To Sell
- Listing terms: Cash,Conventional,FHA,VA Loan
Estimated market value
Not available
Estimated sales range
Not available
Not available
Price history
| Date | Event | Price |
|---|---|---|
| 6/29/2026 | Listed for sale | $899,900+172.7%$207/sqft |
Source:  LVR #2795089 Report a problem LVR #2795089 Report a problem | ||
| 10/15/2019 | Listing removed | $3,900$1/sqft |
Source: Zillow Rental Manager Report a problem | ||
| 9/16/2019 | Listed for rent | $3,900+21.9%$1/sqft |
Source: REAL PROPERTY MANAGEMENT Report a problem | ||
| 8/16/2019 | Listing removed | $3,200$1/sqft |
Source: REAL PROPERTY MANAGEMENT Report a problem | ||
| 8/13/2019 | Listed for rent | $3,200$1/sqft |
Source: REAL PROPERTY MANAGEMENT Report a problem | ||
| 9/4/2015 | Listing removed | $3,200$1/sqft |
Source: REAL PROPERTY MANAGEMENT Report a problem | ||
| 7/7/2015 | Listed for rent | $3,200$1/sqft |
Source: REAL PROPERTY MANAGEMENT Report a problem | ||
| 1/20/2011 | Sold | $330,000+0%$76/sqft |
Source: Public Record Report a problem | ||
| 12/3/2010 | Price change | $329,900-9.6%$76/sqft |
Source: Realty ONE Group #1099208 Report a problem | ||
| 11/14/2010 | Price change | $365,000-8.8%$84/sqft |
Source: Prudential Americana Group #1070911 Report a problem | ||
| 8/22/2010 | Listed for sale | $400,000-51.9%$92/sqft |
Source: Prudential Real Estate #1070911 Report a problem | ||
| 10/31/2006 | Sold | $831,550$191/sqft |
Source: Public Record Report a problem | ||
Public tax history
| Year | Property taxes | Tax assessment |
|---|---|---|
| 2026 | $6,401 +8% | $301,781 0% |
| 2025 | $5,927 +8% | $301,903 +6.6% |
| 2024 | $5,489 +8% | $283,102 +10% |
| 2023 | $5,082 +8% | $257,310 +6.5% |
| 2022 | $4,706 +7.7% | $241,589 +0.8% |
| 2021 | $4,369 +6.7% | $239,589 +1.4% |
| 2020 | $4,094 +4.8% | $236,306 +33.6% |
| 2019 | $3,907 +6.9% | $176,913 |
| 2018 | $3,655 | $176,913 +1.1% |
| 2017 | $3,655 | $175,024 +4.2% |
| 2016 | $3,655 +0.2% | $168,000 +47.3% |
| 2015 | $3,649 +3.2% | $114,066 +9% |
| 2014 | $3,534 | $104,620 |
| 2013 | -- | $104,620 -9.1% |
| 2012 | -- | $115,141 -10.8% |
| 2011 | -- | $129,081 -2.4% |
| 2010 | -- | $132,292 -31.8% |
| 2009 | -- | $193,876 -3.4% |
| 2008 | -- | $200,795 -25.3% |
| 2007 | -- | $268,765 |
Find assessor info on the county website
Monthly payment
Est. payment
Payment breakdown
Explore the cost of this home by adjusting the details. Changes won't be saved.Climate risks
Neighborhood: North Cheyenne
Nearby schools
GreatSchools rating
- 7/10Joseph M Neal Elementary SchoolGrades: PK-5Distance: 0.2 mi
- 6/10Anthony Saville Middle SchoolGrades: 6-8Distance: 2.6 mi
- 6/10Shadow Ridge High SchoolGrades: 9-12Distance: 3.8 mi
Schools provided by the listing agent
- Elementary: Neal, Joseph,Neal, Joseph
- Middle: Saville Anthony
- High: Shadow Ridge
Source: LVR. This data may not be complete. We recommend contacting the local school district to confirm school assignments for this home.
- $981,3004 bd4 ba5k sqft6645 Natalia Ct, Las Vegas, NV 89130Off Market
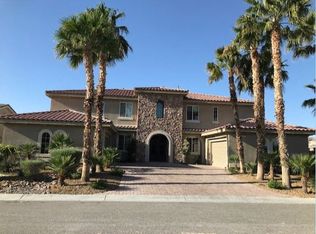
- $888,4005 bd4 ba3.3k sqft5997 Kylie St, Las Vegas, NV 89130Off Market
- $759,8004 bd3 ba3.1k sqft5985 Kylie St, Las Vegas, NV 89130Off Market
- $1,034,1004 bd5 ba4.6k sqft6620 Natalia Ct, Las Vegas, NV 89130Off Market
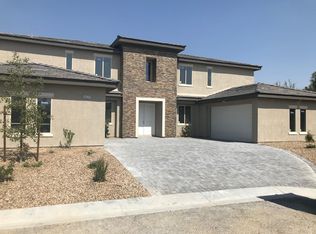
- $871,6004 bd3 ba3.3k sqft6633 Natalia Ct, Las Vegas, NV 89130Off Market
- $874,0004 bd3 ba3.4k sqft6621 Natalia Ct, Las Vegas, NV 89130Off Market
- $945,9005 bd4 ba3.5k sqft5973 Kylie St, Las Vegas, NV 89130Off Market
- $1,046,5005 bd5 ba4.6k sqft6644 Rashelda Ct, Las Vegas, NV 89130Off Market
A local agent can set up tours, give advice and negotiate with sellers.
Similar homes
- $770,0004 bd4 ba3.4k sqft5601 Mackenzie Park Ct, Las Vegas, NV 89130For Sale
 MLS ID #2793132, Lisa A. Wilson, Simply Vegas. LVR
 - $899,0004 bd5 ba3.8k sqft5533 Sumac Ridge Ct, Las Vegas, NV 89149For Sale
 MLS ID #2789066, Robert E. Salmons Jr, Entera Realty LLC. LVR
 - $950,0005 bd5 ba4.8k sqft7140 Sudley Ct, Las Vegas, NV 89131For Sale
 MLS ID #2797256, Jacob N. Ballew, Sphere Real Estate. LVR
 - $922,0004 bd4 ba3k sqft7000 Longley St, Las Vegas, NV 89131For Sale
 MLS ID #2775477, Laureen K. Zamora, JohnHart Real Estate. LVR
 - $875,0004 bd4 ba3.1k sqft8088 Winchester Bluff St, Las Vegas, NV 89131For SaleMLS ID #2786182, Brendan Swanson, Keller Williams VIP. LVR
- $900,0005 bd5 ba4.1k sqft8525 Killians Greens Dr, Las Vegas, NV 89131For SaleMLS ID #2762619, Kyle Matias, LPT Realty, LLC. LVR
- $815,0004 bd4 ba3.3k sqft7112 Via Campanile Ave, Las Vegas, NV 89131For SaleMLS ID #2798305, Ricardo Ruiz, Signature Real Estate Group. LVR
- $800,0004 bd3 ba2.6k sqft6904 May Basket Ave, Las Vegas, NV 89131For SaleMLS ID #2798959, Jason Lange, Nevada Realty Solutions. LVR
- $835,0004 bd5 ba3.1k sqft8370 Unicorn St, Las Vegas, NV 89131For SaleMLS ID #2782333, Jeffrey Davenport, Signature Real Estate Group. LVR
- $975,0005 bd5 ba4k sqft7305 Cypress Run Dr, Las Vegas, NV 89131For SaleMLS ID #2788914, Asmik Yetaryan, Keller Williams MarketPlace. LVR
- $865,0003 bd3 ba3k sqft5205 Sandy Cactus Ln, Las Vegas, NV 89149For SaleMLS ID #2793949, Sandra Salsbury, Centennial Real Estate. LVR
- $812,0004 bd3 ba3k sqft7310 Fresh Harvest Ave, Las Vegas, NV 89131For SaleMLS ID #2783847, Marta Jones, Coldwell Banker Premier. LVR
- $1,055,0005 bd5 ba3.5k sqft7120 April Wind Ave, Las Vegas, NV 89131For SaleMLS ID #2787501, Jennifer Wolter, Schwartz Realty. LVR
- $800,0003 bd3 ba2.7k sqft7230 Elderly Ave, Las Vegas, NV 89131For SaleMLS ID #2792465, Beatriz Carvajal, Realty ONE Group, Inc. LVR
- $1,335,0006 bd6 ba5.4k sqft6382 Hermes Stables Ct, Las Vegas, NV 89131For SaleMLS ID #2803996, Cherra Bergman, Redfin. LVR
- $955,0004 bd4 ba3.6k sqft8345 Christinas Cove Ave, Las Vegas, NV 89131For SaleMLS ID #2774660, Shannon A. Luke, Douglas Elliman of Nevada LLC. LVR
- $799,9905 bd4 ba4k sqft8834 Arroyo Azul St, Las Vegas, NV 89131For SaleMLS ID #2793951, Robert Andy Stahl, Raintree Real Estate. LVR
- $874,0005 bd3 ba4.9k sqft8716 Castle Hill Ave, Las Vegas, NV 89129For SaleMLS ID #2783718, Gail M. Selter, Keller Williams Realty Las Veg. LVR
- $925,0004 bd4 ba3.3k sqft8320 Paseo Vista Dr, Las Vegas, NV 89128For SaleMLS ID #2797719, Candace N. Larson, Las Vegas Sotheby's Int'l. LVR
- $715,0004 bd4 ba3.4k sqft8615 Mayport Dr, Las Vegas, NV 89131For SaleMLS ID #2793304, Bruce J. Schneider, LPT Realty, LLC. LVR
