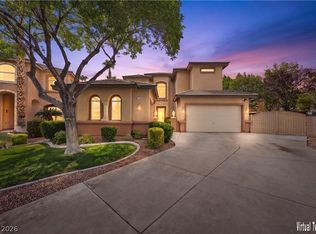
Distinctive NW Single-Story in "The Orchards at Grand Teton" ~ BRICK PAVED “RV” PAD w/ HOOKUPS & CLEAN OUT ~ *** “TWO” Primary Suites w/ En-Suites *** Oversized “3” BAY GARAGE w/ Exterior Access ~ Timeless Stacked Stone Veneer & Stucco Wrapped Eaves ~ Outdoor Living Space: COVERED PATIO, Lush Trees & Shrubs, Synthetic Turf, Fire Pit, Perfect for Entertaining ~ Classic Proportions & Appointments ~ Featuring: 4 Beds & 3 Full Baths within 3,043 sqft ~ Gourmet Kitchen (Island w/Seating ~ Prep Island ~ Custom Cabinetry w/Roll-Out Trays ~ Granite ~ Recessed Lighting ~ Large Walk-In Pantry & 2nd Pantry w/ Shelves ~ Stainless Appliances & Washer/Dryer Remain ~ Walk-In Closets in All Bedrms ~ Generous Primary Suite w/ Spa Inspired En-Suite ~ Jack & Jill Bath w/ Separate Vanities & Water Closet w/ Tub/Shower ~ Volume Ceilings ~ Surround Sound ~ Blinds Thru-out ~ Mud Rm w/ Sink & Cabinets ~ Embrace the Harmony & Balance of Comfortable Living ~ Meticulously Maintained ~ More Details with Images
Active
Price cut: $10K (7/8)
$812,000
7310 Fresh Harvest Ave, Las Vegas, NV 89131
4beds
3,043sqft
:
Get pre-qualified$5,260/mo
Single Family Residence
Built in 2014
0.3 Acres Lot
$797,800 Zestimate®
$267/sqft
$140/mo HOA
What's special
Fire pitSurround soundLush trees and shrubsVolume ceilingsGourmet kitchenSynthetic turfRecessed lighting
- 79 days |
- 739 |
- 27 |
Zillow last checked:
Listing updated:
Listed by:
Marta Jones S.0049916 marta.jones-carmody@cbvegas.com,
Coldwell Banker Premier
Source: LVR,MLS#: 2783847 Originating MLS: Greater Las Vegas Association of Realtors Inc
Originating MLS: Greater Las Vegas Association of Realtors IncFacts & features
Interior
Bedrooms & bathrooms
- Bedrooms: 4
- Bathrooms: 3
- Full bathrooms: 3
Primary bedroom
- Description: 2 Pbr's,Downstairs,Pbr Separate From Other,Walk-In Closet(s)
- Dimensions: 20X16
Bedroom 2
- Description: TV/ Cable,Walk-In Closet(s),With Bath
- Dimensions: 15X13
Bedroom 3
- Description: TV/ Cable,Walk-In Closet(s)
- Dimensions: 14X12
Bedroom 4
- Description: TV/ Cable,Walk-In Closet(s)
- Dimensions: 14X12
Primary bathroom
- Description: Double Sink,Separate Shower,Separate Tub
Dining room
- Description: Formal Dining Room,Vaulted Ceiling
- Dimensions: 15X12
Family room
- Description: Downstairs,Surround Sound,Vaulted Ceiling
- Dimensions: 20X14
Kitchen
- Description: Breakfast Bar/Counter,Custom Cabinets,Island,Lighting Recessed,Pantry,Stainless Steel Appliances,Tile Flooring,Walk-in Pantry
- Dimensions: 15X14
Heating
- Central, Gas, Multiple Heating Units
Cooling
- Central Air, Electric, 2 Units
Appliances
- Included: Built-In Gas Oven, Dryer, Dishwasher, Gas Cooktop, Disposal, Microwave, Refrigerator, Washer
- Laundry: Cabinets, Gas Dryer Hookup, Main Level, Laundry Room, Sink
Features
- Bedroom on Main Level, Primary Downstairs, Window Treatments, Programmable Thermostat
- Flooring: Carpet, Laminate, Tile
- Windows: Blinds, Low-Emissivity Windows, Window Treatments
- Has fireplace: No
Interior area
- Total structure area: 3,043
- Total interior livable area: 3,043 sqft
Video & virtual tour
Property
Parking
- Total spaces: 3
- Parking features: Attached, Exterior Access Door, Epoxy Flooring, Finished Garage, Garage, Guest, Inside Entrance, Private, RV Hook-Ups, RV Gated, RV Access/Parking, RV Paved
- Attached garage spaces: 3
Features
- Stories: 1
- Patio & porch: Covered, Patio
- Exterior features: Patio, Private Yard, RV Hookup, Sprinkler/Irrigation
- Fencing: Block,Back Yard,RV Gate
- Has view: Yes
- View description: Mountain(s)
Lot
- Size: 0.3 Acres
- Features: 1/4 to 1 Acre Lot, Corner Lot, Drip Irrigation/Bubblers, Desert Landscaping, Greenbelt, Sprinklers In Rear, Sprinklers In Front, Landscaped, Synthetic Grass, Trees
Details
- Parcel number: 12515110018
- Zoning description: Single Family
- Horse amenities: None
Construction
Type & style
- Home type: SingleFamily
- Architectural style: One Story
- Property subtype: Single Family Residence
Materials
- Frame, Stucco
- Roof: Tile
Condition
- Resale
- Year built: 2014
Details
- Builder name: DR HORTON
Utilities & green energy
- Electric: Photovoltaics None
- Sewer: Public Sewer
- Water: Public
- Utilities for property: Cable Available, Underground Utilities
Green energy
- Energy efficient items: Windows
Community & HOA
Community
- Security: Security System Owned
- Subdivision: The Orchards At Grand Teton & Tenaya
HOA
- Has HOA: Yes
- Amenities included: Gated
- Services included: Association Management
- HOA fee: $140 monthly
- HOA name: CAMCO
- HOA phone: 702-531-3382
Location
- Region: Las Vegas
Financial & listing details
- Price per square foot: $267/sqft
- Tax assessed value: $738,174
- Annual tax amount: $7,535
- Date on market: 5/22/2026
- Listing agreement: Exclusive Right To Sell
- Listing terms: Cash,Conventional,VA Loan
- Ownership: Single Family Residential
Estimated market value
$797,800
$758,000 - $838,000
$4,146/mo
Price history
| Date | Event | Price |
|---|---|---|
| 7/8/2026 | Price change | $812,000-1.2%$267/sqft |
Source:  LVR #2783847 Report a problem LVR #2783847 Report a problem | ||
| 5/22/2026 | Listed for sale | $822,000+98.7%$270/sqft |
Source: LVR #2783847 Report a problem | ||
| 6/24/2014 | Sold | $413,694$136/sqft |
Source: Public Record Report a problem | ||
Public tax history
| Year | Property taxes | Tax assessment |
|---|---|---|
| 2026 | $7,538 +8% | $258,361 +0.3% |
| 2025 | $6,979 +8% | $257,547 +5.6% |
| 2024 | $6,463 +8% | $243,876 +17.6% |
| 2023 | $5,984 +8% | $207,453 +16% |
| 2022 | $5,541 +7.7% | $178,819 +1.4% |
| 2021 | $5,145 +6.7% | $176,425 +4.8% |
| 2020 | $4,821 +4.8% | $168,291 +9.4% |
| 2019 | $4,600 +6.9% | $153,803 |
| 2018 | $4,303 | $153,803 +5.2% |
| 2017 | $4,303 | $146,214 +8.4% |
| 2016 | $4,303 +0.2% | $134,839 +2% |
| 2015 | $4,295 | $132,206 |
Find assessor info on the county website
Monthly payment
Est. payment
Payment breakdown
Explore the cost of this home by adjusting the details. Changes won't be saved.Climate risks
Neighborhood: Centennial Hills
Nearby schools
GreatSchools rating
- 7/10Thomas O'Roarke Elementary SchoolGrades: PK-5Distance: 2.9 mi
- 7/10Ralph Cadwallader Middle SchoolGrades: 6-8Distance: 1.1 mi
- 6/10Arbor View High SchoolGrades: 9-12Distance: 0.2 mi
Schools provided by the listing agent
- Elementary: O' Roarke, Thomas,O' Roarke, Thomas
- Middle: Cadwallader Ralph
- High: Arbor View
Source: LVR. This data may not be complete. We recommend contacting the local school district to confirm school assignments for this home.
- $900,0004 bd4 ba3.4k sqft7300 Fresh Harvest Ave, Las Vegas, NV 89131Sold

- $922,0004 bd4 ba3k sqft7301 Abundant Harvest Ave, Las Vegas, NV 89131Off Market

- $888,3004 bd3 ba3k sqft7330 Fresh Harvest Ave, Las Vegas, NV 89131Off Market

- $837,7004 bd3 ba3k sqft7291 Abundant Harvest Ave, Las Vegas, NV 89131Off Market

- $905,5005 bd3 ba4k sqft7301 Fresh Harvest Ave, Las Vegas, NV 89131Off Market
- $757,7004 bd3 ba3k sqft7321 Abundant Harvest Ave, Las Vegas, NV 89131Off Market
- $978,7005 bd4 ba4.4k sqft7291 Fresh Harvest Ave, Las Vegas, NV 89131Off Market
- $756,3004 bd3 ba3k sqft7311 Fresh Harvest Ave, Las Vegas, NV 89131Off Market
A local agent can set up tours, give advice and negotiate with sellers.
Similar homes
- $799,0003 bd3 ba3.4k sqft6333 Orto Vaso Ave, Las Vegas, NV 89131For Sale
 MLS ID #2805000, Jimmy Nguyen, Platinum Real Estate Prof. LVR
 - $929,0004 bd4 ba3.6k sqft7230 Fresh Harvest Ave, Las Vegas, NV 89131For Sale
 MLS ID #2802751, Elizabeth Combs, Signature Real Estate Group. LVR
 - $800,0003 bd4 ba3.1k sqft7744 Villa Andrade Ave, Las Vegas, NV 89131For Sale
 MLS ID #2803130, Eugene Kodiak Yazzie III, South West Realty Las Vegas. LVR
 - $835,0004 bd5 ba3.1k sqft8370 Unicorn St, Las Vegas, NV 89131For Sale
 MLS ID #2782333, Jeffrey Davenport, Signature Real Estate Group. LVR
 - $750,0004 bd4 ba3k sqft7173 Cypress Run Dr, Las Vegas, NV 89131For SaleMLS ID #2781470, Shad S. Williams, JMG Real Estate. LVR
- $889,0004 bd4 ba3.6k sqft7084 Appaloosa Ridge St, Las Vegas, NV 89131For SaleMLS ID #2770687, A Chase Bustos, Vegas One Realty. LVR
- $799,9905 bd4 ba4k sqft8834 Arroyo Azul St, Las Vegas, NV 89131For SaleMLS ID #2793951, Robert Andy Stahl, Raintree Real Estate. LVR
- $900,0004 bd4 ba3.6k sqft8345 Christinas Cove Ave, Las Vegas, NV 89131For SaleMLS ID #2774660, Shannon A. Luke, Douglas Elliman of Nevada LLC. LVR
- $595,0004 bd4 ba2.8k sqft8305 Oakshire St, Las Vegas, NV 89131For SaleMLS ID #2804909, Ahmad S. Reshad, Dara Realty Group. LVR
- $725,0004 bd3 ba2.8k sqft8215 Southern Comfort Ave, Las Vegas, NV 89131For SaleMLS ID #2763513, John G. Chamsi, Costello Realty & Mgmt. LVR
- $770,0004 bd4 ba3.4k sqft5601 Mackenzie Park Ct, Las Vegas, NV 89130For SaleMLS ID #2793132, Lisa A. Wilson, Simply Vegas. LVR
- $749,8875 bd3 ba4.3k sqft6025 Rabbit Track St, Las Vegas, NV 89130For SaleMLS ID #2806189, Antonio R. MacFarlane, LPT Realty, LLC. LVR
- $1,055,0005 bd5 ba3.5k sqft7120 April Wind Ave, Las Vegas, NV 89131For SaleMLS ID #2787501, Jennifer Wolter, Schwartz Realty. LVR
- $885,0004 bd5 ba3.8k sqft5533 Sumac Ridge Ct, Las Vegas, NV 89149For SaleMLS ID #2789066, Robert E. Salmons Jr, Entera Realty LLC. LVR
- $899,9004 bd5 ba4.3k sqft6644 Natalia Ct, Las Vegas, NV 89130For SaleMLS ID #2795089, John Sullivan, Huntington & Ellis, A Real Est. LVR
- $980,0004 bd4 ba3.6k sqft5612 Lusitano St, Las Vegas, NV 89130For SaleMLS ID #2799104, Kassandra R. Niotta, Douglas Elliman of Nevada LLC. LVR
- $855,0003 bd3 ba3k sqft5205 Sandy Cactus Ln, Las Vegas, NV 89149For SaleMLS ID #2793949, Sandra Salsbury, Centennial Real Estate. LVR
- $535,0003 bd3 ba2.4k sqft8156 Hodgson Mill Ct, Las Vegas, NV 89131For SaleMLS ID #2794397, Jessica Gibbs, Sphere Real Estate. LVR
- $715,0004 bd3 ba2.4k sqft5641 Mystical Knight Ct, Las Vegas, NV 89149For SaleMLS ID #2785117, Austin Sherwood, Luxury Estates International. LVR
- $724,9955 bd3 ba3.3k sqft9627 Ashlynn Peak Ct, Las Vegas, NV 89149For SaleMLS ID #2797886, Robert G. Castro, Signature Real Estate Group. LVR
