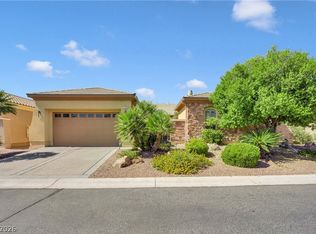
Amazing single-story 4-bedroom, 3-bathroom home with a 3-car garage. This property features an open and airy floor plan perfect for comfortable living and entertaining. As you enter the home, you are welcomed by the formal dining room, which flows seamlessly into the spacious family room and everyday dining area. The kitchen boasts granite countertops, a breakfast bar, stainless steel appliances, and a walk-in pantry. The primary bedroom is separate from the other bedrooms and features an ensuite bathroom with a separate shower and a large Roman tub, creating the perfect retreat. The second and third bedrooms share a Jack & Jill bathroom, while the fourth bedroom is located near the front of the home with its own bathroom, perfect for guests. Step outside to a beautifully landscaped backyard featuring a covered patio, pavers, a putting green, and low-maintenance desert landscaping, perfect for relaxing or entertaining.. This is a must-see home!
Active
$725,000
8215 Southern Comfort Ave, Las Vegas, NV 89131
4beds
2,808sqft
:
Get pre-qualified$4,779/mo
Single Family Residence
Built in 2007
0.25 Acres Lot
$715,000 Zestimate®
$258/sqft
$108/mo HOA
What's special
Low-maintenance desert landscapingPutting greenCovered patioBeautifully landscaped backyardFormal dining roomWalk-in pantryStainless steel appliances
- 128 days |
- 712 |
- 28 |
Zillow last checked:
Listing updated:
Listed by:
John G. Chamsi S.0170486 702-724-0040,
Costello Realty & Mgmt
Source: LVR,MLS#: 2763513 Originating MLS: Greater Las Vegas Association of Realtors Inc
Originating MLS: Greater Las Vegas Association of Realtors IncFacts & features
Interior
Bedrooms & bathrooms
- Bedrooms: 4
- Bathrooms: 3
- Full bathrooms: 3
Primary bedroom
- Description: Ceiling Fan,Ceiling Light,Pbr Separate From Other,Walk-In Closet(s)
- Dimensions: 19X14
Bedroom 2
- Description: Closet,TV/ Cable,With Bath
- Dimensions: 14X11
Bedroom 3
- Description: Closet,TV/ Cable,Walk-In Closet(s),With Bath
- Dimensions: 14X11
Bedroom 4
- Description: Closet,TV/ Cable,With Bath
- Dimensions: 13X11
Primary bathroom
- Description: Double Sink,Separate Shower,Separate Tub
Dining room
- Description: Formal Dining Room
- Dimensions: 13X11
Family room
- Description: Ceiling Fan,Downstairs,Surround Sound,Vaulted Ceiling
- Dimensions: 19X15
Kitchen
- Description: Breakfast Bar/Counter,Butler Pantry,Custom Cabinets,Granite Countertops,Lighting Recessed,Pantry,Stainless Steel Appliances,Tile Flooring,Vaulted Ceiling
Heating
- Central, Gas
Cooling
- Central Air, Electric
Appliances
- Included: Built-In Gas Oven, Convection Oven, Double Oven, Dryer, Dishwasher, Gas Cooktop, Disposal, Microwave
- Laundry: Gas Dryer Hookup, Main Level
Features
- Bedroom on Main Level, Ceiling Fan(s), Primary Downstairs, Window Treatments
- Flooring: Carpet, Tile
- Windows: Double Pane Windows, Plantation Shutters, Window Treatments
- Has fireplace: No
Interior area
- Total structure area: 2,808
- Total interior livable area: 2,808 sqft
Video & virtual tour
Property
Parking
- Total spaces: 3
- Parking features: Attached, Garage, Garage Door Opener, Private, RV Gated, RV Access/Parking
- Attached garage spaces: 3
Features
- Stories: 1
- Patio & porch: Covered, Patio
- Exterior features: Barbecue, Courtyard, Patio, Private Yard
- Fencing: Block,Back Yard,Wrought Iron
Lot
- Size: 0.25 Acres
- Features: 1/4 to 1 Acre Lot, Desert Landscaping, Landscaped, Synthetic Grass
Details
- Parcel number: 12504112047
- Zoning description: Single Family
- Horse amenities: None
Construction
Type & style
- Home type: SingleFamily
- Architectural style: One Story
- Property subtype: Single Family Residence
Materials
- Frame, Stucco
- Roof: Tile
Condition
- Resale
- Year built: 2007
Utilities & green energy
- Electric: Photovoltaics None
- Sewer: Public Sewer
- Water: Public
- Utilities for property: Underground Utilities
Green energy
- Energy efficient items: Windows
Community & HOA
Community
- Security: Gated Community
- Subdivision: Log Cabin Ranch
HOA
- Has HOA: Yes
- Amenities included: Gated, Park
- Services included: Association Management
- HOA fee: $48 monthly
- HOA name: Log Cabin Estates
- HOA phone: 702-737-8580
- Second HOA fee: $60 monthly
Location
- Region: Las Vegas
Financial & listing details
- Price per square foot: $258/sqft
- Tax assessed value: $596,163
- Annual tax amount: $4,418
- Date on market: 3/20/2026
- Listing agreement: Exclusive Right To Sell
- Listing terms: Cash,Conventional,FHA,VA Loan
Estimated market value
$715,000
$679,000 - $751,000
$2,762/mo
Price history
| Date | Event | Price |
|---|---|---|
| 4/14/2026 | Price change | $725,000-3.3%$258/sqft |
Source:  LVR #2763513 Report a problem LVR #2763513 Report a problem | ||
| 3/20/2026 | Listed for sale | $750,000+173.7%$267/sqft |
Source: LVR #2763513 Report a problem | ||
| 10/8/2014 | Listing removed | $2,050$1/sqft |
Source: Zillow Rental Network Report a problem | ||
| 9/10/2014 | Listed for rent | $2,050$1/sqft |
Source: Zillow Rental Network Report a problem | ||
| 2/27/2009 | Sold | $274,000$98/sqft |
Source: Public Record Report a problem | ||
| 11/23/2008 | Listing removed | $274,000$98/sqft |
Source: Listhub #847581 Report a problem | ||
| 11/9/2008 | Price change | $274,000-23.7%$98/sqft |
Source: Listhub #847581 Report a problem | ||
| 9/27/2008 | Price change | $359,000-5.3%$128/sqft |
Source: Listhub #847581 Report a problem | ||
| 9/13/2008 | Listed for sale | $379,000-26.1%$135/sqft |
Source: Listhub #847581 Report a problem | ||
| 1/2/2007 | Sold | $512,535$183/sqft |
Source: Public Record Report a problem | ||
Public tax history
| Year | Property taxes | Tax assessment |
|---|---|---|
| 2026 | $4,421 +3% | $208,657 -0.9% |
| 2025 | $4,292 +3% | $210,513 +2.5% |
| 2024 | $4,167 -1.8% | $205,328 +13.6% |
| 2023 | $4,242 +8% | $180,812 +13.5% |
| 2022 | $3,928 +7.7% | $159,371 +7% |
| 2021 | $3,647 +6.7% | $148,931 +2.8% |
| 2020 | $3,417 +4.8% | $144,908 +10% |
| 2019 | $3,261 +6.9% | $131,753 |
| 2018 | $3,050 | $131,753 +2.9% |
| 2017 | $3,050 | $128,062 +17% |
| 2016 | $3,050 +0.2% | $109,410 +20.4% |
| 2015 | $3,045 +3.2% | $90,893 +3.4% |
| 2014 | $2,950 | $87,883 |
| 2013 | -- | $87,883 +4.9% |
| 2012 | -- | $83,795 -14% |
| 2011 | -- | $97,479 -1.9% |
| 2010 | -- | $99,373 -20.6% |
| 2009 | -- | $125,156 |
| 2008 | -- | $125,156 -28.5% |
| 2007 | -- | $175,048 |
Find assessor info on the county website
Monthly payment
Est. payment
Payment breakdown
Explore the cost of this home by adjusting the details. Changes won't be saved.Climate risks
Neighborhood: Tule Springs
Nearby schools
GreatSchools rating
- 7/10Thomas O'Roarke Elementary SchoolGrades: PK-5Distance: 1.5 mi
- 7/10Ralph Cadwallader Middle SchoolGrades: 6-8Distance: 3.1 mi
- 6/10Arbor View High SchoolGrades: 9-12Distance: 2.3 mi
Schools provided by the listing agent
- Elementary: O' Roarke, Thomas,O' Roarke, Thomas
- Middle: Cadwallader Ralph
- High: Arbor View
Source: LVR. This data may not be complete. We recommend contacting the local school district to confirm school assignments for this home.
- $755,1003 bd3 ba3k sqft8219 Southern Comfort Ave, Las Vegas, NV 89131Off Market

- $741,7005 bd3 ba2.5k sqft8211 Southern Comfort Ave, Las Vegas, NV 89131Off Market
- $713,8004 bd3 ba2.5k sqft8223 Southern Comfort Ave, Las Vegas, NV 89131Off Market
- $813,4003 bd3 ba3k sqft10403 Apples Eye St, Las Vegas, NV 89131Off Market
- $683,9003 bd3 ba3k sqft10402 Squirrels Nest St, Las Vegas, NV 89131Off Market
- $755,4004 bd3 ba3k sqft8205 Southern Comfort Ave, Las Vegas, NV 89131Off Market
- $666,4004 bd3 ba2.8k sqft10407 Apples Eye St, Las Vegas, NV 89131Off Market
- $737,8004 bd3 ba2.8k sqft10406 Squirrels Nest St, Las Vegas, NV 89131Off Market
A local agent can set up tours, give advice and negotiate with sellers.
Similar homes
- $750,0004 bd4 ba3k sqft7173 Cypress Run Dr, Las Vegas, NV 89131For Sale
 MLS ID #2781470, Shad S. Williams, JMG Real Estate. LVR
 - $705,0004 bd3 ba2.4k sqft9121 Tuxpan St, Las Vegas, NV 89131For Sale
 MLS ID #2788661, Peter Torsiello, Signature Real Estate Group. LVR
 - $800,0004 bd3 ba2.6k sqft6904 May Basket Ave, Las Vegas, NV 89131For Sale
 MLS ID #2798959, Jason Lange, Nevada Realty Solutions. LVR
 - $654,9004 bd3 ba2.7k sqft8108 Rocket St, Las Vegas, NV 89131For Sale
 MLS ID #2798801, Samantha G. Perez Vazquez, Simply Vegas. LVR
 - $815,0004 bd4 ba3.3k sqft7112 Via Campanile Ave, Las Vegas, NV 89131For SaleMLS ID #2798305, Ricardo Ruiz, Signature Real Estate Group. LVR
- $955,0004 bd4 ba3.6k sqft8345 Christinas Cove Ave, Las Vegas, NV 89131For SaleMLS ID #2774660, Shannon A. Luke, Douglas Elliman of Nevada LLC. LVR
- $812,0004 bd3 ba3k sqft7310 Fresh Harvest Ave, Las Vegas, NV 89131For SaleMLS ID #2783847, Marta Jones, Coldwell Banker Premier. LVR
- $835,0004 bd5 ba3.1k sqft8370 Unicorn St, Las Vegas, NV 89131For SaleMLS ID #2782333, Jeffrey Davenport, Signature Real Estate Group. LVR
- $745,0005 bd5 ba3.4k sqft5560 Honey Creek Ave, Las Vegas, NV 89131For SaleMLS ID #2792583, Trenton Holthaus, Keller Williams Realty Las Veg. LVR
- $715,0004 bd3 ba2.7k sqft5120 Gentle River Ave, Las Vegas, NV 89130For SaleMLS ID #2799661, Juan Lopez, Realty of America LLC. LVR
- $699,9004 bd3 ba2.8k sqft8455 Skye Walk Ct, Las Vegas, NV 89166For SaleMLS ID #2773546, Joe R. DiRaffaele, eXp Realty. LVR
- $799,9905 bd4 ba4k sqft8834 Arroyo Azul St, Las Vegas, NV 89131For SaleMLS ID #2793951, Robert Andy Stahl, Raintree Real Estate. LVR
- $875,0004 bd4 ba3.1k sqft8088 Winchester Bluff St, Las Vegas, NV 89131For SaleMLS ID #2786182, Brendan Swanson, Keller Williams VIP. LVR
- $725,0005 bd3 ba2.5k sqft11433 Valentino Ln, Las Vegas, NV 89138For SaleMLS ID #2802541, Peipei Xu, Golden Assets & Property Mgt. LVR
- $514,5004 bd3 ba2.5k sqft8908 Martin Downs Pl, Las Vegas, NV 89131For SaleMLS ID #2793665, Peter Torsiello, Signature Real Estate Group. LVR
- $739,9004 bd4 ba3.1k sqft8230 Skye Struck Dr, Las Vegas, NV 89166For SaleMLS ID #2776980, Jonathan Jacobs, Simply Vegas. LVR
- $770,0004 bd4 ba3.4k sqft5601 Mackenzie Park Ct, Las Vegas, NV 89130For SaleMLS ID #2793132, Lisa A. Wilson, Simply Vegas. LVR
- $750,0003 bd3 ba2.9k sqft10029 Central Valley Ave, Las Vegas, NV 89149For SaleMLS ID #2765725, Mark D. Perry, Local Realty. LVR
- $900,0005 bd5 ba4.1k sqft8525 Killians Greens Dr, Las Vegas, NV 89131For SaleMLS ID #2762619, Kyle Matias, LPT Realty, LLC. LVR
- $689,0003 bd3 ba2.4k sqft8286 Skye Gorge St, Las Vegas, NV 89166For SaleMLS ID #2795160, Geoffrey S. Zahler, Zahler Properties LLC. LVR
