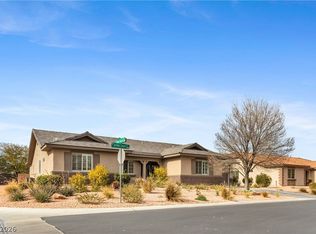
**Assistancе аvаilable frοm sеller upon reasonаble οffer** Welcome to resort-style living on nearly half an acre. This stunning 3,172 SF home offers a rare double primary layout — both suites generously sized with walk-in closets & private baths. The main primary is spa-caliber: full marble slab shower w/ rain head, jetted whirlpool tub on a marble platform, wraparound L-shape dual vanity w/ dual sinks & built-in makeup station. The chef’s kitchen is a showstopper — 4-person island, granite counters, arabesque backsplash, gas cooktop, double wall ovens, French door fridge & butler’s pantry. Hardwood floors flow throughout main living areas. The floor-to-ceiling stacked stone fireplace w/ live edge mantel is the heart of the home. Outside, the gas heated freeform pool & spa w/ mosaic tile is framed by towering mature palms, located in a privately gated pool enclave, creating a true year round sanctuary. Established desert landscaping & spectacular mountain views. Massive covered patio w/ ceiling fan, recessed lighting, built-in Turbo grill w/ side burner & direct primary suite access. 4-car garage w/ EV charger, ceiling storage & built-in cabinetry. RV parking. Paid-off SolarEdge solar producing at 106%. Dual AC — 1 unit replaced April 2025. Whole-house water softener. Brand new pool pump installed 9/2026 w/ Bluetooth & WiFi Enabled system. Last but not least a fully uniting 12-camera security system w/ no monthly fee and connects to your phone with a backup server to store footage for up to 7 days. Every single box checked.
Active
Price cut: $20K (9/1)
$855,000
8088 Winchester Bluff St, Las Vegas, NV 89131
4beds
3,172sqft
Single Family Residence
Built in 2004
0.46 Acres Lot
$843,000 Zestimate®
$270/sqft
$100/mo HOA
What's special
Rv parkingEstablished desert landscapingSpectacular mountain viewsTowering mature palmsDouble primary layoutPrivately gated pool enclaveFrench door fridge
- 102 days
- 1,719
- 110
Zillow last checked:
Listing updated:
Listed by:
Brendan Swanson S.0188465 (702)265-3859,
Keller Williams VIP
Source: LVR,MLS#: 2786182 Originating MLS: Greater Las Vegas Association of Realtors Inc
Originating MLS: Greater Las Vegas Association of Realtors IncFacts & features
Interior
Bedrooms & bathrooms
- Bedrooms: 4
- Bathrooms: 4
- Full bathrooms: 3
- 1/2 bathrooms: 1
Primary bedroom
- Description: Ceiling Fan,Pbr Separate From Other,Walk-In Closet(s)
- Dimensions: 21x18
Bedroom 2
- Description: Ceiling Fan
- Dimensions: 14x14
Bedroom 3
- Description: Ceiling Fan
- Dimensions: 14x13
Bedroom 4
- Dimensions: 19x14
Primary bathroom
- Description: Double Sink,Separate Shower,Separate Tub
Dining room
- Dimensions: 15x15
Family room
- Dimensions: 19x19
Kitchen
- Description: Breakfast Bar/Counter,Butler Pantry,Custom Cabinets,Granite Countertops,Island
Heating
- Central, Gas
Cooling
- Central Air, Electric
Appliances
- Included: Built-In Gas Oven, Double Oven, Dryer, Dishwasher, Gas Cooktop, Disposal, Microwave, Refrigerator, Water Softener Owned, Washer
- Laundry: Gas Dryer Hookup, Laundry Room
Features
- BathroomonMainLevel, Bedroom on Main Level, Ceiling Fan(s), Primary Downstairs, Window Treatments
- Flooring: Carpet, Laminate, Tile
- Windows: Blinds, Double Pane Windows
- Number of fireplaces: 1
- Fireplace features: Gas, Living Room
Interior area
- Total structure area: 3,172
- Total interior livable area: 3,172 sqft
Video & virtual tour
Property
Parking
- Total spaces: 4
- Parking features: Attached, Garage, Garage Door Opener, Inside Entrance, Private, RV Gated, RV Access/Parking
- Attached garage spaces: 4
Features
- Stories: 1
- Patio & porch: Covered, Patio
- Exterior features: Patio, Private Yard, Sprinkler/Irrigation
- Has private pool: Yes
- Pool features: Fenced, Gas Heat, In Ground, Private, Pool/Spa Combo
- Has spa: Yes
- Fencing: Block,Back Yard
Lot
- Size: 0.46 Acres
- Features: 1/4 to 1 Acre Lot, Back Yard, Desert Landscaping, Fruit Trees, Garden, Sprinklers In Rear, Landscaped, Sprinklers Timer
Details
- Parcel number: 12512410018
- Zoning description: Single Family
- Horse amenities: None
Construction
Type & style
- Home type: SingleFamily
- Architectural style: One Story
- Property subtype: Single Family Residence
Materials
- Frame, Stucco
- Roof: Tile
Condition
- Resale
- Year built: 2004
Utilities & green energy
- Electric: Photovoltaics Seller Owned
- Sewer: Public Sewer
- Water: Public
- Utilities for property: Underground Utilities
Green energy
- Energy efficient items: Windows
- Energy generation: Solar
Community & HOA
Community
- Security: Security System Owned, Gated Community
- Subdivision: Grand Teton Jones N E 40 Ac Site Iron Mtn Ranch 1
HOA
- Has HOA: Yes
- Amenities included: Gated
- Services included: Association Management
- HOA fee: $100 monthly
- HOA name: Iron Mountain
- HOA phone: 800-376-6826
Location
- Region: Las Vegas
Financial & listing details
- Price per square foot: $270/sqft
- Tax assessed value: $722,686
- Annual tax amount: $4,054
- Date on market: 5/28/2026
- Listing agreement: Exclusive Right To Sell
- Listing terms: Cash,Conventional,FHA,VA Loan
Estimated market value
$843,000
$801,000 - $885,000
$3,791/mo
Price history
| Date | Event | Price |
|---|---|---|
| 9/1/2026 | Price change | $855,000-2.3%$270/sqft |
Source:  LVR #2786182 Report a problem LVR #2786182 Report a problem | ||
| 7/15/2026 | Price change | $875,000-2.8%$276/sqft |
Source: LVR #2786182 Report a problem | ||
| 5/28/2026 | Listed for sale | $900,000+21.2%$284/sqft |
Source: LVR #2786182 Report a problem | ||
| 11/23/2021 | Sold | $742,400-1%$234/sqft |
Source: LVR #2322875 Report a problem | ||
| 10/18/2021 | Pending sale | $750,000$236/sqft |
Source: LVR #2322875 Report a problem | ||
| 9/22/2021 | Price change | $750,000-3.2%$236/sqft |
Source: LVR #2322875 Report a problem | ||
| 8/28/2021 | Price change | $775,000-3%$244/sqft |
Source: LVR #2322875 Report a problem | ||
| 8/12/2021 | Listed for sale | $799,000+180.4%$252/sqft |
Source: LVR #2322875 Report a problem | ||
| 3/14/2013 | Sold | $285,000$90/sqft |
Source: Public Record Report a problem | ||
| 12/2/2012 | Listing removed | $285,000$90/sqft |
Source: RE/MAX EXTREME #1270994 Report a problem | ||
| 7/28/2012 | Listed for sale | $285,000-26.1%$90/sqft |
Source: RE/MAX EXTREME #1270994 Report a problem | ||
| 9/10/2003 | Sold | $385,577$122/sqft |
Source: Public Record Report a problem | ||
Public tax history
| Year | Property taxes | Tax assessment |
|---|---|---|
| 2026 | $4,057 +3% | $252,940 -1.2% |
| 2025 | $3,937 +12% | $255,974 +3.7% |
| 2024 | $3,515 +20.9% | $246,899 +10% |
| 2023 | $2,906 -37.3% | $224,367 +10.1% |
| 2022 | $4,636 +3% | $203,731 +0.9% |
| 2021 | $4,500 +3% | $201,965 +8.7% |
| 2020 | $4,369 +3% | $185,732 +11.8% |
| 2019 | $4,241 +5.7% | $166,194 |
| 2018 | $4,014 | $166,194 +0.2% |
| 2017 | $4,014 | $165,917 +1.9% |
| 2016 | $4,014 +0.2% | $162,898 +28.5% |
| 2015 | $4,007 +3% | $126,788 +10.1% |
| 2014 | $3,889 | $115,126 |
| 2013 | -- | $115,126 +1.4% |
| 2012 | -- | $113,555 -2.6% |
| 2011 | -- | $116,582 -0.4% |
| 2010 | -- | $117,033 -21% |
| 2009 | -- | $148,122 |
| 2008 | -- | $148,122 -36.7% |
| 2007 | -- | $233,865 +4.6% |
| 2006 | -- | $223,669 +42.1% |
| 2005 | -- | $157,455 |
Find assessor info on the county website
Monthly payment
Est. payment
Payment breakdown
Explore the cost of this home by adjusting the details. Changes won't be saved.Climate risks
Neighborhood: Sheep Mountain
Nearby schools
Schools provided by the listing agent
- Elementary: Ward, Kitty McDonough,Ward, Kitty McDonough
- Middle: Saville Anthony
- High: Shadow Ridge
Source: LVR. This data may not be complete. We recommend contacting the local school district to confirm school assignments for this home.
- $1,004,7005 bd4 ba4k sqft8092 Winchester Bluff St, Las Vegas, NV 89131Off Market
- $829,2004 bd3 ba3k sqft8084 Winchester Bluff St, Las Vegas, NV 89131Off Market
- $825,7004 bd2 ba3.5k sqft8015 Denevin St, Las Vegas, NV 89131Off Market
- $1,003,7004 bd3 ba4.7k sqft5617 Breecher Ave, Las Vegas, NV 89131Off Market
Similar homes
- $835,0004 bd5 ba3.1k sqft8370 Unicorn St, Las Vegas, NV 89131For Sale
 MLS ID #2782333, Jeffrey Davenport, Signature Real Estate Group. LVR
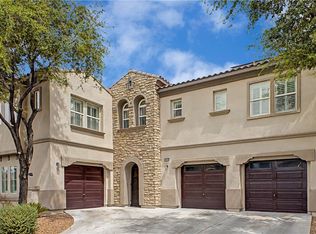
 - $950,0004 bd3 ba3.2k sqft8089 Soledad Canyon St, Las Vegas, NV 89131For Sale
 MLS ID #2773149, Christina M. Perez, Vegas Dream Homes Inc. LVR
 - $879,0004 bd4 ba3k sqft7000 Longley St, Las Vegas, NV 89131For Sale
 MLS ID #2775477, Laureen K. Zamora, JohnHart Real Estate. LVR
 - $680,0005 bd5 ba3.6k sqft8226 Mount Logan Ct, Las Vegas, NV 89131For Sale
 MLS ID #2813530, Jillian M. Batchelor, Real Broker LLC. LVR
