Seller is open to considering buyer credits, including closing cost assistance and interest rate buydowns, with an acceptable offer. Welcome home to this exceptional single-story residence, perfectly situated on a sprawling lot within a sought-after gated community. Offering the rare combination of space, privacy, and effortless single-level living, this 5-bedroom home is designed for both everyday comfort and unforgettable entertaining. Step inside to discover a beautifully designed open floor plan that seamlessly connects the living, dining, and kitchen areas—ideal for modern lifestyles and gatherings large and small. Natural light pours through the home, highlighting the spacious layout and creating a warm, inviting atmosphere throughout. The generous chef's kitchen anchors the home, flowing effortlessly into the family and living spaces, making it easy to entertain guests or keep an eye on the kids while preparing meals. With five well-appointed bedrooms, there's plenty of room for family, guests, a home office, or a dedicated hobby space—the possibilities are endless. Outside, your own private oasis awaits. The expansive backyard boasts a sparkling pool and spa, perfect for relaxing after a long day or hosting weekend get-togethers under the sun. The huge lot offers exceptional privacy and space to roam, garden, or simply enjoy the outdoors on your own terms. Car enthusiasts and hobbyists will appreciate the impressive 3-car garage, offering ample storage and workspace, while the coveted RV parking provides the flexibility to store your recreational vehicle, boat, or trailer right at home—no need for costly offsite storage. Nestled within a secure, gated community, this home offers peace of mind along with an elevated sense of privacy and exclusivity. Enjoy the tranquility of single-story living combined with resort-style amenities, all within a beautifully maintained neighborhood setting. This is more than a home—it's a lifestyle.
Active
Price cut: $5.1K (10/20)
$989,900
6008 Chessington Ave, Las Vegas, NV 89131
5beds
4,028sqft
Single Family Residence
Built in 2005
0.39 Acres Lot
$969,200 Zestimate®
$246/sqft
$116/mo HOA
What's special
Sparkling pool and spaCoveted rv parkingSpacious layoutSprawling lotWarm inviting atmosphereSingle-story residenceExpansive backyard
- 16 days
- 790
- 52
Likely to sell faster than
Zillow last checked:
Listing updated:
Listed by:
Zuid Lucevic S.0199836 702-803-3435,
Wedgewood Homes Realty, LLC
Source: LVR,MLS#: 2825374 Originating MLS: Greater Las Vegas Association of Realtors Inc
Originating MLS: Greater Las Vegas Association of Realtors IncFacts & features
Interior
Bedrooms & bathrooms
- Bedrooms: 5
- Bathrooms: 3
- Full bathrooms: 3
Primary bedroom
- Description: Ceiling Fan,Ceiling Light,Walk-In Closet(s)
- Dimensions: 21x16
Bedroom 2
- Description: Ceiling Fan
- Dimensions: 13x11
Bedroom 3
- Description: Ceiling Light,Closet
- Dimensions: 13x14
Bedroom 4
- Description: Ceiling Light,Closet
- Dimensions: 10x13
Bedroom 5
- Description: Ceiling Light,Closet
- Dimensions: 13x12
Kitchen
- Description: Breakfast Bar/Counter,Pantry,Tile Flooring
- Dimensions: 13x16
Heating
- Central, Gas, Multiple Heating Units
Cooling
- Central Air, Electric, 2 Units
Appliances
- Included: Built-In Electric Oven, Double Oven, Dryer, Gas Cooktop, Disposal, Microwave, Refrigerator, Washer
- Laundry: Gas Dryer Hookup, Laundry Room
Features
- Ceiling Fan(s), Primary Downstairs
- Flooring: Carpet, Tile
- Number of fireplaces: 1
- Fireplace features: Family Room, Gas
Interior area
- Total structure area: 4,028
- Total interior livable area: 4,028 sqft
Video & virtual tour
Property
Parking
- Total spaces: 3
- Parking features: Attached, Garage, Private, RV Potential, RV Gated, RV Access/Parking
- Attached garage spaces: 3
Features
- Stories: 1
- Patio & porch: Patio
- Exterior features: Patio, Private Yard, Irrigation Sprinklers
- Has private pool: Yes
- Pool features: In Ground, Private
- Has spa: Yes
- Fencing: Block,Back Yard,Wrought Iron
Lot
- Size: 0.39 Acres
- Features: 1/4 to 1 Acre Lot, Drip Irrigation/Bubblers, Desert Landscaping, Landscaped, Sprinklers Timer
Details
- Parcel number: 12514810057
- Zoning description: Single Family
- Horse amenities: None
Construction
Type & style
- Home type: SingleFamily
- Architectural style: One Story
- Property subtype: Single Family Residence
Materials
- Roof: Tile
Condition
- Resale
- Year built: 2005
Utilities & green energy
- Electric: Photovoltaics None
- Sewer: Public Sewer
- Water: Public
- Utilities for property: Underground Utilities
Community & HOA
Community
- Security: Gated Community
- Subdivision: Elkhorn Jones
HOA
- Has HOA: Yes
- Amenities included: Gated
- Services included: Association Management, Maintenance Grounds
- HOA fee: $116 monthly
- HOA name: Canyon Mist
- HOA phone: 702-531-3382
Location
- Region: Las Vegas
Financial & listing details
- Price per square foot: $246/sqft
- Tax assessed value: $748,628
- Annual tax amount: $7,280
- Date on market: 10/8/2026
- Listing agreement: Exclusive Right To Sell
- Listing terms: Cash,Conventional,FHA,VA Loan
Estimated market value
$969,200
$921,000 - $1.02M
$4,172/mo
Price history
| Date | Event | Price |
|---|---|---|
| 10/20/2026 | Price change | $989,900-0.5%$246/sqft |
Source:  LVR #2825374 Report a problem LVR #2825374 Report a problem | ||
| 10/8/2026 | Price change | $995,000-0.5%$247/sqft |
Source: LVR #2825374 Report a problem | ||
| 9/10/2026 | Price change | $999,900-8.7%$248/sqft |
Source: LVR #2817451 Report a problem | ||
| 8/8/2026 | Listed for sale | $1,095,000+46%$272/sqft |
Source: LVR #2807405 Report a problem | ||
| 4/1/2026 | Sold | $750,000-5.3%$186/sqft |
Source: LVR #2751737 Report a problem | ||
| 3/4/2026 | Pending sale | $792,000$197/sqft |
Source: LVR #2751737 Report a problem | ||
| 2/18/2026 | Price change | $792,000-8.9%$197/sqft |
Source: LVR #2751737 Report a problem | ||
| 1/28/2026 | Listed for sale | $869,200+5%$216/sqft |
Source: LVR #2751737 Report a problem | ||
| 1/5/2026 | Sold | $827,510+1377.7%$205/sqft |
Source: Public Record Report a problem | ||
| 9/13/2024 | Listing removed | $3,000$1/sqft |
Source: Zillow Rentals Report a problem | ||
| 8/5/2024 | Listed for rent | $3,000$1/sqft |
Source: Zillow Rentals Report a problem | ||
| 1/4/2024 | Listing removed | -- |
Source: Zillow Rentals Report a problem | ||
| 1/2/2024 | Listed for rent | $3,000$1/sqft |
Source: Zillow Rentals Report a problem | ||
| 7/15/2014 | Sold | $56,000-91.5%$14/sqft |
Source: Public Record Report a problem | ||
| 9/26/2005 | Sold | $657,475$163/sqft |
Source: Public Record Report a problem | ||
Public tax history
| Year | Property taxes | Tax assessment |
|---|---|---|
| 2026 | $7,283 +8% | $262,020 -3% |
| 2025 | $6,743 +8% | $270,164 +1.3% |
| 2024 | $6,244 +8% | $266,717 +8.8% |
| 2023 | $5,782 +8% | $245,064 +7.5% |
| 2022 | $5,354 +7.7% | $227,900 +1.8% |
| 2021 | $4,971 +6.7% | $223,970 +2.8% |
| 2020 | $4,658 +4.8% | $217,973 +14.4% |
| 2019 | $4,445 +6.9% | $190,572 |
| 2018 | $4,158 | $190,572 +3.7% |
| 2017 | $4,158 | $183,834 +16% |
| 2016 | $4,158 +0.2% | $158,445 +19.4% |
| 2015 | $4,151 -4.5% | $132,711 +11.5% |
| 2014 | $4,345 | $119,030 |
| 2013 | -- | $119,030 -1% |
| 2012 | -- | $120,285 -5.2% |
| 2011 | -- | $126,943 +0.6% |
| 2010 | -- | $126,218 -19.4% |
| 2009 | -- | $156,573 |
| 2008 | -- | $156,573 -31% |
| 2007 | -- | $227,035 +6.9% |
| 2006 | -- | $212,331 |
Find assessor info on the county website
Monthly payment
Est. payment
Payment breakdown
Explore the cost of this home by adjusting the details. Changes won't be saved.Climate risks
Neighborhood: Sheep Mountain
Nearby schools
Schools provided by the listing agent
- Elementary: Heckethorn, Howard E.,Heckethorn, Howard E.
- Middle: Saville Anthony
- High: Shadow Ridge
Source: LVR. This data may not be complete. We recommend contacting the local school district to confirm school assignments for this home.

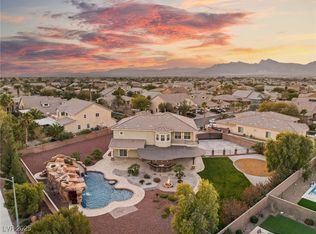
Similar homes
- $1,059,0005 bd5 ba4.7k sqft6343 Radiant Rapture Ave, Las Vegas, NV 89131For Sale
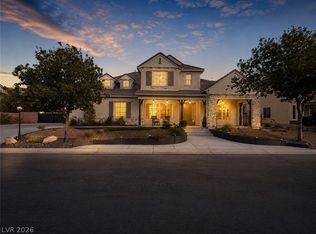 MLS ID #2808056, Brad Whiting, Real Broker LLC. LVR
 - $1,055,0005 bd5 ba3.5k sqft7120 April Wind Ave, Las Vegas, NV 89131For Sale
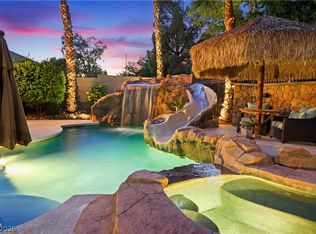 MLS ID #2787501, Jennifer Wolter, Platinum Real Estate Prof. LVR
 - $859,9905 bd5 ba3.3k sqft7119 April Wind Ave, Las Vegas, NV 89131For Sale
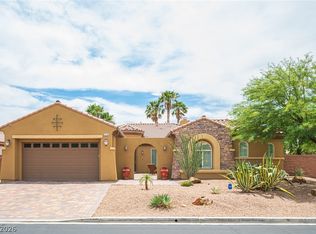 MLS ID #2817943, Whitney Ganci, Real Broker LLC. LVR
 - $867,9004 bd4 ba3.6k sqft7230 Fresh Harvest Ave, Las Vegas, NV 89131For Sale
 MLS ID #2825110, Elizabeth Combs, Signature Real Estate Group. LVR
