Skip main navigation
Closed
  • $1,175,000

    6004 Chessington Ave, Las Vegas, NV 89131

    4beds
    4,391sqft
    Single Family Residence
    Built in 2005
    0.59 Acres Lot
    $1,139,500 Zestimate®
    $268/sqft
    $5,423 Estimated rent

    Home value

    $1,139,500

    $1.04M - $1.25M

    $5,423/mo

    Zestimate® history
    Loading
    Loading...

    Owner options

    List your home for rent

    $5,423/mo

    Rent Zestimate®

    Find your next renter with Zillow Rental Manager. Plus, with online applications, you can quickly screen prospective tenants – for free.

    Learn more

    $5,423/mo

    Rent Zestimate®

    Refinance and save

    $5,563/mo

    Est. payment

    Refinancing to a lower rate could help reduce your monthly payments and save thousands over the life of the loan.

    See today's rates

    $5,563/mo

    Est. payment

    Explore your selling options

    Work with a Zillow partner agent

    Leverage their expertise and Zillow's premium Showcase listings to get your home seen by more buyers.

    Get started

    List with your own agent

    Get your home in front of millions of buyers by listing it on Zillow.

    Learn how to do it

    Sell it yourself

    Take full control of how buyers see your home on Zillow by listing For Sale by Owner (FSBO).

    List your home

    What's special

    Fire pitSurround soundDual vanitiesSunset viewsElegant staircaseWet deckBrand new grass area
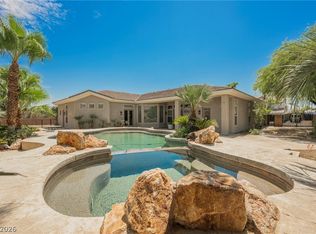
    WOW! This beautiful home is priced to sell. Originally valued at $1,420,000! With over a 1/2 acre lot this home is special. The pool in the back has 4 waterfalls, a slide, a wet deck & a grotto lounge with the hot tub inside! Surround sound & 2 ceiling fans in the grotto. The home also has a huge gated RV parking area & a potential 2nd RV parking area, a huge covered patio with a full BBQ area, fire pit & large brand new grass area! Make your way inside this fully remodeled home & you are greeted with the high 26ft ceilings & elegant staircase. The kitchen has a double oven, an island with bar seating & a walk in pantry. Upstairs the primary suite offers a wet bar, dual walk-in closets, dual vanities & a private balcony with mountain, sun rise & sunset views. One of the upstairs bedrooms has it's own bathroom inside & walk in closet. There is also a large loft area & 1 bedroom downstairs. Near Costco, Walmart & more! Back wall being raised already HOA approved.

    Zillow last checked:

    Listing updated:

    Listed by:

    Austen Gardner S.0192767 (702)575-5520,

    Platinum Real Estate Prof

    Bought with:

    Stephen Roberts, B.0065311

    SER Realty LLC

    Source: LVR,MLS#: 2673083MLS LogoOriginating MLS: Greater Las Vegas Association of Realtors Inc

    Facts & features

    Interior

    Bedrooms & bathrooms
    • Bedrooms: 4
    • Bathrooms: 4
    • Full bathrooms: 4
    Primary bedroom
    • Description: Balcony,Ceiling Fan,Walk-In Closet(s)
    • Dimensions: 36x27
    Bedroom 2
    • Description: Ceiling Fan,Closet,With Bath
    • Dimensions: 15x14
    Bedroom 3
    • Description: Ceiling Fan,Closet
    • Dimensions: 12x14
    Bedroom 4
    • Description: Ceiling Fan,Closet
    • Dimensions: 15x12
    Primary bathroom
    • Description: Double Sink,Separate Tub
    • Dimensions: 17x18
    Dining room
    • Description: Living Room/Dining Combo
    • Dimensions: 12x13
    Family room
    • Description: Ceiling Fan
    • Dimensions: 28x17
    Kitchen
    • Description: Breakfast Nook/Eating Area,Quartz Countertops,Walk-in Pantry
    • Dimensions: 19x14
    Living room
    • Description: Front
    • Dimensions: 17x20
    Heating
    • Central, Gas
    Cooling
    • Central Air, Electric, 2 Units
    Appliances
    • Included: Built-In Gas Oven, Convection Oven, Double Oven, Dryer, Gas Cooktop, Disposal, Microwave, Refrigerator, Water Softener Owned, Washer
    • Laundry: Gas Dryer Hookup, Main Level, Laundry Room
    Features
    • Bedroom on Main Level, Ceiling Fan(s), Window Treatments, Programmable Thermostat
    • Flooring: Luxury Vinyl Plank, Tile
    • Windows: Double Pane Windows, Plantation Shutters
    • Number of fireplaces: 1
    • Fireplace features: Gas, Living Room
    Interior area
    • Total structure area: 4,391
    • Total interior livable area: 4,391 sqft

    Property

    Parking
    • Total spaces: 3
    • Parking features: Attached, Epoxy Flooring, Garage, Private, RV Gated, RV Access/Parking, RV Paved, Storage
    • Attached garage spaces: 3
    Features
    • Stories: 2
    • Patio & porch: Balcony, Covered, Patio
    • Exterior features: Built-in Barbecue, Balcony, Barbecue, Patio, Private Yard, Sprinkler/Irrigation
    • Has private pool: Yes
    • Pool features: Heated, Pool/Spa Combo, Waterfall
    • Has spa: Yes
    • Fencing: Block,Back Yard,RV Gate,Wrought Iron
    Lot
    • Size: 0.59 Acres
    • Features: 1/4 to 1 Acre Lot, Back Yard, Drip Irrigation/Bubblers, Desert Landscaping, Sprinklers In Rear, Landscaped, Synthetic Grass
    Details
    • Parcel number: 12514810058
    • Zoning description: Single Family
    • Horse amenities: None

    Construction

    Type & style
    • Home type: SingleFamily
    • Architectural style: Two Story
    • Property subtype: Single Family Residence
    Materials
    • Roof: Pitched,Tile
    Condition
    • Excellent,Resale
    • Year built: 2005

    Utilities & green energy

    • Electric: Photovoltaics None
    • Sewer: Public Sewer
    • Water: Public
    • Utilities for property: Underground Utilities
    Green energy
    • Energy efficient items: Windows

    Community & HOA

    Community
    • Security: Security System Owned, Gated Community
    • Subdivision: Elkhorn Jones
    HOA
    • Has HOA: Yes
    • Amenities included: Gated, Jogging Path, Barbecue, Park
    • HOA fee: $116 monthly
    • HOA name: Canyon Mist
    • HOA phone: 702-531-3382
    Location
    • Region: Las Vegas

    Financial & listing details

    • Price per square foot: $268/sqft
    • Tax assessed value: $949,100
    • Annual tax amount: $7,556
    • Date on market: 4/10/2025
    • Listing agreement: Exclusive Right To Sell
    • Listing terms: Cash,Conventional,VA Loan

    Price history

    DateEventPrice
    7/31/2025Sold$1,175,000-1.7%$268/sqft
    Source: LVR #2673083 Report a problem
    5/30/2025Pending sale$1,195,000$272/sqft
    Source: LVR #2673083 Report a problem
    5/11/2025Price change$1,195,000-1.9%$272/sqft
    Source: LVR #2673083 Report a problem
    4/21/2025Price change$1,218,000-1.6%$277/sqft
    Source: LVR #2673083 Report a problem
    4/10/2025Price change$1,238,000-2.1%$282/sqft
    Source: LVR #2673083 Report a problem
    4/1/2025Price change$1,265,000-1.6%$288/sqft
    Source: LVR #2665226 Report a problem
    3/18/2025Listed for sale$1,285,000-0.8%$293/sqft
    Source: LVR #2665226 Report a problem
    3/15/2025Listing removed$1,295,000$295/sqft
    Source: BHHS broker feed #2645350 Report a problem
    2/10/2025Price change$1,295,000-4.1%$295/sqft
    Source: LVR #2645350 Report a problem
    1/31/2025Price change$1,349,900-3.6%$307/sqft
    Source: LVR #2645350 Report a problem
    1/17/2025Listed for sale$1,399,9000%$319/sqft
    Source: LVR #2645350 Report a problem
    12/31/2024Listing removed$1,400,000$319/sqft
    Source: LVR #2636201 Report a problem
    12/2/2024Listed for sale$1,400,000+3.7%$319/sqft
    Source: LVR #2636201 Report a problem
    11/27/2024Listing removed$1,350,000$307/sqft
    Source: LVR #2610701 Report a problem
    9/21/2024Listed for sale$1,350,000+74.2%$307/sqft
    Source: LVR #2610701 Report a problem
    5/1/2024Sold$775,000-18.4%$176/sqft
    Source: LVR #2564806 Report a problem
    3/22/2024Contingent$950,000$216/sqft
    Source: LVR #2564806 Report a problem
    3/18/2024Price change$950,000-5%$216/sqft
    Source: LVR #2564806 Report a problem
    3/8/2024Listed for sale$1,000,000+129.6%$228/sqft
    Source: LVR #2564806 Report a problem
    7/17/2013Sold$435,530+6.2%$99/sqft
    Source: Public Record Report a problem
    10/14/2008Sold$410,000-45.6%$93/sqft
    Source: Public Record Report a problem
    9/12/2007Sold$754,152-15.7%$172/sqft
    Source: Public Record Report a problem
    5/4/2006Sold$895,000+15.1%$204/sqft
    Source: Public Record Report a problem
    10/28/2004Sold$777,840$177/sqft
    Source: Public Record Report a problem

    Public tax history

    YearProperty taxesTax assessment
    2026$8,477 +12.2%$332,185 -3.3%
    2025$7,556 +8%$343,347 +2.4%
    2024$6,997 +3%$335,149 +8.6%
    2023$6,793 -1.5%$308,685 +7.7%
    2022$6,897 +7.7%$286,505 +1.8%
    2021$6,403 +4.9%$281,315 +2.4%
    2020$6,105 +4.8%$274,677 +15.2%
    2019$5,826 +12%$238,529
    2018$5,200 $238,529 +7.6%
    2017$5,200 $221,691 +51.5%
    2016$5,200 +37.7%$146,322 +19.5%
    2015$3,775 +3.2%$122,459 +13.1%
    2014$3,658 $108,262
    2013-- $108,262 -1.3%
    2012-- $109,707 -4.9%
    2011-- $115,347 +1.2%
    2010-- $113,997 -19.6%
    2009-- $141,738
    2008-- $141,738 -39.6%
    2007-- $234,764 +9.7%
    2006-- $213,941
    Find assessor info on the county website

    Neighborhood: Sheep Mountain

    Nearby schools

    GreatSchools rating
    Schools provided by the listing agent
    • Elementary: Heckethorn, Howard E.,Heckethorn, Howard E.
    • Middle: Saville Anthony
    • High: Shadow Ridge

    Source: LVR. This data may not be complete. We recommend contacting the local school district to confirm school assignments for this home.

    Get a cash offer in 3 minutes
    Find out how much your home could sell for in as little as 3 minutes with a no-obligation cash offer.
    Estimated market value
    $1,139,500
    Get a cash offer in 3 minutes
    Find out how much your home could sell for in as little as 3 minutes with a no-obligation cash offer.
    Estimated market value
    $1,139,500