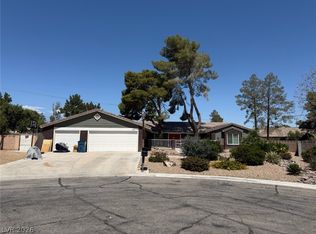
Single-story lіvіng οn a third-аcrе lot with OWNED solаr sаving $400 to $700 a month, plus a private-entry casita and a resort pool. This 4-bedroom, 3.5-bath, 3,497 sq ft home in Marbella at Deer Springs puts every bedroom on one level with no stairs anywhere. The fourth bedroom is a true casita with its own exterior entrance off the gated courtyard: guest suite, home office, or multigenerational living with a door of its own. The vaulted great room, stone fireplace, and curved granite island all look straight out to the pool and spa, with sliding doors opening the kitchen to a covered patio with built-in BBQ, outdoor fireplace, and fire pit lounge. Mountain and valley views from the yard, the primary suite, and the twilight pool deck. Primary suite has a bay-window sitting area, direct patio access, dual vanities, and a walk-in shower. Formal dining, butler's pantry, walk-in pantry, full laundry. Solar is owned, not leased, and the power bill is the lowest of any home you will tour at this price. HOA $85/mo.
Active
Price cut: $25K (9/5)
$1,075,000
6930 Summer Sky St, Las Vegas, NV 89149
4beds
3,497sqft
Single Family Residence
Built in 2016
0.34 Acres Lot
$1,048,600 Zestimate®
$307/sqft
$85/mo HOA
What's special
- 12 hours
- 73
- 4
Zillow last checked:
Listing updated:
Listed by:
Ariel M. Ives S.0185932 Ariel.Ives@bigleaguerealty.com,
Keller Williams Realty Las Veg
Source: LVR,MLS#: 2816091 Originating MLS: Greater Las Vegas Association of Realtors Inc
Originating MLS: Greater Las Vegas Association of Realtors IncFacts & features
Interior
Bedrooms & bathrooms
- Bedrooms: 4
- Bathrooms: 4
- Full bathrooms: 3
- 1/2 bathrooms: 1
Primary bedroom
- Description: Pbr Separate From Other,Walk-In Closet(s)
- Dimensions: 16x22
Bedroom 2
- Description: Closet
- Dimensions: 12x14
Bedroom 3
- Description: Closet
- Dimensions: 12x14
Kitchen
- Description: Breakfast Bar/Counter,Breakfast Nook/Eating Area,Pantry,Stainless Steel Appliances
Heating
- Central, Gas
Cooling
- Central Air, Electric
Appliances
- Included: Built-In Gas Oven, Double Oven, Dryer, Dishwasher, Gas Cooktop, Disposal, Microwave, Refrigerator, Washer
- Laundry: Gas Dryer Hookup, Laundry Room
Features
- Ceiling Fan(s), Primary Downstairs, Window Treatments
- Flooring: Carpet, Tile
- Windows: Blinds, Double Pane Windows
- Number of fireplaces: 1
- Fireplace features: Family Room, Gas, Multi-Sided
Interior area
- Total structure area: 3,497
- Total interior livable area: 3,497 sqft
Video & virtual tour
Property
Parking
- Total spaces: 2
- Parking features: Attached, Garage, Inside Entrance, Private, RV Potential
- Attached garage spaces: 2
Features
- Stories: 1
- Patio & porch: Covered, Patio
- Exterior features: Built-in Barbecue, Barbecue, Patio, Private Yard, Sprinkler/Irrigation
- Has private pool: Yes
- Pool features: In Ground, Private
- Has spa: Yes
- Fencing: Block,Back Yard,Wrought Iron
Lot
- Size: 0.34 Acres
- Features: 1/4 to 1 Acre Lot, Drip Irrigation/Bubblers, Desert Landscaping, Landscaped, Synthetic Grass
Details
- Additional structures: Guest House
- Parcel number: 12519210047
- Zoning description: Single Family
- Horse amenities: None
Construction
Type & style
- Home type: SingleFamily
- Architectural style: One Story
- Property subtype: Single Family Residence
Materials
- Roof: Tile
Condition
- Resale
- Year built: 2016
Utilities & green energy
- Electric: Photovoltaics Seller Owned
- Sewer: Public Sewer
- Water: Public
- Utilities for property: Underground Utilities
Green energy
- Energy efficient items: Windows
Community & HOA
Community
- Security: Gated Community
- Subdivision: Grand Canyon/Deer Spgs
HOA
- Has HOA: Yes
- Amenities included: Gated
- Services included: Association Management
- HOA fee: $85 monthly
- HOA name: Marbella
- HOA phone: 702-655-7065
Location
- Region: Las Vegas
Financial & listing details
- Price per square foot: $307/sqft
- Tax assessed value: $860,249
- Annual tax amount: $7,878
- Date on market: 9/5/2026
- Listing agreement: Exclusive Right To Sell
- Listing terms: Cash,Conventional,VA Loan
Estimated market value
$1,048,600
$996,000 - $1.10M
$4,566/mo
Price history
| Date | Event | Price |
|---|---|---|
| 9/5/2026 | Price change | $1,075,000-2.3%$307/sqft |
Source:  LVR #2816091 Report a problem LVR #2816091 Report a problem | ||
| 7/16/2026 | Listed for sale | $1,100,000+92.8%$315/sqft |
Source: LVR #2794388 Report a problem | ||
| 8/19/2016 | Sold | $570,505$163/sqft |
Source: Public Record Report a problem | ||
Public tax history
| Year | Property taxes | Tax assessment |
|---|---|---|
| 2026 | $7,881 +3% | $301,087 -2% |
| 2025 | $7,651 +3% | $307,341 +8.3% |
| 2024 | $7,428 +3% | $283,732 +11.3% |
| 2023 | $7,212 +3% | $254,852 +23.5% |
| 2022 | $7,002 +21.6% | $206,324 -0.4% |
| 2021 | $5,760 +1.2% | $207,249 +11.5% |
| 2020 | $5,689 +4.8% | $185,807 +5.7% |
| 2019 | $5,429 +574.4% | $175,839 +4.7% |
| 2018 | $805 | $167,955 -0.5% |
| 2017 | $805 | $168,744 +588.8% |
| 2016 | $805 | $24,500 |
| 2015 | -- | -- |
Find assessor info on the county website
Monthly payment
Est. payment
Payment breakdown
Explore the cost of this home by adjusting the details. Changes won't be saved.Climate risks
Neighborhood: Centennial Hills
Nearby schools
Schools provided by the listing agent
- Elementary: Divich, Kenneth,Divich, Kenneth
- Middle: Escobedo Edmundo
- High: Centennial
Source: LVR. This data may not be complete. We recommend contacting the local school district to confirm school assignments for this home.
- $1,159,1005 bd4 ba4k sqft6926 Summer Sky St, Las Vegas, NV 89149Off Market
- $1,051,3004 bd2 ba3.2k sqft6934 Summer Sky St, Las Vegas, NV 89149Off Market
- $1,014,4003 bd3 ba2.9k sqft9725 Blistering Sun Ave, Las Vegas, NV 89149Off Market
- $1,118,0005 bd4 ba4k sqft6922 Summer Sky St, Las Vegas, NV 89149Off Market
Similar homes
- $850,0004 bd5 ba3.8k sqft5533 Sumac Ridge Ct, Las Vegas, NV 89149For Sale
 MLS ID #2789066, Robert E. Salmons Jr, Entera Realty LLC. LVR
 - $905,0004 bd4 ba4.4k sqft5152 Blissful Valley Cir, Las Vegas, NV 89149For Sale By Owner

- $--5 bd4 ba3.3k sqft7097 Spring Beauty Ave, Las Vegas, NV 89131Auction
 Auction.com 2
 - $954,8884 bd3 ba3.9k sqft1585 Red Rock St, Las Vegas, NV 89146For Sale
 MLS ID #2778821, Angela C. Adams, Rothwell Gornt Companies. LVR
