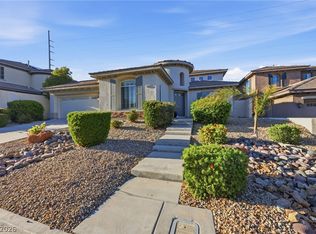
This exceptional single-story residence offers 4 bedrooms, 3.5 bathrooms, and a 3-car garage, designed for both comfort and elevated living. The spacious primary suite features direct access to the backyard and a luxurious bathroom complete with an oversized soaking tub, large walk-in shower, dual vanities, and expansive his-and-hers walk-in closets. Just beyond the suite is a space ideal for a private office, gym, or retreat. The thoughtfully designed floor plan includes a private en-suite bedroom with its own bath and walk-in closet, while two additional bedrooms are connected by a Jack-and-Jill bathroom. A secondary den or flex space between the bedrooms creates the perfect area for a playroom, media space, or additional lounge. The open-concept living room and kitchen provide seamless flow for entertaining, extending effortlessly into a resort-style backyard. Step outside to enjoy a solar-heated saltwater pool and spa with safety fencing, a 3-hole putting green, artificial turf, natural gas BBQ stub, and a large covered patio—creating the ultimate outdoor living experience.
Additional highlights include:
3-car garage with built-in cabinetry and overhead storage racks
Electric vehicle charging outlet
Owned solar system with two Powerwalls
Solar window screens throughout
Fully equipped security system
This home offers a rare combination of functionality, efficiency, and luxury living—an opportunity not to be missed.
Active
Price cut: $20.9K (7/13)
$1,179,000
10100 Cambridge Brook Ave, Las Vegas, NV 89149
4beds
3,751sqft
:
Get pre-qualified$7,311/mo
Single Family Residence
Built in 2018
10,018 Square Feet Lot
$1,146,900 Zestimate®
$314/sqft
$100/mo HOA
What's special
Resort-style backyardElectric vehicle charging outletDual vanitiesLarge covered patioSpacious primary suiteArtificial turfNatural gas bbq stub
- 62 days |
- 371 |
- 12 |
Zillow last checked:
Listing updated:
Listed by:
Chad Beeten S.0057821 (702)236-5345,
Signature Real Estate Group
Source: LVR,MLS#: 2789073 Originating MLS: Greater Las Vegas Association of Realtors Inc
Originating MLS: Greater Las Vegas Association of Realtors IncFacts & features
Interior
Bedrooms & bathrooms
- Bedrooms: 4
- Bathrooms: 4
- Full bathrooms: 3
- 1/2 bathrooms: 1
Primary bedroom
- Description: Ceiling Fan,Ceiling Light,Downstairs,Pbr Separate From Other,Walk-In Closet(s)
- Dimensions: 22x20
Bedroom 2
- Description: Ceiling Fan,Ceiling Light,Downstairs
- Dimensions: 13x15
Bedroom 3
- Description: Ceiling Fan,Ceiling Light,Closet
- Dimensions: 13x13
Bedroom 4
- Description: Ceiling Fan,Ceiling Light,Closet
- Dimensions: 14x12
Den
- Description: Other
- Dimensions: 12x12
Dining room
- Description: Formal Dining Room,Vaulted Ceiling
- Dimensions: 15x16
Family room
- Description: Ceiling Fan,Downstairs,Separate Family Room
- Dimensions: 22x24
Kitchen
- Description: Breakfast Bar/Counter,Custom Cabinets,Island,Marble/Stone Countertops,Pantry,Stainless Steel Appliances
- Dimensions: 18x20
Heating
- Central, Gas, Multiple Heating Units
Cooling
- Central Air, Electric, 2 Units
Appliances
- Included: Built-In Gas Oven, Double Oven, Dryer, Gas Cooktop, Disposal, Microwave, Refrigerator, Washer
- Laundry: Gas Dryer Hookup, Laundry Closet, Laundry Room
Features
- Bedroom on Main Level, Ceiling Fan(s), Primary Downstairs, Window Treatments
- Flooring: Carpet, Ceramic Tile
- Windows: Window Treatments
- Has fireplace: No
Interior area
- Total structure area: 3,751
- Total interior livable area: 3,751 sqft
Video & virtual tour
Property
Parking
- Total spaces: 3
- Parking features: Attached, Epoxy Flooring, Garage, Inside Entrance, Private, Storage
- Attached garage spaces: 3
Features
- Stories: 1
- Patio & porch: Covered, Patio, Porch
- Exterior features: Porch, Patio, Private Yard
- Has private pool: Yes
- Pool features: Fenced, In Ground, Private, Pool/Spa Combo, Salt Water
- Has spa: Yes
- Fencing: Block,Back Yard
- Has view: Yes
- View description: None
Lot
- Size: 10,018 Square Feet
- Features: 1/4 to 1 Acre Lot, Desert Landscaping, Landscaped
Details
- Parcel number: 12625512047
- Zoning description: Single Family
- Horse amenities: None
Construction
Type & style
- Home type: SingleFamily
- Architectural style: One Story
- Property subtype: Single Family Residence
Materials
- Roof: Tile
Condition
- Resale
- Year built: 2018
Utilities & green energy
- Electric: Photovoltaics Seller Owned
- Sewer: Public Sewer
- Water: Public
- Utilities for property: Cable Available, Underground Utilities
Green energy
- Energy efficient items: Solar Panel(s)
Community & HOA
Community
- Security: Security System Owned
- Subdivision: Centennial & Hualapai
HOA
- Has HOA: Yes
- Services included: Association Management
- HOA fee: $100 monthly
- HOA name: Emerald Crest
- HOA phone: 702-444-4166
Location
- Region: Las Vegas
Financial & listing details
- Price per square foot: $314/sqft
- Tax assessed value: $834,269
- Annual tax amount: $7,680
- Date on market: 6/5/2026
- Listing agreement: Exclusive Right To Sell
- Listing terms: Cash,Conventional,FHA,VA Loan
- Ownership: Single Family Residential
Estimated market value
$1,146,900
$1.09M - $1.20M
$5,834/mo
Price history
| Date | Event | Price |
|---|---|---|
| 7/13/2026 | Price change | $1,179,000-1.7%$314/sqft |
Source:  LVR #2789073 Report a problem LVR #2789073 Report a problem | ||
| 6/25/2026 | Price change | $1,199,900-4%$320/sqft |
Source: LVR #2789073 Report a problem | ||
| 6/5/2026 | Listed for sale | $1,250,000-8.8%$333/sqft |
Source: LVR #2789073 Report a problem | ||
| 4/3/2026 | Listing removed | $1,369,998$365/sqft |
Source: LVR #2715238 Report a problem | ||
| 3/2/2026 | Price change | $1,369,998-2.1%$365/sqft |
Source: LVR #2715238 Report a problem | ||
| 9/1/2025 | Listed for sale | $1,400,000+146.9%$373/sqft |
Source: LVR #2715238 Report a problem | ||
| 1/23/2018 | Sold | $567,032$151/sqft |
Source: Public Record Report a problem | ||
Public tax history
| Year | Property taxes | Tax assessment |
|---|---|---|
| 2026 | $7,683 +3% | $291,994 -17.3% |
| 2025 | $7,459 +3% | $353,095 +14.6% |
| 2024 | $7,242 +3% | $307,985 +17.7% |
| 2023 | $7,031 +3% | $261,673 +25.7% |
| 2022 | $6,827 +2% | $208,151 +0.5% |
| 2021 | $6,692 +3% | $207,124 +8.4% |
| 2020 | $6,497 +12% | $190,995 +319.9% |
| 2019 | $5,800 +949.6% | $45,485 +5.2% |
| 2018 | $553 | $43,225 +71.5% |
| 2017 | $553 | $25,200 +20% |
| 2016 | $553 | $21,000 |
Find assessor info on the county website
Monthly payment
Est. payment
Payment breakdown
Explore the cost of this home by adjusting the details. Changes won't be saved.Climate risks
Neighborhood: Centennial Hills
Nearby schools
GreatSchools rating
- 8/10Marshall C Darnell Elementary SchoolGrades: PK-5Distance: 0.9 mi
- 6/10Edmundo Eddie Escobedo Sr Middle SchoolGrades: 6-8Distance: 0.9 mi
- 4/10Centennial High SchoolGrades: 9-12Distance: 0.2 mi
Schools provided by the listing agent
- Elementary: Darnell, Marshall C,Darnell, Marshall C
- Middle: Escobedo Edmundo
- High: Centennial
Source: LVR. This data may not be complete. We recommend contacting the local school district to confirm school assignments for this home.
- $920,3004 bd3 ba3.7k sqft10081 Cambridge Brook, Las Vegas, NV 89149Off Market
- $946,5004 bd4 ba3.4k sqft10092 Cambridge Brook Ave, Las Vegas, NV 89149Off Market
- $828,2004 bd3 ba3.7k sqft10108 Cambridge Brook Ave, Las Vegas, NV 89149Off Market
- $936,3004 bd3 ba3.5k sqft10101 Mountain Foothills Ave, Las Vegas, NV 89149Off Market
- $861,2004 bd3 ba3.5k sqft10093 Mountain Foothills Ave, Las Vegas, NV 89149Off Market
- $986,6006 bd4 ba4.5k sqft10109 Mountain Foothills Ave, Las Vegas, NV 89149Off Market
- $863,0004 bd3 ba3.7k sqft10086 Cambridge Brook Ave, Las Vegas, NV 89149Off Market
- $1,002,9006 bd5 ba4.5k sqft10116 Cambridge Brook Ave, Las Vegas, NV 89149Off Market
A local agent can set up tours, give advice and negotiate with sellers.
Similar homes
- $899,9984 bd4 ba3.7k sqft9772 Mosaic Canyon Ct, Las Vegas, NV 89149For Sale
 MLS ID #2779476, Jenet Sabisch, Galindo Group Real Estate. LVR
 - $885,0004 bd5 ba3.8k sqft5533 Sumac Ridge Ct, Las Vegas, NV 89149For Sale
 MLS ID #2789066, Robert E. Salmons Jr, Entera Realty LLC. LVR
 - $619,9004 bd3 ba2.3k sqft10407 Hemingway Ct, Las Vegas, NV 89149For Sale
 MLS ID #2792417, John J. Faulis Jr, Vegas Dream Homes Inc. LVR
 - $659,9994 bd4 ba3.4k sqft9456 Bluff Ledge Ave, Las Vegas, NV 89149For Sale
 MLS ID #2797847, Karin Wilson, Realty ONE Group, Inc. LVR
 - $929,0004 bd4 ba3.6k sqft7230 Fresh Harvest Ave, Las Vegas, NV 89131For SaleMLS ID #2802751, Elizabeth Combs, Signature Real Estate Group. LVR
- $799,0003 bd3 ba3.4k sqft6333 Orto Vaso Ave, Las Vegas, NV 89131For SaleMLS ID #2805000, Jimmy Nguyen, Platinum Real Estate Prof. LVR
- $855,0003 bd3 ba3k sqft5205 Sandy Cactus Ln, Las Vegas, NV 89149For SaleMLS ID #2793949, Sandra Salsbury, Centennial Real Estate. LVR
- $730,0004 bd3 ba2.4k sqft5641 Mystical Knight Ct, Las Vegas, NV 89149For SaleMLS ID #2785117, Austin Sherwood, Luxury Estates International. LVR
- $615,0004 bd4 ba3.1k sqft9993 Birch Knoll Ave, Las Vegas, NV 89166For SaleMLS ID #2806385, Daniel Mumm, Huntington & Ellis, A Real Est. LVR
- $1,335,0006 bd6 ba5.4k sqft6382 Hermes Stables Ct, Las Vegas, NV 89131For SaleMLS ID #2803996, Cherra Bergman, Redfin. LVR
- $1,200,0004 bd5 ba3.1k sqft762 Spirit Lake St, Las Vegas, NV 89138For SaleMLS ID #2788086, Zihao Gu, HomePlus Realty LLC. LVR
- $815,0004 bd4 ba3.3k sqft7112 Via Campanile Ave, Las Vegas, NV 89131For SaleMLS ID #2798305, Ricardo Ruiz, Signature Real Estate Group. LVR
- $685,0003 bd4 ba2.5k sqft8508 Brody Marsh Ave, Las Vegas, NV 89143For SaleMLS ID #2804918, John J. Faulis Jr, Vegas Dream Homes Inc. LVR
- $889,0004 bd4 ba3.6k sqft7084 Appaloosa Ridge St, Las Vegas, NV 89131For SaleMLS ID #2770687, A Chase Bustos, Vegas One Realty. LVR
- $849,9004 bd3 ba3.5k sqft4529 Eagle Nest Peak St, Las Vegas, NV 89129For SaleMLS ID #2776031, David B. Dilks, Vegas International Properties. LVR
- $769,0005 bd3 ba3.2k sqft7042 Chestnut Valley St, Las Vegas, NV 89166For SaleMLS ID #2791579, Aissa Gomez, Realty of America LLC. LVR
- $1,220,0004 bd3 ba2.8k sqft752 Tallgrass St, Las Vegas, NV 89138For SaleMLS ID #2799359, Meiyi Deng, Vertex Realty & Property Manag. LVR
- $1,279,0004 bd4 ba3.6k sqft7441 Darby Ave, Las Vegas, NV 89117For SaleMLS ID #2783701, Mandie C. Medford, Keller Williams MarketPlace. LVR
- $725,0005 bd4 ba3.1k sqft10909 Chipotle Ave, Las Vegas, NV 89166For SaleMLS ID #2796337, Stephen Ord, KNJ Real Estate. LVR
- $599,9004 bd3 ba2.5k sqft7349 Marbury St, Las Vegas, NV 89166For SaleMLS ID #2798782, Kathryn Harouni, Real Broker LLC. LVR
