A rare 10 car garage home with RV parking, RV gate and paved on a huge oversized 13,504 sq ft lot to include a gorgeous tropical like landscaped backyard with a stunning pool and spa. You have limitless beautiful mountains views from several areas of this property. This gorgeous two-story residence offers an exceptional combination of space, comfort, and versatility, featuring a 3 car attached garage PLUS a 1900 sq ft. detached 7-car garage with a 1/2 bath totaling a 10 car garage, and an RV gate and parking area. Enjoy multiple living spaces, including an airy living room, formal dining room, and a separate family room highlighted by a delightful fireplace. Impeccable kitchen displays stainless steel appliances, abundant cabinets, track lighting, a center island, and a breakfast nook. Large loft which provides endless possibilities as an entertainment area, office, media space, second family room, game room or playroom to include balcony access to more stunning mountain views. Discover the spacious primary retreat, boasting plush carpet, cozy fireplace, sitting area, balcony access, a private en-suite with a vanity area, and a walk-in closet. The secondary bedrooms also have walk-in closets for added convenience. Finally, the wonderful backyard, complete with an enclosed patio, covered patio, sparkling pool, and a refreshing spa, creates the perfect setting for year-round enjoyment. Hurry! This rare gem is sure to impress!
Active
$685,000
8508 Brody Marsh Ave, Las Vegas, NV 89143
3beds
2,560sqft
:
Get pre-qualified$4,458/mo
Single Family Residence
Built in 2000
0.31 Acres Lot
$667,400 Zestimate®
$268/sqft
$60/mo HOA
What's special
Sparkling poolRv parkingStunning pool and spaRv gateCovered patioEnclosed patioRefreshing spa
- 1 day |
- 245 |
- 28 |
Likely to sell faster than
Zillow last checked:
Listing updated:
Listed by:
John J. Faulis Jr B.0144914 702-493-5471,
Vegas Dream Homes Inc
Source: LVR,MLS#: 2804918 Originating MLS: Greater Las Vegas Association of Realtors Inc
Originating MLS: Greater Las Vegas Association of Realtors IncFacts & features
Interior
Bedrooms & bathrooms
- Bedrooms: 3
- Bathrooms: 4
- Full bathrooms: 1
- 3/4 bathrooms: 1
- 1/2 bathrooms: 2
Primary bedroom
- Description: Balcony,Ceiling Fan,Ceiling Light,Pbr Separate From Other,Sitting Room,Upstairs,Walk-In Closet(s)
- Dimensions: 25X14
Bedroom 2
- Description: Ceiling Fan,Ceiling Light,Upstairs,Walk-In Closet(s)
- Dimensions: 13X12
Bedroom 3
- Description: Ceiling Fan,Ceiling Light,Upstairs,Walk-In Closet(s)
- Dimensions: 12X11
Primary bathroom
- Description: Double Sink,Make Up Table,Separate Shower,Separate Tub
Dining room
- Description: Formal Dining Room,Vaulted Ceiling
- Dimensions: 15X12
Family room
- Description: Ceiling Fan,Downstairs,Separate Family Room
- Dimensions: 18X15
Kitchen
- Description: Breakfast Nook/Eating Area,Island,Laminate Countertops,Lighting Track,Linoleum/Vinyl Flooring,Pantry,Stainless Steel Appliances
Living room
- Description: Formal,Front,Vaulted Ceiling
- Dimensions: 15X12
Loft
- Description: Family Room,Other
Heating
- Central, Gas
Cooling
- Central Air, Electric
Appliances
- Included: Dryer, Dishwasher, Disposal, Gas Range, Microwave, Refrigerator, Washer
- Laundry: Cabinets, Gas Dryer Hookup, Laundry Room, Sink
Features
- Ceiling Fan(s), Window Treatments
- Flooring: Carpet, Laminate, Linoleum, Tile, Vinyl
- Windows: Blinds, Double Pane Windows
- Number of fireplaces: 2
- Fireplace features: Family Room, Gas, Glass Doors, Primary Bedroom
Interior area
- Total structure area: 2,560
- Total interior livable area: 2,560 sqft
Video & virtual tour
Property
Parking
- Total spaces: 10
- Parking features: Attached, Detached, Garage, Garage Door Opener, Inside Entrance, Private, RV Gated, RV Access/Parking, RV Paved, Shelves
- Attached garage spaces: 10
Features
- Stories: 2
- Patio & porch: Balcony, Covered, Enclosed, Patio, Porch
- Exterior features: Balcony, Porch, Patio, Private Yard, Sprinkler/Irrigation
- Has private pool: Yes
- Pool features: Gas Heat, In Ground, Private, Pool/Spa Combo, Waterfall
- Has spa: Yes
- Spa features: In Ground
- Fencing: Block,Back Yard,RV Gate
- Has view: Yes
- View description: Mountain(s)
Lot
- Size: 0.31 Acres
- Features: 1/4 to 1 Acre Lot, Drip Irrigation/Bubblers, Desert Landscaping, Landscaped, Rocks, Trees
Details
- Parcel number: 12508717005
- Zoning description: Single Family
- Horse amenities: None
Construction
Type & style
- Home type: SingleFamily
- Architectural style: Two Story
- Property subtype: Single Family Residence
Materials
- Frame, Stucco
- Roof: Tile
Condition
- Resale
- Year built: 2000
Utilities & green energy
- Electric: Photovoltaics None
- Sewer: Public Sewer
- Water: Public
- Utilities for property: Underground Utilities
Green energy
- Energy efficient items: Windows
Community & HOA
Community
- Subdivision: Spring Mountain Ranch
HOA
- Has HOA: Yes
- Services included: Association Management
- HOA fee: $60 monthly
- HOA name: SPRING MOUNTAIN RANC
- HOA phone: 702-638-7770
Location
- Region: Las Vegas
Financial & listing details
- Price per square foot: $268/sqft
- Tax assessed value: $510,426
- Annual tax amount: $3,751
- Date on market: 7/31/2026
- Listing agreement: Exclusive Right To Sell
- Listing terms: Cash,Conventional,FHA,VA Loan
- Ownership: Single Family Residential
Estimated market value
$667,400
$634,000 - $701,000
$3,282/mo
Price history
| Date | Event | Price |
|---|---|---|
| 7/31/2026 | Listed for sale | $685,000+97.1%$268/sqft |
Source:  LVR #2804918 Report a problem LVR #2804918 Report a problem | ||
| 7/3/2014 | Sold | $347,500$136/sqft |
Source: Public Record Report a problem | ||
| 10/4/2011 | Listing removed | $1,900$1/sqft |
Source: RE/MAX CENTRAL #1182959 Report a problem | ||
| 9/8/2011 | Listed for rent | $1,900$1/sqft |
Source: RE/MAX CENTRAL #1182959 Report a problem | ||
| 6/30/2003 | Sold | $347,500+50%$136/sqft |
Source: Public Record Report a problem | ||
| 10/25/2000 | Sold | $231,710$91/sqft |
Source: Public Record Report a problem | ||
Public tax history
| Year | Property taxes | Tax assessment |
|---|---|---|
| 2026 | $3,754 +3% | $178,649 -3% |
| 2025 | $3,644 +3% | $184,090 +9% |
| 2024 | $3,539 +3% | $168,932 +10.5% |
| 2023 | $3,436 +3% | $152,929 +6.5% |
| 2022 | $3,336 +3% | $143,553 -0.5% |
| 2021 | $3,238 +3% | $144,238 +6% |
| 2020 | $3,143 +3% | $136,064 +5.8% |
| 2019 | $3,052 +5.7% | $128,662 |
| 2018 | $2,888 | $128,662 -0.5% |
| 2017 | $2,888 | $129,369 +18.6% |
| 2016 | $2,888 +0.2% | $109,078 +13.5% |
| 2015 | $2,882 +3% | $96,135 +16.1% |
| 2014 | $2,798 | $82,817 |
| 2013 | -- | $82,817 -1.8% |
| 2012 | -- | $84,342 -9.1% |
| 2011 | -- | $92,771 +7.3% |
| 2010 | -- | $86,443 -20.2% |
| 2009 | -- | $108,295 |
| 2008 | -- | $108,295 -32.9% |
| 2007 | -- | $161,326 +4.1% |
| 2006 | -- | $154,905 +17.3% |
| 2005 | -- | $132,080 +29.7% |
| 2004 | -- | $101,812 +37.3% |
| 2003 | -- | $74,169 +7.1% |
| 2002 | -- | $69,250 +4.8% |
| 2001 | -- | $66,050 |
Find assessor info on the county website
Monthly payment
Est. payment
Payment breakdown
Explore the cost of this home by adjusting the details. Changes won't be saved.Climate risks
Neighborhood: Tule Springs
Nearby schools
GreatSchools rating
- 7/10Thomas O'Roarke Elementary SchoolGrades: PK-5Distance: 1.2 mi
- 7/10Ralph Cadwallader Middle SchoolGrades: 6-8Distance: 2 mi
- 6/10Arbor View High SchoolGrades: 9-12Distance: 1.5 mi
Schools provided by the listing agent
- Elementary: O' Roarke, Thomas,O' Roarke, Thomas
- Middle: Cadwallader Ralph
- High: Arbor View
Source: LVR. This data may not be complete. We recommend contacting the local school district to confirm school assignments for this home.
- $636,9004 bd2 ba2.3k sqft8500 Brody Marsh Ave, Las Vegas, NV 89143Off Market
- $579,2004 bd2 ba2.3k sqft8512 Brody Marsh Ave, Las Vegas, NV 89143Off Market
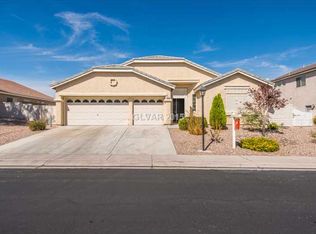
- $634,5005 bd2 ba2.3k sqft8492 Brody Marsh Ave, Las Vegas, NV 89143Off Market
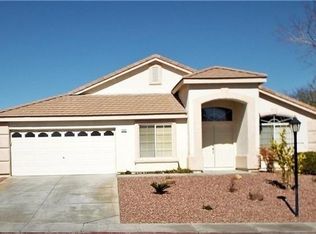
- $632,0004 bd2 ba2.3k sqft8520 Brody Marsh Ave, Las Vegas, NV 89143Off Market
- $599,9994 bd2 ba2.3k sqft8509 Brody Marsh Ave, Las Vegas, NV 89143Sold
- $--3 bd2 ba2.1k sqft8505 Brody Marsh Ave #0, Las Vegas, NV 89143Off Market
- $483,9003 bd2 ba2.1k sqft8505 Brody Marsh Ave, Las Vegas, NV 89143Off Market
- $493,4004 bd2 ba2.3k sqft8513 Brody Marsh Ave, Las Vegas, NV 89143Off Market
A local agent can set up tours, give advice and negotiate with sellers.
Similar homes
- $616,0004 bd3 ba2.3k sqft8921 Reining Spur Ave, Las Vegas, NV 89143For Sale
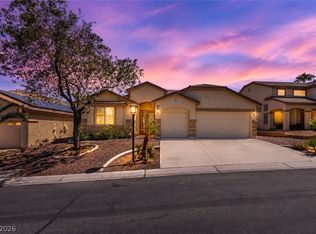 MLS ID #2803669, Nancy Ruiz, Huntington & Ellis, A Real Est. LVR
 - $654,9004 bd3 ba2.4k sqft7879 Villa Pintura Ave, Las Vegas, NV 89131For Sale
 MLS ID #2805289, Jill Amsel, Realty ONE Group, Inc. LVR
 - $499,0004 bd2 ba2.3k sqft8404 Rustling Leaves Ln, Las Vegas, NV 89143For Sale
 MLS ID #2803836, Linda Evans, Sphere Real Estate. LVR
 - $--4 bd3 ba2.8k sqft9145 Rusty Rifle Ave, Las Vegas, NV 89143Auction
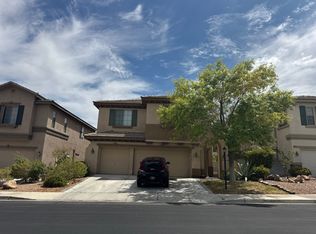 Auction.com 2
 - $659,0005 bd3 ba3.2k sqft8633 Vivid Violet Ave, Las Vegas, NV 89143For SaleMLS ID #2798169, Cynthia L. McCall, RE/Max Five Star Realty. LVR
- $699,9995 bd3 ba3k sqft8728 Burning Hide Ave, Las Vegas, NV 89143For SaleMLS ID #2781252, Leah C. Hisatake, Galindo Group Real Estate. LVR
- $639,0005 bd4 ba3k sqft8832 Egyptian Ave, Las Vegas, NV 89143For SaleMLS ID #2803459, James J. Bounce, Red Rock Real Estate. LVR
- $559,9004 bd2 ba2.3k sqft8528 Bandits Bluff Ave, Las Vegas, NV 89143For SaleMLS ID #2801401, Georgiana Vasilescu, Prestige Realty & Property Mgt. LVR
- $480,0004 bd3 ba2.4k sqft8900 Ochoa St, Las Vegas, NV 89143For SaleMLS ID #2805134, Linda Murphy, Coldwell Banker Premier. LVR
- $595,0004 bd3 ba2.6k sqft9004 Loggers Mill Ave, Las Vegas, NV 89143For SaleMLS ID #2802633, Sefedin Zenuni, Zenuni Realty Group. LVR
- $689,9004 bd4 ba3k sqft8313 Weeping Springs Ave, Las Vegas, NV 89131For SaleMLS ID #2789920, Joseph N. Pessin, Realty ONE Group, Inc. LVR
- $599,0004 bd3 ba2.7k sqft9020 White Eyes Ave, Las Vegas, NV 89143For SaleMLS ID #2802999, Jadyn Schaller, Realty ONE Group, Inc. LVR
- $654,9004 bd3 ba2.7k sqft8108 Rocket St, Las Vegas, NV 89131For SaleMLS ID #2798801, Samantha G. Perez Vazquez, Simply Vegas. LVR
- $597,0005 bd3 ba3.2k sqft8700 Wild Diamond Ave, Las Vegas, NV 89143For SaleMLS ID #2773209, James Egloff Jr, BHHS Nevada Properties. LVR
- $539,9004 bd3 ba2.6k sqft9225 Yellowshale St, Las Vegas, NV 89143For SaleMLS ID #2803390, Peter Torsiello, Signature Real Estate Group. LVR
- $512,9504 bd3 ba2.1k sqft9109 Little Horse Ave, Las Vegas, NV 89143For SaleMLS ID #2783728, Velisa L. Johnson, Realty ONE Group, Inc. LVR
- $520,0003 bd2 ba1.9k sqft9020 Saw Horse St, Las Vegas, NV 89143For SaleMLS ID #2802735, Payge T. Avery, Simply Vegas. LVR
- $759,9504 bd4 ba3k sqft9100 Variable Star St, Las Vegas, NV 89143New ConstructionMLS ID #2805097, Frank J. Gargano, Real Estate Consultants of Nv. LVR
- $625,0004 bd3 ba2.7k sqft9044 Black Elk Ave, Las Vegas, NV 89143For SaleMLS ID #2795667, Douglas R. Johnson, Compass Realty & Management. LVR
- $500,0003 bd3 ba2.1k sqft8724 Breezy Brown Ave, Las Vegas, NV 89143For SaleMLS ID #2798053, Kelly J. Barnhart, Simply Vegas. LVR
