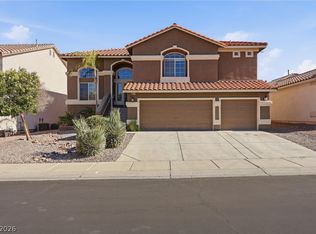
Discover unparalleled comfort in this captivating two-story residence, an exceptional retreat designed for sophisticated living. This impressive home boasts five spacious bedrooms and three full bathrooms, providing ample space and privacy for everyone. Spanning 3297 square feet of living area on a generous 0.17-acre lot, the property offers both grandeur and intimacy. The exterior features a stucco finish and a durable tile roof, complemented by a concrete driveway and appealing desert landscaping that requires minimal upkeep. An inviting arched entryway welcomes all who arrive, hinting at the elegance within.
Step outside to an exquisite backyard oasis, perfect for relaxation and entertaining. A pristine in-ground pool, securely fenced for peace of mind, offers a refreshing escape during warmer days. Enjoy the convenience of a covered patio, ideal for alfresco dining or simply unwinding in the shade, and a private yard that enhances the sense of seclusion. A practical storage shed provides additional utility for outdoor equipment.
The kitchen is equipped with a microwave, catering to everyday culinary needs. Additionally, a charming balcony provides a private outdoor retreat, offering serene views. This property combines thoughtful design with desirable amenities, creating an extraordinary living experience in a vibrant Las Vegas neighborhood. Located in a gated community.
Active
$659,000
8633 Vivid Violet Ave, Las Vegas, NV 89143
5beds
3,297sqft
:
Get pre-qualified$4,261/mo
Single Family Residence
Built in 2000
7,405 Square Feet Lot
$-- Zestimate®
$200/sqft
$58/mo HOA
What's special
- 20 days |
- 894 |
- 74 |
Likely to sell faster than
Zillow last checked:
Listing updated:
Listed by:
Cynthia L. McCall B.0036125 702-298-9202,
RE/Max Five Star Realty
Source: LVR,MLS#: 2798169 Originating MLS: Greater Las Vegas Association of Realtors Inc
Originating MLS: Greater Las Vegas Association of Realtors IncFacts & features
Interior
Bedrooms & bathrooms
- Bedrooms: 5
- Bathrooms: 3
- Full bathrooms: 3
Primary bedroom
- Description: Balcony,Built-in Bookcases,Ceiling Fan,Upstairs,Walk-In Closet(s)
- Dimensions: 17x16
Bedroom 2
- Description: Closet,Downstairs
- Dimensions: 13x11
Bedroom 3
- Description: Closet,Upstairs
- Dimensions: 14x10
Kitchen
- Description: Breakfast Bar/Counter,Granite Countertops,Island,Tile Flooring,Walk-in Pantry
Living room
- Description: Entry Foyer,Front,Sunken
- Dimensions: 12x12
Heating
- Central, Gas, Multiple Heating Units
Cooling
- Central Air, Electric, 2 Units
Appliances
- Included: Dishwasher, Disposal, Gas Range, Microwave
- Laundry: Gas Dryer Hookup, Main Level, Laundry Room
Features
- Bedroom on Main Level, Ceiling Fan(s)
- Flooring: Ceramic Tile
- Windows: Double Pane Windows
- Number of fireplaces: 3
- Fireplace features: Family Room, Gas, Living Room, Primary Bedroom
Interior area
- Total structure area: 3,297
- Total interior livable area: 3,297 sqft
Video & virtual tour
Property
Parking
- Total spaces: 3
- Parking features: Attached, Garage, Inside Entrance, Private
- Attached garage spaces: 3
Features
- Stories: 2
- Patio & porch: Balcony, Covered, Patio
- Exterior features: Built-in Barbecue, Balcony, Barbecue, Patio
- Has private pool: Yes
- Pool features: Indoor
- Has spa: Yes
- Spa features: In Ground
- Fencing: Block,Back Yard
Lot
- Size: 7,405 Square Feet
- Features: Desert Landscaping, Landscaped, Rocks, < 1/4 Acre
Details
- Parcel number: 12508712027
- Zoning description: Single Family
- Horse amenities: None
Construction
Type & style
- Home type: SingleFamily
- Architectural style: Two Story
- Property subtype: Single Family Residence
Materials
- Frame, Stucco
- Roof: Tile
Condition
- Resale
- Year built: 2000
Utilities & green energy
- Electric: Photovoltaics None
- Sewer: Public Sewer
- Water: Public
- Utilities for property: Underground Utilities
Green energy
- Energy efficient items: Windows
Community & HOA
Community
- Security: Gated Community
- Subdivision: Astoria Trails North
HOA
- Has HOA: Yes
- Amenities included: Gated
- Services included: Association Management
- HOA fee: $58 monthly
- HOA name: Astoria Trails North
- HOA phone: 702-737-8580
Location
- Region: Las Vegas
Financial & listing details
- Price per square foot: $200/sqft
- Tax assessed value: $505,600
- Annual tax amount: $5,289
- Date on market: 7/8/2026
- Listing agreement: Exclusive Right To Sell
- Listing terms: Cash,Conventional
Estimated market value
Not available
Estimated sales range
Not available
Not available
Price history
| Date | Event | Price |
|---|---|---|
| 7/8/2026 | Listed for sale | $659,000+54.3%$200/sqft |
Source:  LVR #2798169 Report a problem LVR #2798169 Report a problem | ||
| 6/29/2018 | Sold | $427,000-3%$130/sqft |
Source: LVR #1985884 Report a problem | ||
| 5/10/2018 | Listed for sale | $440,000$133/sqft |
Source: OD Nevada Brokerage, LLC #1985884 Report a problem | ||
| 5/10/2018 | Pending sale | $440,000$133/sqft |
Source: OD Nevada Brokerage, LLC #1985884 Report a problem | ||
| 5/2/2018 | Listed for sale | $440,000+8.4%$133/sqft |
Source: OD Nevada Brokerage, LLC #1985884 Report a problem | ||
| 3/22/2018 | Sold | $406,000+75%$123/sqft |
Source: Public Record Report a problem | ||
| 8/9/2012 | Sold | $232,000+0.9%$70/sqft |
Source: LVR #1263330 Report a problem | ||
| 7/5/2012 | Listed for sale | $230,000-1.8%$70/sqft |
Source: Attorney Realty Alliance, LTD Report a problem | ||
| 2/18/2000 | Sold | $234,200$71/sqft |
Source: Public Record Report a problem | ||
Public tax history
| Year | Property taxes | Tax assessment |
|---|---|---|
| 2026 | $5,292 +8% | $176,960 +0.2% |
| 2025 | $4,900 +8% | $176,604 +2.1% |
| 2024 | $4,537 +8% | $173,038 +11.9% |
| 2023 | $4,202 +8% | $154,657 +8% |
| 2022 | $3,891 +7.7% | $143,171 +1.7% |
| 2021 | $3,612 +6.7% | $140,839 +1.8% |
| 2020 | $3,385 +4.8% | $138,295 +6.8% |
| 2019 | $3,230 +6.9% | $129,522 |
| 2018 | $3,021 | $129,522 +1% |
| 2017 | $3,021 | $128,237 +5.5% |
| 2016 | $3,021 +0.2% | $121,581 +35.1% |
| 2015 | $3,016 +3% | $90,003 +3.9% |
| 2014 | $2,927 | $86,644 |
| 2013 | -- | $86,644 -4.4% |
| 2012 | -- | $90,586 -8.3% |
| 2011 | -- | $98,788 +17.8% |
| 2010 | -- | $83,838 -21% |
| 2009 | -- | $106,112 |
| 2008 | -- | $106,112 -41.1% |
| 2007 | -- | $180,069 -0.4% |
| 2006 | -- | $180,874 +25.3% |
| 2005 | -- | $144,340 +37.8% |
| 2004 | -- | $104,783 +13.9% |
| 2003 | -- | $92,008 +6.5% |
| 2002 | -- | $86,410 +4.4% |
| 2001 | -- | $82,800 |
Find assessor info on the county website
Monthly payment
Est. payment
Payment breakdown
Explore the cost of this home by adjusting the details. Changes won't be saved.Climate risks
Neighborhood: Tule Springs
Nearby schools
GreatSchools rating
- 6/10James Bilbray Elementary SchoolGrades: PK-5Distance: 1 mi
- 7/10Ralph Cadwallader Middle SchoolGrades: 6-8Distance: 1.9 mi
- 6/10Arbor View High SchoolGrades: 9-12Distance: 1.7 mi
Schools provided by the listing agent
- Elementary: Bilbray, James H.,Bilbray, James H.
- Middle: Cadwallader Ralph
- High: Arbor View
Source: LVR. This data may not be complete. We recommend contacting the local school district to confirm school assignments for this home.
- $575,9994 bd3 ba2.9k sqft8637 Vivid Violet Ave, Las Vegas, NV 89143Sold
- $573,2003 bd3 ba2.3k sqft8629 Vivid Violet Ave, Las Vegas, NV 89143Off Market

- $815,200-- bd-- ba-- sqft8210 Portrait Peak St, Las Vegas, NV 89143Off Market
- $499,9994 bd3 ba2.3k sqft8641 Vivid Violet Ave, Las Vegas, NV 89143For Sale

- $595,6004 bd2 ba2.6k sqft8625 Vivid Violet Ave, Las Vegas, NV 89143Off Market
- $591,6003 bd2 ba2.3k sqft8632 Vivid Violet Ave, Las Vegas, NV 89143Off Market
- $566,2003 bd2 ba2.3k sqft8636 Vivid Violet Ave, Las Vegas, NV 89143Off Market
- $583,4005 bd3 ba3.2k sqft8628 Wild Diamond Ave, Las Vegas, NV 89143Off Market
A local agent can set up tours, give advice and negotiate with sellers.
Similar homes
- $640,0004 bd3 ba3k sqft4028 Treasured Note Ct, Las Vegas, NV 89129For Sale
 MLS ID #2797014, Rachel D. Black-Johnson, RBJ Group Real Estate. LVR
 - $674,9005 bd4 ba3.3k sqft7017 Puetollano Dr, North Las Vegas, NV 89084For Sale
 MLS ID #2798105, Beda F. Galleta Jr, Signature Real Estate Group. LVR
 - $649,9004 bd3 ba2.3k sqft3485 Artemis St, Las Vegas, NV 89117For Sale
 MLS ID #2802127, Kobe Barbarita, Barbarita Realty Consultants. LVR
 - $815,0004 bd4 ba3.3k sqft7112 Via Campanile Ave, Las Vegas, NV 89131For Sale
 MLS ID #2798305, Ricardo Ruiz, Signature Real Estate Group. LVR
 - $575,0004 bd3 ba2.1k sqft6000 Cabo San Lucas Ave, Las Vegas, NV 89131For SaleMLS ID #2797497, Leslie E. Stewart, Signature Real Estate Group. LVR
- $715,0004 bd3 ba2.7k sqft5120 Gentle River Ave, Las Vegas, NV 89130For SaleMLS ID #2799661, Juan Lopez, Realty of America LLC. LVR
- $500,0003 bd3 ba2.4k sqft7633 Molfetta St, Las Vegas, NV 89149For SaleMLS ID #2801539, Amber C. Verchick, ERA Brokers Consolidated. LVR
- $440,0003 bd3 ba1.6k sqft8216 Hollister Ave, Las Vegas, NV 89131For SaleMLS ID #2803660, Shad S. Williams, JMG Real Estate. LVR
- $699,9994 bd5 ba2.8k sqft9133 Sapphire Ridge Ave, Las Vegas, NV 89129For SaleMLS ID #2782832, Lizandra Diaz Sosa, United Realty Group. LVR
- $535,0004 bd2 ba2.2k sqft3417 Thom Blvd, Las Vegas, NV 89130For SaleMLS ID #2803922, Celina Ann D. Go, Luxury Estates International. LVR
- $574,9994 bd2 ba2.2k sqft5624 Burdel St, Las Vegas, NV 89149For SaleMLS ID #2749672, Brandy J. White Elk, Innovative Real Estate Strateg. LVR
- $799,9905 bd4 ba4k sqft8834 Arroyo Azul St, Las Vegas, NV 89131For SaleMLS ID #2793951, Robert Andy Stahl, Raintree Real Estate. LVR
- $635,0005 bd3 ba2.5k sqft8957 Tempest Point Ct, Las Vegas, NV 89147For SaleMLS ID #2788859, Jiaxi Li, Evolve Realty. LVR
- $770,0004 bd4 ba3.4k sqft5601 Mackenzie Park Ct, Las Vegas, NV 89130For SaleMLS ID #2793132, Lisa A. Wilson, Simply Vegas. LVR
- $599,9994 bd3 ba2.8k sqft3916 Eiderdown Pl, North Las Vegas, NV 89084For SaleMLS ID #2792070, John J. Faulis Jr, Vegas Dream Homes Inc. LVR
- $550,0004 bd3 ba1.8k sqft3540 Tuscany Village Dr, Las Vegas, NV 89129For SaleMLS ID #2796335, Jason J. Schielke, Keller Williams Realty Las Veg. LVR
- $675,0004 bd3 ba2.1k sqft1201 Dream Bridge Dr, Las Vegas, NV 89144For SaleMLS ID #2792689, Severina V Chernaev, Virtue Real Estate Group. LVR
- $599,9504 bd3 ba2.2k sqft5808 Shoko Bay Ct, Las Vegas, NV 89130For SaleMLS ID #2769685, Takumba Britt, Compass Realty & Management. LVR
- $639,0004 bd3 ba3.5k sqft6908 Fox Sparrow Ct, North Las Vegas, NV 89084For SaleMLS ID #2769645, Kaetlyn E. Connell, Real Estate Solutions & Market. LVR
- $677,5003 bd3 ba2.8k sqft8048 Marbella Cir, Las Vegas, NV 89128For SaleMLS ID #2772425, Roshi Mahban, Signature Real Estate Group. LVR
