INCREDIBLE VALUE! Say goodbye to high utility costs - The seller will pay off the solar loan at closing, passing massive monthly savings directly to you * LOW HOA * GATED Community located in one of the fastest-growing sectors of NW Las Vegas! Situated at the edge of one of the most stunning mountain landscapes with just a 30-minute drive northwest to the cool pines and hiking trails of Mt. Charleston and a 20-minute drive south to premier shopping and dining of Downtown Summerlin * This 2,300 sf. home offers 4-bedrooms & 3-bathrooms with a functional layout, 3-car garage and a large backyard which provides a blank canvas for your ultimate outdoor lifestyle!
Active under contract
Price cut: $20K (6/8)
$499,999
8641 Vivid Violet Ave, Las Vegas, NV 89143
4beds
2,300sqft
:
Get pre-qualified$3,203/mo
Single Family Residence
Built in 1999
7,405 Square Feet Lot
$-- Zestimate®
$217/sqft
$50/mo HOA
What's special
Large backyardFunctional layout
- 120 days |
- 982 |
- 50 |
Zillow last checked:
Listing updated:
Listed by:
Julie Connell S.0177477 (702)544-0072,
Keller Williams MarketPlace
Source: LVR,MLS#: 2767827 Originating MLS: Greater Las Vegas Association of Realtors Inc
Originating MLS: Greater Las Vegas Association of Realtors IncFacts & features
Interior
Bedrooms & bathrooms
- Bedrooms: 4
- Bathrooms: 3
- Full bathrooms: 3
Primary bedroom
- Description: Ceiling Fan,Downstairs,Pbr Separate From Other,Walk-In Closet(s)
- Dimensions: 14x12
Bedroom 2
- Description: Closet
- Dimensions: 12x12
Bedroom 3
- Description: Closet
- Dimensions: 12x11
Bedroom 4
- Description: No Closet
- Dimensions: 12x12
Primary bathroom
- Description: Double Sink,Separate Shower,Separate Tub
Dining room
- Description: Formal Dining Room
- Dimensions: 14x12
Kitchen
- Description: Breakfast Bar/Counter,Breakfast Nook/Eating Area,Island
Heating
- Central, Gas
Cooling
- Central Air, Gas
Appliances
- Included: Dishwasher, Disposal, Gas Range, Microwave, Refrigerator
- Laundry: Gas Dryer Hookup, Main Level, Laundry Room
Features
- Bedroom on Main Level, Ceiling Fan(s), Primary Downstairs, Window Treatments
- Flooring: Carpet, Ceramic Tile, Laminate
- Windows: Blinds
- Has fireplace: No
Interior area
- Total structure area: 2,300
- Total interior livable area: 2,300 sqft
Video & virtual tour
Property
Parking
- Total spaces: 3
- Parking features: Attached, Garage, Garage Door Opener, Inside Entrance, Private
- Attached garage spaces: 3
Features
- Stories: 1
- Patio & porch: Patio
- Exterior features: Patio, Private Yard, Sprinkler/Irrigation
- Fencing: Block,Back Yard
Lot
- Size: 7,405 Square Feet
- Features: Drip Irrigation/Bubblers, Desert Landscaping, Landscaped, < 1/4 Acre
Details
- Parcel number: 12508712029
- Zoning description: Single Family
- Horse amenities: None
Construction
Type & style
- Home type: SingleFamily
- Architectural style: One Story
- Property subtype: Single Family Residence
Materials
- Roof: Tile
Condition
- Resale
- Year built: 1999
Utilities & green energy
- Electric: Photovoltaics Seller Owned
- Sewer: Public Sewer
- Water: Public
- Utilities for property: Underground Utilities
Green energy
- Energy efficient items: Solar Panel(s)
Community & HOA
Community
- Security: Gated Community
- Subdivision: Astoria Trails North
HOA
- Has HOA: Yes
- Amenities included: Gated, Playground
- Services included: Association Management
- HOA fee: $50 monthly
- HOA name: Astoria Trails North
- HOA phone: 702-869-0937
Location
- Region: Las Vegas
Financial & listing details
- Price per square foot: $217/sqft
- Tax assessed value: $372,931
- Annual tax amount: $2,887
- Date on market: 4/14/2026
- Listing agreement: Exclusive Right To Sell
- Listing terms: Cash,Conventional,FHA,VA Loan
- Ownership: Single Family Residential
Estimated market value
Not available
Estimated sales range
Not available
Not available
Price history
| Date | Event | Price |
|---|---|---|
| 7/29/2026 | Contingent | $499,999$217/sqft |
Source:  LVR #2767827 Report a problem LVR #2767827 Report a problem | ||
| 6/8/2026 | Price change | $499,999-3.8%$217/sqft |
Source: LVR #2767827 Report a problem | ||
| 5/5/2026 | Price change | $519,999-1%$226/sqft |
Source: LVR #2767827 Report a problem | ||
| 4/14/2026 | Listed for sale | $525,000+28%$228/sqft |
Source: LVR #2767827 Report a problem | ||
| 4/23/2021 | Sold | $410,000$178/sqft |
Source: LVR #2278772 Report a problem | ||
| 3/21/2021 | Pending sale | $410,000$178/sqft |
Source: LVR #2278772 Report a problem | ||
| 3/16/2021 | Listed for sale | $410,000+121.6%$178/sqft |
Source: LVR #2278772 Report a problem | ||
| 10/27/1999 | Sold | $185,000$80/sqft |
Source: Public Record Report a problem | ||
Public tax history
| Year | Property taxes | Tax assessment |
|---|---|---|
| 2026 | $2,890 +3% | $130,526 +1.6% |
| 2025 | $2,806 +3% | $128,508 -0.3% |
| 2024 | $2,725 +3% | $128,908 +13.1% |
| 2023 | $2,645 -1.5% | $114,003 +9.2% |
| 2022 | $2,685 +7.7% | $104,432 +1.8% |
| 2021 | $2,493 +6.7% | $102,536 +2.1% |
| 2020 | $2,336 +4.8% | $100,431 +7.7% |
| 2019 | $2,229 +6.9% | $93,289 |
| 2018 | $2,085 | $93,289 +2.1% |
| 2017 | $2,085 | $91,387 +9% |
| 2016 | $2,085 +0.2% | $83,876 +33.3% |
| 2015 | $2,081 +3.2% | $62,943 +5.5% |
| 2014 | $2,016 | $59,667 |
| 2013 | -- | $59,667 -3.3% |
| 2012 | -- | $61,687 -7.6% |
| 2011 | -- | $66,788 +17.1% |
| 2010 | -- | $57,032 -21.9% |
| 2009 | -- | $72,996 |
| 2008 | -- | $72,996 -49.9% |
| 2007 | -- | $145,667 -1.1% |
| 2006 | -- | $147,255 +28.5% |
| 2005 | -- | $114,559 +53.6% |
| 2004 | -- | $74,603 +18.6% |
| 2003 | -- | $62,906 +1.8% |
| 2002 | -- | $61,800 +4.5% |
| 2001 | -- | $59,140 |
Find assessor info on the county website
Monthly payment
Est. payment
Payment breakdown
Explore the cost of this home by adjusting the details. Changes won't be saved.Climate risks
Neighborhood: Tule Springs
Nearby schools
GreatSchools rating
- 6/10James Bilbray Elementary SchoolGrades: PK-5Distance: 0.9 mi
- 7/10Ralph Cadwallader Middle SchoolGrades: 6-8Distance: 2 mi
- 6/10Arbor View High SchoolGrades: 9-12Distance: 1.7 mi
Schools provided by the listing agent
- Elementary: Bilbray, James H.,Bilbray, James H.
- Middle: Cadwallader Ralph
- High: Arbor View
Source: LVR. This data may not be complete. We recommend contacting the local school district to confirm school assignments for this home.
- $575,9994 bd3 ba2.9k sqft8637 Vivid Violet Ave, Las Vegas, NV 89143Sold
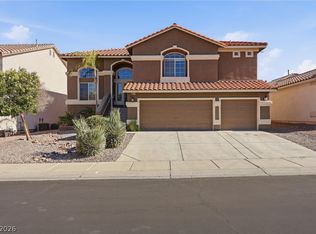
- $512,2004 bd2 ba2.6k sqft8701 Vivid Violet Ave, Las Vegas, NV 89143Off Market
- $793,500-- bd-- ba-- sqft8210 Portrait Peak St, Las Vegas, NV 89143Off Market
- $659,0005 bd3 ba3.2k sqft8633 Vivid Violet Ave, Las Vegas, NV 89143For Sale

- $650,0004 bd3 ba2.9k sqft8705 Vivid Violet Ave, Las Vegas, NV 89143Sold
- $425,0004 bd3 ba2.6k sqft8640 Vivid Violet Ave, Las Vegas, NV 89143For Sale
- $575,7003 bd2 ba2.3k sqft8700 Vivid Violet Ave, Las Vegas, NV 89143Off Market
- $568,4003 bd2 ba2.3k sqft8636 Vivid Violet Ave, Las Vegas, NV 89143Off Market
A local agent can set up tours, give advice and negotiate with sellers.
Similar homes
- $499,0003 bd2 ba1.9k sqft9020 Saw Horse St, Las Vegas, NV 89143For Sale
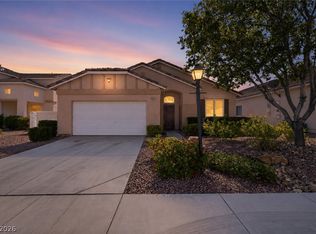 MLS ID #2802735, Payge T. Avery, Simply Vegas. LVR
 - $469,0004 bd3 ba2.2k sqft9400 Steeltree St, Las Vegas, NV 89143For Sale
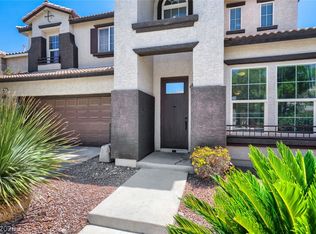 MLS ID #2795568, Mike Di Sabatino, Easy Street Realty Las Vegas. LVR
 - $419,0003 bd2 ba1.5k sqft8924 Spinning Wheel Ave, Las Vegas, NV 89143For Sale
 MLS ID #2800856, Deborah J. Ruiz, LPT Realty, LLC. LVR
 - $480,0004 bd3 ba1.9k sqft7919 Gorgas Ct, Las Vegas, NV 89129For Sale
 MLS ID #2802306, Ricky W. Clark, Signature Real Estate Group. LVR
 - $439,9993 bd3 ba2k sqft7825 Spartanburg St, Las Vegas, NV 89149For SaleMLS ID #2807130, Marian Miller-Curcuru, Huntington & Ellis, A Real Est. LVR
- $455,0003 bd3 ba2.3k sqft10725 Cape Shore Ave, Las Vegas, NV 89166For SaleMLS ID #2807353, Erica M. Knox, Realty ONE Group, Inc. LVR
- $498,0004 bd3 ba2.2k sqft8205 Rocky Bluff Way, Las Vegas, NV 89129For SaleMLS ID #2802108, Stephanie C. Mitchell, Real Broker LLC. LVR
- $499,9003 bd2 ba1.9k sqft7116 Painted Paradise St, Las Vegas, NV 89131For SaleMLS ID #2790126, Patrick J. Goungo III, Realty ONE Group, Inc. LVR
- $515,0003 bd3 ba2.3k sqft10650 Sand Mountain Ave, Las Vegas, NV 89166For SaleMLS ID #2803570, David B. Longworth, Serhant. LVR
- $489,9003 bd3 ba2.2k sqft9570 Newton Grove Ct, Las Vegas, NV 89148For SaleMLS ID #2808325, Angela M. Pacelli, LPT Realty LLC. LVR
- $424,9004 bd3 ba1.9k sqft6861 Sweet Pecan St, Las Vegas, NV 89149For SaleMLS ID #2794079, Mercedes K Twigger, Red Canyon Realty. LVR
- $535,0004 bd3 ba1.8k sqft3540 Tuscany Village Dr, Las Vegas, NV 89129For SaleMLS ID #2796335, Jason J. Schielke, Keller Williams Realty Las Veg. LVR
- $469,0004 bd3 ba2.2k sqft8875 Dove Cove Dr, Las Vegas, NV 89129For SaleMLS ID #2804219, Erica Lemarr, Real Broker LLC. LVR
- $544,4904 bd2 ba2.3k sqft5426 Saint Bernard Ct, Las Vegas, NV 89131For SaleMLS ID #2791454, Cosmo Morabbi, Simply Vegas. LVR
- $529,9004 bd3 ba2.1k sqft7612 Cruz Bay Ct, Las Vegas, NV 89128For SaleMLS ID #2803221, Nancy Chen, LIFE Realty District. LVR
- $395,0003 bd3 ba1.8k sqft7757 Copious Cactus Ct, Las Vegas, NV 89149For SaleMLS ID #2803560, Allison L Weed, Vegas Edge Realty, LLC. LVR
- $465,0003 bd3 ba2k sqft5936 Royal Castle Ln, Las Vegas, NV 89130For SaleMLS ID #2798886, Diana J. Albiston, Shelter Realty, Inc. LVR
- $455,0004 bd2 ba1.9k sqft1911 Ginger Blossom Ave, North Las Vegas, NV 89031For SaleMLS ID #2762991, Patty J. Phoumiphat, Realty ONE Group, Inc. LVR
- $474,9994 bd3 ba1.8k sqft10991 Bristol Park Ave, Las Vegas, NV 89166For SaleMLS ID #2772247, Matthew Cherry, Zahler Properties LLC. LVR
- $589,9004 bd3 ba2.2k sqft10661 Shelter Hill Ct, Las Vegas, NV 89129For SaleMLS ID #2807185, Russell A. Jacoby, Mosaic Commercial Advisors LLC. LVR
