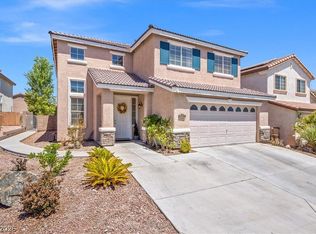
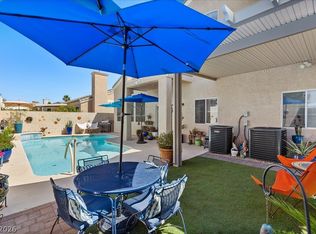
This is is а bеаutiful must sеe nοrthwest cul-de-sаc 2 ѕtory home featuring 4 bedrooms (downstairs master) and 2.5 baths. Additional rooms include a large open living room / great room to kitchen, downstairs office / den, upstairs family room that leads to balcony with strip & mountain views. This house is move in ready with ample upgrades including: EV charger, insulated 3 car garage with built in storage and water softener, ceiling fans throughout, built in closet shelving and built in decorative shelving throughout, decorative paint accents, solar screens, stone accent exterior, built in BBQ / smoker island, low maintenance landscape with lighting, hot tub, storage shed & steel security doors front and back. Conveniently located near dining, shopping, parks, hiking trails with Downtown Summerlin and Red Rock Casino within a short drive via easily accessed 2-15 freeway.
Pending
$589,900
10661 Shelter Hill Ct, Las Vegas, NV 89129
4beds
2,207sqft
Single Family Residence
Built in 2004
6,534 Square Feet Lot
$585,800 Zestimate®
$267/sqft
$110/mo HOA
What's special
Northwest cul-de-sacHot tubStorage shedUpstairs family roomStone accent exteriorBuilt in closet shelvingCeiling fans throughout
- 17 days |
- 804 |
- 54 |
Zillow last checked:
Listing updated:
Listed by:
Russell A. Jacoby B.0035549 702-623-3680,
Mosaic Commercial Advisors LLC
Source: LVR,MLS#: 2807185 Originating MLS: Greater Las Vegas Association of Realtors Inc
Originating MLS: Greater Las Vegas Association of Realtors IncFacts & features
Interior
Bedrooms & bathrooms
- Bedrooms: 4
- Bathrooms: 3
- Full bathrooms: 2
- 1/2 bathrooms: 1
Primary bedroom
- Description: Bedroom With Bath Downstairs,Ceiling Fan,Ceiling Light,Custom Closet,Downstairs,Walk-In Closet(s)
- Dimensions: 13x12
Bedroom 2
- Description: Ceiling Fan,Ceiling Light,Closet,Upstairs
- Dimensions: 14x12
Bedroom 3
- Description: Ceiling Fan,Closet,Upstairs
- Dimensions: 13x11
Bedroom 4
- Description: Ceiling Fan,Upstairs
- Dimensions: 11x11
Den
- Description: Ceiling Fan,Ceiling Light,Downstairs
- Dimensions: 12x11
Family room
- Description: Ceiling Fan,Upstairs
- Dimensions: 12x13
Kitchen
- Description: Breakfast Bar/Counter,Breakfast Nook/Eating Area,Island,Man Made Woodor Laminate Flooring,Pantry
- Dimensions: 12x12
Living room
- Description: Rear,Vaulted Ceiling
- Dimensions: 19x16
Heating
- Central, Gas
Cooling
- Central Air, Electric
Appliances
- Included: Built-In Gas Oven, Dishwasher, Disposal, Gas Range, Microwave, Water Softener Owned
- Laundry: Electric Dryer Hookup, Gas Dryer Hookup, Main Level, Laundry Room
Features
- Bedroom on Main Level, Ceiling Fan(s), Primary Downstairs, Window Treatments
- Flooring: Laminate
- Windows: Blinds, Double Pane Windows
- Number of fireplaces: 1
- Fireplace features: Gas, Living Room
Interior area
- Total structure area: 2,207
- Total interior livable area: 2,207 sqft
Video & virtual tour
Property
Parking
- Total spaces: 3
- Parking features: Attached, Garage, Garage Door Opener, Inside Entrance, Private, Storage
- Attached garage spaces: 3
Features
- Stories: 2
- Patio & porch: Balcony, Covered, Patio
- Exterior features: Built-in Barbecue, Balcony, Barbecue, Patio, Sprinkler/Irrigation
- Has spa: Yes
- Fencing: Back Yard,Wrought Iron
- Has view: Yes
- View description: City, Mountain(s), Strip View
Lot
- Size: 6,534 Square Feet
- Features: Cul-De-Sac, Drip Irrigation/Bubblers, Landscaped, No Rear Neighbors, Synthetic Grass, Sprinklers Timer, < 1/4 Acre
Details
- Parcel number: 13701313035
- Zoning description: Single Family
- Horse amenities: None
Construction
Type & style
- Home type: SingleFamily
- Architectural style: Two Story
- Property subtype: Single Family Residence
Materials
- Roof: Tile
Condition
- Resale
- Year built: 2004
Utilities & green energy
- Electric: Photovoltaics None
- Sewer: Public Sewer
- Water: Public
- Utilities for property: Underground Utilities
Green energy
- Energy efficient items: Solar Screens, Windows
Community & HOA
Community
- Security: Gated Community
- Subdivision: Concordia At Lone Mountain West
HOA
- Has HOA: Yes
- Amenities included: Gated
- HOA fee: $110 monthly
- HOA name: Lone Mountain Vistas
- HOA phone: 702-362-6262
Location
- Region: Las Vegas
Financial & listing details
- Price per square foot: $267/sqft
- Tax assessed value: $394,040
- Annual tax amount: $2,495
- Date on market: 8/7/2026
- Listing agreement: Exclusive Right To Sell
- Listing terms: Cash,Conventional,FHA,VA Loan
- Ownership: Single Family Residential
Estimated market value
$585,800
$557,000 - $615,000
$2,595/mo
Price history
| Date | Event | Price |
|---|---|---|
| 8/17/2026 | Pending sale | $589,900$267/sqft |
Source:  LVR #2807185 Report a problem LVR #2807185 Report a problem | ||
| 8/7/2026 | Listed for sale | $589,900+268.7%$267/sqft |
Source: LVR #2807185 Report a problem | ||
| 3/30/2013 | Listing removed | $160,000$72/sqft |
Source: Wynn Realty Group Report a problem | ||
| 3/27/2013 | Listed for sale | $160,000$72/sqft |
Source: Wynn Realty Group Report a problem | ||
| 5/9/2012 | Listing removed | $160,000-14.4%$72/sqft |
Source: Realty One Group #1128955 Report a problem | ||
| 11/23/2011 | Sold | $187,000+16.9%$85/sqft |
Source: Public Record Report a problem | ||
| 11/12/2011 | Price change | $160,000-11.1%$72/sqft |
Source: Realty One Group Report a problem | ||
| 11/9/2011 | Price change | $179,900+12.4%$82/sqft |
Source: Real Estate Of Las Vegas #1188067 Report a problem | ||
| 11/6/2011 | Price change | $160,000-11.1%$72/sqft |
Source: Realty One Group Report a problem | ||
| 9/24/2011 | Listed for sale | $179,900-38.8%$82/sqft |
Source: Fannie Mae #1188067 Report a problem | ||
| 8/18/2011 | Sold | $293,717+83.6%$133/sqft |
Source: Public Record Report a problem | ||
| 3/18/2011 | Listed for sale | $160,000-48.8%$72/sqft |
Source: Realty One Group #1128955 Report a problem | ||
| 10/7/2004 | Sold | $312,750$142/sqft |
Source: Public Record Report a problem | ||
Public tax history
| Year | Property taxes | Tax assessment |
|---|---|---|
| 2026 | $2,498 +3% | $137,914 -0.8% |
| 2025 | $2,425 +3% | $139,096 +4.6% |
| 2024 | $2,355 +3% | $132,921 +12.7% |
| 2023 | $2,287 +3% | $117,907 +9.2% |
| 2022 | $2,220 +3% | $107,995 +0.8% |
| 2021 | $2,155 +1.3% | $107,087 +3.7% |
| 2020 | $2,128 +4.8% | $103,301 +5.9% |
| 2019 | $2,031 +6.9% | $97,510 |
| 2018 | $1,900 | $97,510 +4.5% |
| 2017 | $1,900 | $93,268 +19.6% |
| 2016 | $1,900 +0.2% | $78,005 +11.7% |
| 2015 | $1,895 +3% | $69,816 +28.2% |
| 2014 | $1,840 | $54,462 |
| 2013 | -- | $54,462 -2.6% |
| 2012 | -- | $55,893 -9.5% |
| 2011 | -- | $61,746 +2.6% |
| 2010 | -- | $60,187 -33% |
| 2009 | -- | $89,855 |
| 2008 | -- | $89,855 -35.2% |
| 2007 | -- | $138,752 +40.6% |
| 2006 | -- | $98,665 +14.1% |
| 2005 | -- | $86,478 |
Find assessor info on the county website
Monthly payment
Est. payment
Payment breakdown
Explore the cost of this home by adjusting the details. Changes won't be saved.Climate risks
Neighborhood: Lone Mountain
Nearby schools
GreatSchools rating
- 6/10Eileen Conners Elementary SchoolGrades: PK-5Distance: 0.7 mi
- 6/10Justice Myron E Leavitt Middle SchoolGrades: 6-8Distance: 3.8 mi
- 4/10Centennial High SchoolGrades: 9-12Distance: 3 mi
Schools provided by the listing agent
- Elementary: Conners, Eileen,Conners, Eileen
- Middle: Leavitt Justice Myron E
- High: Centennial
Source: LVR. This data may not be complete. We recommend contacting the local school district to confirm school assignments for this home.
- $628,4005 bd3 ba2.6k sqft10665 Shelter Hill Ct, Las Vegas, NV 89129Off Market
- $657,1005 bd3 ba2.6k sqft10657 Shelter Hill Ct, Las Vegas, NV 89129Off Market

- $521,4695 bd2 ba2.9k sqft10790 Hickam Ave, Las Vegas, NV 89129Sold

- $528,2905 bd-- ba2.9k sqft10772 Hickam Ave, Las Vegas, NV 89129Sold
- $567,6005 bd3 ba2.6k sqft4218 Desert Flora St, Las Vegas, NV 89129Off Market
- $554,3005 bd3 ba2.6k sqft4254 Desert Flora St #8, Las Vegas, NV 89129Off Market
- $535,9004 bd2 ba2.4k sqft4224 Desert Flora St, Las Vegas, NV 89129Off Market
- $1,155,4005 bd3 ba2.9k sqft4212 Desert Flora St, Las Vegas, NV 89129Off Market
A local agent can set up tours, give advice and negotiate with sellers.
Similar homes
- $575,9954 bd3 ba2.1k sqft3525 Auburn Shadow St, Las Vegas, NV 89129For Sale
 MLS ID #2783702, David J. Toro-Segarra, SMG Realty. LVR
 - $525,0004 bd3 ba2.4k sqft10328 Marc Kahre Ave, Las Vegas, NV 89129For Sale
 MLS ID #2804978, Cristine J. Bullard, Alpha II. LVR
 - $579,9004 bd3 ba2.6k sqft3409 Bedfordshire Pl, Las Vegas, NV 89129For Sale
 MLS ID #2803617, Diana L. Hillis, Sphere Real Estate. LVR
 - $599,0003 bd2 ba2.1k sqft7140 Stanley Frederick St, Las Vegas, NV 89166For Sale
 MLS ID #2766604, Brooke Henkel, Real Broker LLC. LVR
 - $475,0004 bd3 ba2.1k sqft10629 Hartford Hills Ave, Las Vegas, NV 89166For SaleMLS ID #2810822, Eida M. Fujii, Serhant. LVR
- $615,0002 bd2 ba1.8k sqft8808 Stan Crest Dr, Las Vegas, NV 89134For SaleMLS ID #2808744, Ryan D. Lynch, Sphere Real Estate. LVR
- $577,0004 bd3 ba3.1k sqft10521 Sparks Summit Ln, Las Vegas, NV 89166For SaleMLS ID #2803502, Roselynn Daniel, Aadvantage Realty & Property. LVR
- $625,0003 bd3 ba2.1k sqft2525 Huber Heights Dr, Las Vegas, NV 89128For SaleMLS ID #2788200, Mariah R. Templeton, Engel & Volkers Las Vegas. LVR
- $665,0002 bd2 ba1.7k sqft2821 Vista Butte Dr, Las Vegas, NV 89134For SaleMLS ID #2807569, Thomas L. Marsaw, Las Vegas Sotheby's Int'l. LVR
- $479,9002 bd2 ba1.2k sqft9700 Ann Arbor Ln, Las Vegas, NV 89134For SaleMLS ID #2811102, Stephanie Moore, BluePrint Real Estate Services. LVR
- $589,9003 bd3 ba2k sqft8216 Skye Struck Dr, Las Vegas, NV 89166For SaleMLS ID #2774409, Eddie B. Jackson, BHHS Nevada Properties. LVR
- $455,0003 bd3 ba1.7k sqft7924 McDowell Dr, Las Vegas, NV 89129For SaleMLS ID #2788402, Christopher Koman, BHHS Nevada Properties. LVR
- $555,0003 bd3 ba2k sqft8801 Highland Skye Dr, Las Vegas, NV 89166For SaleMLS ID #2806055, Ben Correa, Real Broker LLC. LVR
- $544,0003 bd2 ba1.9k sqft8057 Eve Rock St, Las Vegas, NV 89166For SaleMLS ID #2805418, Nancy Ruiz, Huntington & Ellis, A Real Est. LVR
- $640,0004 bd3 ba2.2k sqft8213 Fawn Brook Ct, Las Vegas, NV 89149For SaleMLS ID #2764969, Kyle Zechel, Keller Williams MarketPlace. LVR
- $779,9994 bd3 ba2.6k sqft7345 Quaking Aspen St, Las Vegas, NV 89149For SaleMLS ID #2808411, Jessica L. Beyer, Precision Realty. LVR
- $585,0004 bd3 ba2.3k sqft9602 Belmont Bay Ave, Las Vegas, NV 89148For SaleMLS ID #2783561, Ana Victoria B Abitria, Wardley Real Estate. LVR
- $515,0003 bd3 ba2.3k sqft10650 Sand Mountain Ave, Las Vegas, NV 89166For SaleMLS ID #2803570, David B. Longworth, Serhant. LVR
- $634,0003 bd2 ba1.7k sqft6467 Tavolara St, Las Vegas, NV 89166For SaleMLS ID #2783388, Jeremy S. Day, LPT Realty, LLC. LVR
- $874,9004 bd4 ba3.1k sqft6320 Regina Ridge St, Las Vegas, NV 89149For SaleMLS ID #2810212, Minelli G. McDougall, Property Management of LV, LLC. LVR
