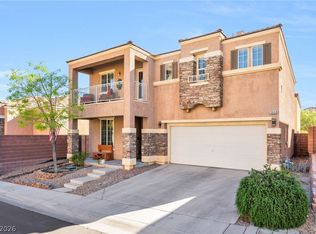
Welcome to this beautifully designed 4-bedroom home offering the ideal combination of space, comfort,
and functionality. The highlight of the home is the bright, open-concept living area, creating an inviting
space that's perfect for everyday living and entertaining.
The flexible floor plan features a downstairs bedroom and 3/4 bath, making it ideal for guests,
multigenerational living, or a private home office. Upstairs, a spacious loft provides additional living space
that can easily serve as a media room, game room, or study.
The oversized primary suite offers a peaceful retreat with two closets and an en-suite bathroom featuring a
soaking tub, separate shower, and dual vanities.
The kitchen is equipped with stainless steel appliances and opens seamlessly to the Family room, enhancing
the home's open and connected feel.
Step outside to a generously sized pool-sized backyard complete with a lush grass lawn and mature trees,
creating a private outdoor setting with plenty of room to add a custom pool, outdoor kitchen, or simply
enjoy the extra space for relaxing and entertaining.
Located in the desirable gated Shadow Hills community, residents enjoy exceptional amenities including a
community pool, spa, clubhouse, and recreation room. Combining an open, versatile floor plan, an
oversized backyard, and resort-style amenities, this home offers the lifestyle today's buyers are looking for.
Active
$525,000
10328 Marc Kahre Ave, Las Vegas, NV 89129
4beds
2,434sqft
:
Get pre-qualified$3,424/mo
Single Family Residence
Built in 2001
6,969 Square Feet Lot
$-- Zestimate®
$216/sqft
$75/mo HOA
What's special
Downstairs bedroomOversized backyardLush grass lawnGenerously sized pool-sized backyardOpen versatile floor planFlexible floor plan
- 8 days |
- 535 |
- 48 |
Likely to sell faster than
Zillow last checked:
Listing updated:
Listed by:
Cristine J. Bullard B.0052958 702-362-3280,
Alpha II
Source: LVR,MLS#: 2804978 Originating MLS: Greater Las Vegas Association of Realtors Inc
Originating MLS: Greater Las Vegas Association of Realtors IncFacts & features
Interior
Bedrooms & bathrooms
- Bedrooms: 4
- Bathrooms: 3
- Full bathrooms: 2
- 3/4 bathrooms: 1
Primary bedroom
- Description: Closet,Upstairs
- Dimensions: 16x13
Primary bedroom
- Description: Closet,Upstairs
- Dimensions: 16x13
Bedroom 2
- Description: Closet,Downstairs
- Dimensions: 13x9
Bedroom 3
- Description: Closet,Upstairs
- Dimensions: 10x10
Bedroom 4
- Description: Closet,Upstairs
- Dimensions: 10x10
Family room
- Description: Ceiling Fan,Downstairs
- Dimensions: 16x11
Kitchen
- Description: Island,Pantry
Living room
- Description: Entry Foyer,Front
- Dimensions: 15x13
Loft
- Description: 1 Bedroom
- Dimensions: 9x9
Heating
- Central, Gas, Multiple Heating Units
Cooling
- Central Air, Electric, 2 Units
Appliances
- Included: Dryer, Dishwasher, Disposal, Gas Range, Gas Water Heater, Microwave, Refrigerator, Water Heater, Washer
- Laundry: Gas Dryer Hookup, Laundry Room
Features
- Bedroom on Main Level, Window Treatments
- Flooring: Carpet, Laminate
- Windows: Blinds, Double Pane Windows
- Number of fireplaces: 1
- Fireplace features: Gas, Living Room
Interior area
- Total structure area: 2,434
- Total interior livable area: 2,434 sqft
Video & virtual tour
Property
Parking
- Total spaces: 2
- Parking features: Attached, Finished Garage, Garage, Garage Door Opener, Open
- Attached garage spaces: 2
- Has uncovered spaces: Yes
Features
- Stories: 2
- Patio & porch: Patio
- Exterior features: Patio, Private Yard, Sprinkler/Irrigation
- Pool features: Community
- Fencing: Block,Back Yard
Lot
- Size: 6,969 Square Feet
- Features: Back Yard, Drip Irrigation/Bubblers, Sprinklers In Front, Trees, < 1/4 Acre
Details
- Parcel number: 13712611011
- Zoning description: Single Family
- Horse amenities: None
Construction
Type & style
- Home type: SingleFamily
- Architectural style: Two Story
- Property subtype: Single Family Residence
Materials
- Roof: Tile
Condition
- Resale
- Year built: 2001
Utilities & green energy
- Electric: Photovoltaics None
- Sewer: Public Sewer
- Water: Public
- Utilities for property: Cable Available
Green energy
- Energy efficient items: Windows
Community & HOA
Community
- Features: Pool
- Security: Gated Community
- Subdivision: Cheyenne Hualapai North
HOA
- Has HOA: Yes
- Amenities included: Clubhouse, Fitness Center, Pool, Spa/Hot Tub
- HOA fee: $75 monthly
- HOA name: Shadow Hills
- HOA phone: 702-737-8580
Location
- Region: Las Vegas
Financial & listing details
- Price per square foot: $216/sqft
- Tax assessed value: $345,483
- Annual tax amount: $2,448
- Date on market: 8/1/2026
- Listing agreement: Exclusive Right To Sell
- Listing terms: Cash,Conventional,VA Loan
- Ownership: Single Family Residential
Estimated market value
Not available
Estimated sales range
Not available
Not available
Price history
| Date | Event | Price |
|---|---|---|
| 8/1/2026 | Listed for sale | $525,000+28%$216/sqft |
Source:  LVR #2804978 Report a problem LVR #2804978 Report a problem | ||
| 4/21/2021 | Sold | $410,000+107.8%$168/sqft |
Source: LVR #2277326 Report a problem | ||
| 8/14/2015 | Listing removed | $1,450$1/sqft |
Source: Atlas Group #1558133 Report a problem | ||
| 7/29/2015 | Listed for rent | $1,450+1.4%$1/sqft |
Source: Atlas Group #1558133 Report a problem | ||
| 5/3/2012 | Listing removed | $1,430$1/sqft |
Source: Atlas Group LC Report a problem | ||
| 3/5/2012 | Price change | $1,430-4.3%$1/sqft |
Source: Atlas Group LC Report a problem | ||
| 2/17/2012 | Listed for rent | $1,495$1/sqft |
Source: Atlas Group LC Report a problem | ||
| 3/16/2001 | Sold | $197,350$81/sqft |
Source: Public Record Report a problem | ||
Public tax history
| Year | Property taxes | Tax assessment |
|---|---|---|
| 2026 | $2,451 +3% | $120,919 -0.3% |
| 2025 | $2,380 +3% | $121,243 +5.5% |
| 2024 | $2,311 +3% | $114,960 +9.5% |
| 2023 | $2,244 -1.5% | $104,982 +6.7% |
| 2022 | $2,278 +7.7% | $98,373 +0.2% |
| 2021 | $2,114 +6.7% | $98,130 +9.1% |
| 2020 | $1,981 +4.8% | $89,978 +7.9% |
| 2019 | $1,890 +6.9% | $83,352 |
| 2018 | $1,768 | $83,352 +2.5% |
| 2017 | $1,768 | $81,295 +15% |
| 2016 | $1,768 +0.2% | $70,668 +14.2% |
| 2015 | $1,764 +3.2% | $61,868 +13.6% |
| 2014 | $1,709 | $54,458 |
| 2013 | -- | $54,458 +13.1% |
| 2012 | -- | $48,139 -19.4% |
| 2011 | -- | $59,722 +2% |
| 2010 | -- | $58,556 -38% |
| 2009 | -- | $94,429 |
| 2008 | -- | $94,429 -27.1% |
| 2007 | -- | $129,507 -2.7% |
| 2006 | -- | $133,085 +29.7% |
| 2005 | -- | $102,571 +43.4% |
| 2004 | -- | $71,547 +5.2% |
| 2003 | -- | $68,009 +2.7% |
| 2002 | -- | $66,190 |
Find assessor info on the county website
Monthly payment
Est. payment
Payment breakdown
Explore the cost of this home by adjusting the details. Changes won't be saved.Climate risks
Neighborhood: Lone Mountain
Nearby schools
GreatSchools rating
- 6/10Eileen Conners Elementary SchoolGrades: PK-5Distance: 0.3 mi
- 6/10Justice Myron E Leavitt Middle SchoolGrades: 6-8Distance: 3.5 mi
- 4/10Centennial High SchoolGrades: 9-12Distance: 3.7 mi
Schools provided by the listing agent
- Elementary: Conners, Eileen,Conners, Eileen
- Middle: Leavitt Justice Myron E
- High: Centennial
Source: LVR. This data may not be complete. We recommend contacting the local school district to confirm school assignments for this home.
- $546,8004 bd3 ba2.4k sqft10329 Marc Kahre Ave, Las Vegas, NV 89129Off Market

- $320,6374 bd3 ba2k sqft10333 Marc Kahre Ave, Las Vegas, NV 89129Off Market

- $460,4004 bd3 ba2k sqft10325 Marc Kahre Ave, Las Vegas, NV 89129Off Market

- $422,1003 bd2 ba1.6k sqft10321 Marc Kahre Ave, Las Vegas, NV 89129Off Market
- $476,8004 bd2 ba2.4k sqft10337 Marc Kahre Ave, Las Vegas, NV 89129Off Market
- $507,8003 bd3 ba1.9k sqft10320 Crystal Arch Ave, Las Vegas, NV 89129Off Market
- $552,8004 bd3 ba2.1k sqft10324 Crystal Arch Ave, Las Vegas, NV 89129Off Market
- $474,1003 bd2 ba1.9k sqft10316 Crystal Arch Ave, Las Vegas, NV 89129Off Market
A local agent can set up tours, give advice and negotiate with sellers.
Similar homes
- $575,9954 bd3 ba2.1k sqft3525 Auburn Shadow St, Las Vegas, NV 89129For Sale
 MLS ID #2783702, David J. Toro-Segarra, SMG Realty. LVR
 - $635,0004 bd3 ba2.1k sqft10212 Crystal Cloud Ave, Las Vegas, NV 89129For Sale
 MLS ID #2788172, Mia Wolfe, Realty of America LLC. LVR
 - $459,9004 bd3 ba2.1k sqft3636 Metter St, Las Vegas, NV 89129For Sale
 MLS ID #2764482, Steve P. Hawks, Platinum Real Estate Prof. LVR
 - $500,0003 bd2 ba1.9k sqft10420 Bays Mountain Ave, Las Vegas, NV 89166For Sale
 MLS ID #2806472, Thomas L. Marsaw, Las Vegas Sotheby's Int'l. LVR
 - $455,0003 bd3 ba1.7k sqft7924 McDowell Dr, Las Vegas, NV 89129For SaleMLS ID #2788402, Christopher Koman, BHHS Nevada Properties. LVR
- $525,0003 bd3 ba1.6k sqft3024 Half Shell Way, Las Vegas, NV 89128For SaleMLS ID #2785251, Trevor Resko, LPT Realty, LLC. LVR
- $515,0003 bd3 ba2.3k sqft10650 Sand Mountain Ave, Las Vegas, NV 89166For SaleMLS ID #2803570, David B. Longworth, Serhant. LVR
- $525,0003 bd3 ba1.6k sqft11108 Desert Dove Ave, Las Vegas, NV 89144For SaleMLS ID #2791187, Mitchell B. Schwartz, Keller Williams MarketPlace. LVR
- $559,9004 bd3 ba2k sqft10311 Bush Mountain Ave, Las Vegas, NV 89166PendingMLS ID #2800993, David B. Longworth, Serhant. LVR
- $469,0003 bd2 ba1.3k sqft9720 Ravine Ave, Las Vegas, NV 89117For SaleMLS ID #2806427, Jess R. Presswood, BHHS Nevada Properties. LVR
- $485,0003 bd3 ba2.2k sqft7025 Gilman St, Las Vegas, NV 89166For SaleMLS ID #2795554, Eddie B. Jackson, BHHS Nevada Properties. LVR
- $575,0002 bd2 ba1.5k sqft10020 Villa Ridge Dr, Las Vegas, NV 89134For SaleMLS ID #2795795, Jonathan Schussler, LPT Realty, LLC. LVR
- $415,0003 bd3 ba1.6k sqft6839 Quindio St, Las Vegas, NV 89166For SaleMLS ID #2806452, Karina Arroyo-Mendoza, Galindo Group Real Estate. LVR
- $475,0004 bd2 ba2k sqft6217 Double Oak St, North Las Vegas, NV 89031For SaleMLS ID #2806111, Jamason B. Theodore, Real Broker LLC. LVR
- $577,0004 bd3 ba3.1k sqft10521 Sparks Summit Ln, Las Vegas, NV 89166For SaleMLS ID #2803502, Roselynn Daniel, Aadvantage Realty & Property. LVR
- $599,9874 bd3 ba2.3k sqft8221 Redbud Vine St, North Las Vegas, NV 89085For SaleMLS ID #2806707, Merri Perry, Realty ONE Group, Inc. LVR
- $529,9004 bd4 ba2.5k sqft8061 Retriever Ave, Las Vegas, NV 89147For SaleMLS ID #2748032, Yong S. Ji, Century 21 1st Priority Realty. LVR
- $497,0003 bd3 ba1.8k sqft10334 Juniper Creek Ln, Las Vegas, NV 89145For SaleMLS ID #2804762, Martha D. Egidio, Hudson Real Estate. LVR
- $545,0005 bd3 ba2.7k sqft4916 Soaring Springs Ave, Las Vegas, NV 89131For SaleMLS ID #2783872, Radames Martinez, Skyrise Real Estate Group. LVR
- $637,0003 bd3 ba2.1k sqft2525 Huber Heights Dr, Las Vegas, NV 89128For SaleMLS ID #2788200, Mariah R. Templeton, Engel & Volkers Las Vegas. LVR
