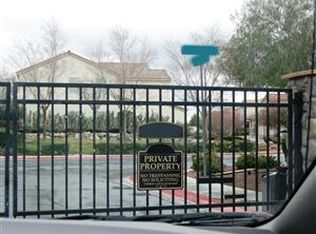
The exclusive gated community of Lynbrook welcomes you! This exquisite home is calling your name, you will feel the pride of ownership. Walk into the immaculate formal room, with high ceilings, which flows into the large open kitchen & living room. Beautiful kitchen features open floor plan, oversized cabinets, laminate wood flooring, & stainless steel appliances. The layout of this home is perfect for entertaining!! Downstairs bedroom & bath are perfect for guests, or in-laws extending their stay. Second level features your grandiose primary suite which gives you ample living space, perfect for home office, gym, or additional living room. Relax in your spa like primary retreat featuring large, sunk-in corner tub, separate shower stall, and luxurious walk in closet. The 3 car garage gives you plenty of storage space with overhead storage, solar & tankless water heater. Enjoy matured landscape on the outside, outdoor covered patio & putting green. Make this home yours today!
Active
Price cut: $4K (7/15)
$545,000
4916 Soaring Springs Ave, Las Vegas, NV 89131
5beds
2,724sqft
:
Get pre-qualified$3,566/mo
Single Family Residence
Built in 2002
5,227 Square Feet Lot
$541,000 Zestimate®
$200/sqft
$90/mo HOA
What's special
Large sunk-in corner tubPutting greenDownstairs bedroom and bathOutdoor covered patioHigh ceilingsMatured landscapeGrandiose primary suite
- 72 days |
- 285 |
- 30 |
Zillow last checked:
Listing updated:
Listed by:
Radames Martinez B.1002682 408-621-2060,
Skyrise Real Estate Group
Source: LVR,MLS#: 2783872 Originating MLS: Greater Las Vegas Association of Realtors Inc
Originating MLS: Greater Las Vegas Association of Realtors IncFacts & features
Interior
Bedrooms & bathrooms
- Bedrooms: 5
- Bathrooms: 3
- Full bathrooms: 2
- 3/4 bathrooms: 1
Primary bedroom
- Description: Walk-In Closet(s)
- Dimensions: 15X15
Bedroom 2
- Description: Closet
- Dimensions: 12X11
Bedroom 3
- Description: Closet
- Dimensions: 12X11
Bedroom 4
- Description: Closet
- Dimensions: 10X11
Bedroom 5
- Description: Closet
- Dimensions: 12X10
Primary bathroom
- Description: Double Sink
Dining room
- Description: Dining Area
- Dimensions: 8X9
Family room
- Description: Separate Family Room
- Dimensions: 12X10
Kitchen
- Description: Custom Cabinets
Living room
- Description: Formal
- Dimensions: 24X12
Heating
- Central, Gas
Cooling
- Central Air, Gas
Appliances
- Included: Dryer, Dishwasher, Disposal, Gas Range, Microwave, Refrigerator, Washer
- Laundry: Gas Dryer Hookup, Main Level
Features
- Bedroom on Main Level, Ceiling Fan(s), Window Treatments
- Flooring: Carpet, Laminate
- Windows: Double Pane Windows, Drapes
- Has fireplace: No
Interior area
- Total structure area: 2,724
- Total interior livable area: 2,724 sqft
Video & virtual tour
Property
Parking
- Total spaces: 3
- Parking features: Attached, Garage, Tandem
- Attached garage spaces: 3
Features
- Stories: 2
- Patio & porch: Patio
- Exterior features: Patio, Private Yard
- Fencing: Back Yard,Stucco Wall
- Has view: Yes
- View description: None
Lot
- Size: 5,227 Square Feet
- Features: Desert Landscaping, Landscaped, < 1/4 Acre
Details
- Parcel number: 12513720010
- Zoning description: Single Family
- Horse amenities: None
Construction
Type & style
- Home type: SingleFamily
- Architectural style: Two Story
- Property subtype: Single Family Residence
Materials
- Roof: Tile
Condition
- Resale
- Year built: 2002
Utilities & green energy
- Electric: Photovoltaics Third-Party Owned
- Sewer: Public Sewer
- Water: Public
Green energy
- Energy efficient items: Windows, Solar Panel(s)
Community & HOA
Community
- Security: Gated Community
- Subdivision: Lynbrook
HOA
- Has HOA: Yes
- HOA fee: $90 monthly
- HOA name: Lynbrook
- HOA phone: 702-851-7660
Location
- Region: Las Vegas
Financial & listing details
- Price per square foot: $200/sqft
- Tax assessed value: $366,800
- Annual tax amount: $2,400
- Date on market: 5/18/2026
- Listing agreement: Exclusive Right To Sell
- Listing terms: Cash,Conventional
Estimated market value
$541,000
$514,000 - $568,000
$2,800/mo
Price history
| Date | Event | Price |
|---|---|---|
| 7/15/2026 | Price change | $545,000-0.7%$200/sqft |
Source:  LVR #2783872 Report a problem LVR #2783872 Report a problem | ||
| 5/18/2026 | Listed for sale | $549,000+3.6%$202/sqft |
Source: LVR #2783872 Report a problem | ||
| 5/15/2024 | Sold | $530,000+1%$195/sqft |
Source: LVR #2574118 Report a problem | ||
| 4/15/2024 | Pending sale | $524,900$193/sqft |
Source: LVR #2574118 Report a problem | ||
| 4/11/2024 | Listed for sale | $524,900+45.4%$193/sqft |
Source: LVR #2574118 Report a problem | ||
| 5/14/2021 | Sold | $361,000+18.4%$133/sqft |
Source: Public Record Report a problem | ||
| 2/24/2017 | Sold | $305,000-1.3%$112/sqft |
Source: LVR #1836867 Report a problem | ||
| 11/22/2016 | Price change | $309,000-3.4%$113/sqft |
Source: Vegas Dream Homes Inc #1836867 Report a problem | ||
| 10/21/2016 | Price change | $319,900-1.5%$117/sqft |
Source: Vegas Dream Homes Inc #1836867 Report a problem | ||
| 9/25/2016 | Listed for sale | $324,900+19.9%$119/sqft |
Source: Vegas Dream Homes Inc #1836867 Report a problem | ||
| 12/8/2003 | Sold | $271,000+48.9%$99/sqft |
Source: Public Record Report a problem | ||
| 2/8/2002 | Sold | $181,947$67/sqft |
Source: Public Record Report a problem | ||
Public tax history
| Year | Property taxes | Tax assessment |
|---|---|---|
| 2026 | $2,403 +8% | $128,380 -1.7% |
| 2025 | $2,225 +8% | $130,540 +3.1% |
| 2024 | $2,061 +3% | $126,579 +11.7% |
| 2023 | $2,001 +3% | $113,360 +8.4% |
| 2022 | $1,943 +3% | $104,605 +1.1% |
| 2021 | $1,886 +3% | $103,515 +4.7% |
| 2020 | $1,830 +6% | $98,860 +10.6% |
| 2019 | $1,727 +5.7% | $89,380 |
| 2018 | $1,635 | $89,380 +0.3% |
| 2017 | $1,635 | $89,153 +18.8% |
| 2016 | $1,635 +0.2% | $75,022 +20.2% |
| 2015 | $1,631 +3% | $62,404 +18.5% |
| 2014 | $1,583 | $52,666 |
| 2013 | -- | $52,666 +15.8% |
| 2012 | -- | $45,495 -15.8% |
| 2011 | -- | $54,060 -13.3% |
| 2010 | -- | $62,362 -25% |
| 2009 | -- | $83,179 |
| 2008 | -- | $83,179 -32.3% |
| 2007 | -- | $122,866 +2.7% |
| 2006 | -- | $119,644 +19.7% |
| 2005 | -- | $99,943 +43.6% |
| 2004 | -- | $69,619 +5.2% |
| 2003 | -- | $66,161 |
Find assessor info on the county website
Monthly payment
Est. payment
Payment breakdown
Explore the cost of this home by adjusting the details. Changes won't be saved.Climate risks
Neighborhood: Sheep Mountain
Nearby schools
GreatSchools rating
- 6/10Howard E Heckethorn Elementary SchoolGrades: PK-5Distance: 0.5 mi
- 6/10Anthony Saville Middle SchoolGrades: 6-8Distance: 1.6 mi
- 6/10Shadow Ridge High SchoolGrades: 9-12Distance: 1.5 mi
Schools provided by the listing agent
- Elementary: Heckethorn, Howard E.,Heckethorn, Howard E.
- Middle: Saville Anthony
- High: Shadow Ridge
Source: LVR. This data may not be complete. We recommend contacting the local school district to confirm school assignments for this home.
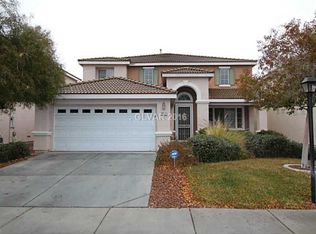
- $419,8003 bd2 ba1.8k sqft4912 Soaring Springs Ave, Las Vegas, NV 89131Off Market
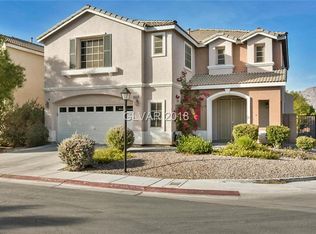
- $466,4004 bd2 ba2.3k sqft4920 Soaring Springs Ave, Las Vegas, NV 89131Off Market
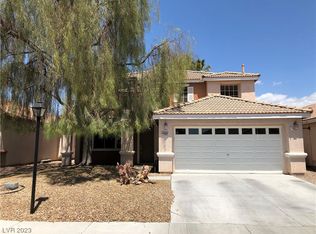
- $510,2004 bd3 ba2.1k sqft500 S Grand Central Pkwy, Las Vegas, NV 89106Off Market
- $472,9004 bd3 ba2.5k sqft4908 Soaring Springs Ave, Las Vegas, NV 89131Off Market
- $432,6003 bd2 ba2.1k sqft4924 Soaring Springs Ave, Las Vegas, NV 89131Off Market
- $502,3004 bd3 ba2.1k sqft4917 Pounding Surf Ave, Las Vegas, NV 89131Off Market
- $440,0003 bd2 ba1.8k sqft4913 Pounding Surf Ave, Las Vegas, NV 89131Sold
- $325,2003 bd2 ba1.8k sqft4913 Pounding Surf Ave #0, Las Vegas, NV 89131Off Market
A local agent can set up tours, give advice and negotiate with sellers.
Similar homes
- $535,0004 bd3 ba2.6k sqft5819 Toofer Winds Ct, Las Vegas, NV 89131For Sale
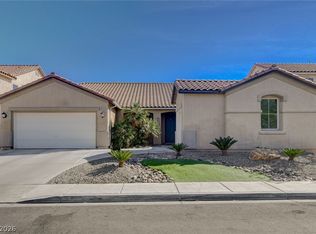 MLS ID #2768773, Steven D. Baird, The Baird Group, LLC. LVR
 - $514,5004 bd3 ba2.5k sqft8908 Martin Downs Pl, Las Vegas, NV 89131For Sale
 MLS ID #2793665, Peter Torsiello, Signature Real Estate Group. LVR
 - $575,0004 bd3 ba2.5k sqft5236 Saranac Rd, Las Vegas, NV 89130For Sale
 MLS ID #2799038, Andrew Karpf, BHGRE Universal. LVR
 - $559,9004 bd2 ba2.3k sqft8528 Bandits Bluff Ave, Las Vegas, NV 89143For Sale
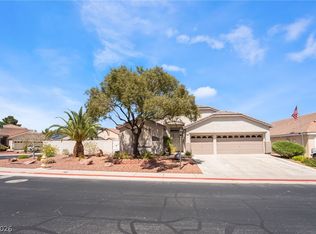 MLS ID #2801401, Georgiana Vasilescu, Prestige Realty & Property Mgt. LVR
 - $589,9003 bd2 ba2.1k sqft5911 Hansford Ranch Ave, Las Vegas, NV 89131For SaleMLS ID #2773548, Tyler Shelton, eXp Realty. LVR
- $565,0004 bd3 ba2.2k sqft5300 Oakbury Ct, Las Vegas, NV 89130For SaleMLS ID #2790465, Lydia A. Kimble, Realty ONE Group, Inc. LVR
- $440,0003 bd3 ba1.6k sqft8216 Hollister Ave, Las Vegas, NV 89131For SaleMLS ID #2803660, Shad S. Williams, JMG Real Estate. LVR
- $544,9005 bd3 ba2.8k sqft2502 Parasail Point Ave, North Las Vegas, NV 89031For SaleMLS ID #2784293, Satyra Tyler, Vice Realty. LVR
- $535,0004 bd3 ba2.8k sqft3836 Kettle Falls Ave, North Las Vegas, NV 89085For SaleMLS ID #2778048, Joey Gaede, Keller Williams MarketPlace. LVR
- $514,9003 bd3 ba1.8k sqft5500 Leadville Ave, Las Vegas, NV 89130For SaleMLS ID #2798666, William O'Keefe, eXp Realty. LVR
- $565,0005 bd3 ba2.9k sqft9226 Apollo Heights Ave, Las Vegas, NV 89149For SaleMLS ID #2778942, Kathryn Winterton, Las Vegas Sotheby's Int'l. LVR
- $569,0004 bd4 ba2.9k sqft6432 Birdcall St, North Las Vegas, NV 89084For SaleMLS ID #2784416, George Funderburg, Century 21 Americana. LVR
- $450,0003 bd3 ba2.2k sqft7813 Falconwing Ave, Las Vegas, NV 89131For SaleMLS ID #2796650, Stephanie Mack, Listing Masters LLC. LVR
- $650,0004 bd2 ba2.4k sqft5104 Dale Scotty Ln, Las Vegas, NV 89130For SaleMLS ID #2796034, Daniel Mumm, Huntington & Ellis, A Real Est. LVR
- $530,0004 bd3 ba2.9k sqft6513 Diamond Point Ct, North Las Vegas, NV 89084For SaleMLS ID #2742248, Amber C. Verchick, ERA Brokers Consolidated. LVR
- $799,9905 bd4 ba4k sqft8834 Arroyo Azul St, Las Vegas, NV 89131For SaleMLS ID #2793951, Robert Andy Stahl, Raintree Real Estate. LVR
- $450,0005 bd3 ba2.7k sqft5917 Horsehair Blanket Dr, North Las Vegas, NV 89081For SaleMLS ID #2803166, Douglas R. Sawyer, ERA Brokers Consolidated. LVR
- $582,0004 bd3 ba2.7k sqft2265 Stone Breeze Ave, North Las Vegas, NV 89031For SaleMLS ID #2770907, David Jones, Simply Vegas. LVR
- $419,9993 bd3 ba1.9k sqft8342 Fort Hallock Ave, Las Vegas, NV 89131For SaleMLS ID #2786723, Meredith Schaefermeyer, Scofield Group LLC. LVR
- $495,0004 bd3 ba2.1k sqft9432 Victory Garden Ave, Las Vegas, NV 89149For SaleMLS ID #2791606, Faith Harmer, Huntington & Ellis, A Real Est. LVR
