Fantastic 4 bedroom, 3 bath home just S. of Aliante. Granite countertops, kitchen island, stainless steel appliances & X-large pantry. Brazilian hardwood in family room, ceiling fans & wooden remote blinds. Go upstairs to the large loft & all bedrooms, rooms are good size, huge primary bedroom with a walk-in closet, primary bathroom has 2 sinks & separate tub/shower. Covered patio w/stamped concrete, easy desert landscaping. Spacious 3 car garage & driveway. Conveniently located to 215 beltway, shops, restaurants, & Aliante Casino. No SID/LID fee!
Active
Price cut: $22K (7/30)
$560,000
2265 Stone Breeze Ave, North Las Vegas, NV 89031
4beds
2,792sqft
Single Family Residence
Built in 2006
6,098 Square Feet Lot
$553,300 Zestimate®
$201/sqft
$55/mo HOA
What's special
Easy desert landscapingHuge primary bedroomKitchen islandStainless steel appliancesX-large pantryWalk-in closetCeiling fans
- 129 days |
- 158 |
- 1 |
Zillow last checked:
Listing updated:
Listed by:
David Jones S.0072438 (702)883-8801,
Simply Vegas
Source: LVR,MLS#: 2770907 Originating MLS: Greater Las Vegas Association of Realtors Inc
Originating MLS: Greater Las Vegas Association of Realtors IncFacts & features
Interior
Bedrooms & bathrooms
- Bedrooms: 4
- Bathrooms: 3
- Full bathrooms: 2
- 1/2 bathrooms: 1
Primary bedroom
- Description: Ceiling Fan,Pbr Separate From Other,Upstairs,Walk-In Closet(s)
- Dimensions: 13x23
Bedroom 2
- Description: Ceiling Fan,Ceiling Light,Closet,Upstairs
- Dimensions: 12x14
Bedroom 3
- Description: Ceiling Fan,Ceiling Light,Closet,Upstairs
- Dimensions: 10x11
Bedroom 4
- Description: Ceiling Fan,Ceiling Light,Closet,Upstairs
- Dimensions: 11x14
Dining room
- Description: Formal Dining Room
- Dimensions: 8x9
Family room
- Description: Ceiling Fan,Downstairs
- Dimensions: 19x22
Kitchen
- Description: Breakfast Nook/Eating Area,Granite Countertops,Island,Lighting Recessed,Stainless Steel Appliances,Tile Flooring,Walk-in Pantry
Living room
- Description: Front
- Dimensions: 14x19
Heating
- Central, Gas
Cooling
- Central Air, Electric
Appliances
- Included: Dryer, Disposal, Gas Range, Microwave, Washer
- Laundry: Gas Dryer Hookup, Main Level
Features
- Ceiling Fan(s), Window Treatments
- Flooring: Carpet, Hardwood, Tile
- Windows: Blinds
- Has fireplace: No
Interior area
- Total structure area: 2,792
- Total interior livable area: 2,792 sqft
Video & virtual tour
Property
Parking
- Total spaces: 3
- Parking features: Attached, Garage, Garage Door Opener, Inside Entrance, Open
- Attached garage spaces: 3
- Has uncovered spaces: Yes
Features
- Stories: 2
- Exterior features: Private Yard
- Fencing: Block,Back Yard
Lot
- Size: 6,098 Square Feet
- Features: Desert Landscaping, Landscaped, < 1/4 Acre
Details
- Parcel number: 12429512062
- Zoning description: Single Family
- Horse amenities: None
Construction
Type & style
- Home type: SingleFamily
- Architectural style: Two Story
- Property subtype: Single Family Residence
- Attached to another structure: Yes
Materials
- Roof: Pitched,Tile
Condition
- Resale
- Year built: 2006
Utilities & green energy
- Electric: Photovoltaics None
- Sewer: Public Sewer
- Water: Public
- Utilities for property: Underground Utilities
Community & HOA
Community
- Subdivision: Granada Ridge 2
HOA
- Has HOA: Yes
- Amenities included: Park
- Services included: Association Management
- HOA fee: $55 monthly
- HOA name: Granada Ridge
- HOA phone: 702-932-6871
Location
- Region: North Las Vegas
Financial & listing details
- Price per square foot: $201/sqft
- Tax assessed value: $436,391
- Annual tax amount: $2,252
- Date on market: 4/8/2026
- Listing agreement: Exclusive Right To Sell
- Listing terms: Cash,Conventional,FHA,VA Loan
Estimated market value
$553,300
$526,000 - $581,000
$2,593/mo
Price history
| Date | Event | Price |
|---|---|---|
| 7/30/2026 | Price change | $560,000-3.8%$201/sqft |
Source:  LVR #2770907 Report a problem LVR #2770907 Report a problem | ||
| 4/8/2026 | Listed for sale | $582,000-0.5%$208/sqft |
Source: LVR #2770907 Report a problem | ||
| 2/26/2026 | Listing removed | $584,900$209/sqft |
Source: BHHS broker feed #2667664 Report a problem | ||
| 6/13/2025 | Price change | $584,900-0.8%$209/sqft |
Source: LVR #2667664 Report a problem | ||
| 3/28/2025 | Listed for sale | $589,900+98.6%$211/sqft |
Source: LVR #2667664 Report a problem | ||
| 9/22/2017 | Sold | $297,000$106/sqft |
Source: LVR #1887366 Report a problem | ||
| 8/8/2017 | Price change | $297,000-1%$106/sqft |
Source: TR Realty #1887366 Report a problem | ||
| 6/17/2017 | Price change | $299,999-1.6%$107/sqft |
Source: TR Realty #1887366 Report a problem | ||
| 5/19/2017 | Price change | $305,000-1.6%$109/sqft |
Source: TR Realty #1887366 Report a problem | ||
| 4/15/2017 | Listed for sale | $310,000+55%$111/sqft |
Source: TR Realty #1887366 Report a problem | ||
| 2/2/2009 | Sold | $200,000-32.4%$72/sqft |
Source: Public Record Report a problem | ||
| 5/22/2008 | Listing removed | $296,000$106/sqft |
Source: BIRDVIEW Technologies. Inc. #819563 Report a problem | ||
| 5/15/2008 | Price change | $296,000-11.6%$106/sqft |
Source: BIRDVIEW Technologies. Inc. #819563 Report a problem | ||
| 4/27/2008 | Listed for sale | $335,000+4.7%$120/sqft |
Source: BIRDVIEW Technologies. Inc. #819563 Report a problem | ||
| 1/18/2008 | Sold | $319,973-25.6%$115/sqft |
Source: Public Record Report a problem | ||
| 11/14/2007 | Listed for sale | $429,990+15.9%$154/sqft |
Source: Obeo #591192 Report a problem | ||
| 3/15/2006 | Sold | $371,130$133/sqft |
Source: Public Record Report a problem | ||
Public tax history
| Year | Property taxes | Tax assessment |
|---|---|---|
| 2026 | $2,255 +3% | $152,737 +0.8% |
| 2025 | $2,189 +5.5% | $151,464 +6.8% |
| 2024 | $2,075 +3% | $141,823 +10% |
| 2023 | $2,015 +3% | $128,936 +19% |
| 2022 | $1,956 +3% | $108,344 -1.7% |
| 2021 | $1,898 +1.3% | $110,231 +1% |
| 2020 | $1,875 +4.8% | $109,104 +18.4% |
| 2019 | $1,789 +98.3% | $92,129 |
| 2018 | $902 | $92,129 +7.2% |
| 2017 | $902 | $85,939 +15.8% |
| 2016 | $902 -44.3% | $74,230 +24.1% |
| 2015 | $1,621 | $59,807 +27.6% |
| 2014 | $1,621 | $46,881 |
| 2013 | -- | $46,881 -7.3% |
| 2012 | -- | $50,573 -13.3% |
| 2011 | -- | $58,312 -6.1% |
| 2010 | -- | $62,126 -16.1% |
| 2009 | -- | $74,055 |
| 2008 | -- | $74,055 -45.4% |
| 2007 | -- | $135,554 |
Find assessor info on the county website
Monthly payment
Est. payment
Payment breakdown
Explore the cost of this home by adjusting the details. Changes won't be saved.Climate risks
Neighborhood: Granada Ridge
Nearby schools
GreatSchools rating
- 4/10Eva G Simmons Elementary SchoolGrades: PK-5Distance: 0.4 mi
- 4/10Brian & Teri Cram Middle SchoolGrades: 6-8Distance: 0.8 mi
- 2/10Legacy High SchoolGrades: 9-12Distance: 1.9 mi
Schools provided by the listing agent
- Elementary: Simmons, Eva,Simmons, Eva
- Middle: Cram Brian & Teri
- High: Legacy
Source: LVR. This data may not be complete. We recommend contacting the local school district to confirm school assignments for this home.
- $607,7005 bd4 ba3.3k sqft2269 Stone Breeze Ave, North Las Vegas, NV 89031Off Market
- $554,4005 bd4 ba3.3k sqft2261 Stone Breeze Ave, North Las Vegas, NV 89031Off Market
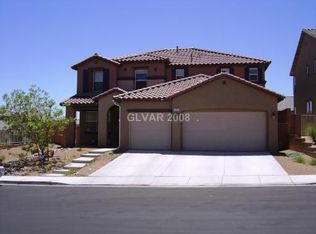
- $508,4004 bd3 ba2.7k sqft2264 Dalton Ridge Ct, North Las Vegas, NV 89031Off Market

- $486,9004 bd2 ba2.7k sqft2268 Dalton Ridge Ct, North Las Vegas, NV 89031Off Market
- $499,9004 bd2 ba2.7k sqft2260 Dalton Ridge Ct, North Las Vegas, NV 89031Off Market
- $487,5004 bd3 ba2.7k sqft2305 Stone Breeze Ave, North Las Vegas, NV 89031Off Market
- $599,5005 bd4 ba3.3k sqft6244 Silver Edge St, North Las Vegas, NV 89031Off Market
- $543,8005 bd2 ba3.3k sqft2264 Stone Breeze Ave, North Las Vegas, NV 89031Off Market
A local agent can set up tours, give advice and negotiate with sellers.
Similar homes
- $530,0004 bd3 ba2.2k sqft6115 Dawn View Ln, North Las Vegas, NV 89031For Sale
 MLS ID #2785697, Vickie Gillespie, Simply Vegas. LVR
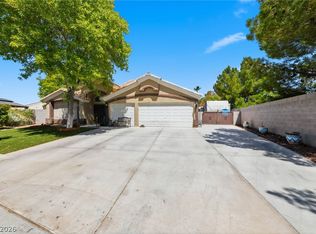
 - $569,9504 bd3 ba2.2k sqft5808 Shoko Bay Ct, Las Vegas, NV 89130For Sale
 MLS ID #2809049, Takumba Britt, Compass Realty & Management. LVR
 - $578,0004 bd2 ba2.1k sqft4613 Mohawk River Ave, North Las Vegas, NV 89031For Sale
 MLS ID #2806618, Valarie A. Peebles, eXp Realty. LVR
 - $490,0004 bd3 ba2.5k sqft1213 High Altitude Ave, North Las Vegas, NV 89032For Sale
 MLS ID #2806388, Daniel Mumm, Huntington & Ellis, A Real Est. LVR
 - $565,0004 bd3 ba2.9k sqft1723 Fall Pointe Ct, North Las Vegas, NV 89032For SaleMLS ID #2778316, Debra R. Armstrong, Keller Williams MarketPlace. LVR
- $495,0004 bd3 ba2.7k sqft309 Sierra Breeze Ave, North Las Vegas, NV 89031For SaleMLS ID #2799405, Steve P. Hawks, Platinum Real Estate Prof. LVR
- $499,9003 bd3 ba1.9k sqft1705 Night Shadow Ave, North Las Vegas, NV 89031For SaleMLS ID #2727281, Rowena L. Miguel, Coldwell Banker Premier. LVR
- $489,9004 bd2 ba2.1k sqft5832 Pirate Ship Dr, North Las Vegas, NV 89031For SaleMLS ID #2790241, Anna M. Kitras, Sphere Real Estate. LVR
- $445,0004 bd3 ba1.9k sqft1717 Heather Oaks Way, North Las Vegas, NV 89031For SaleMLS ID #2800563, Alicia Moffett, Realty ONE Group, Inc. LVR
- $535,0004 bd3 ba2.8k sqft3836 Kettle Falls Ave, North Las Vegas, NV 89085For SaleMLS ID #2778048, Joey Gaede, Keller Williams MarketPlace. LVR
- $568,0003 bd2 ba2.1k sqft7521 Java Sparrow St, North Las Vegas, NV 89084For SaleMLS ID #2783440, Linda Stewart, Real Broker LLC. LVR
- $499,0004 bd2 ba2.1k sqft213 Whitetail Archery Ave, North Las Vegas, NV 89084For SaleMLS ID #2802239, Nancy Montoya, Century 21 Americana. LVR
- $545,0005 bd3 ba2.7k sqft4916 Soaring Springs Ave, Las Vegas, NV 89131For SaleMLS ID #2783872, Radames Martinez, Skyrise Real Estate Group. LVR
- $510,0004 bd4 ba2.4k sqft1119 Emerald Stone Ave, North Las Vegas, NV 89081For SaleMLS ID #2803054, Alicia Moffett, Realty ONE Group, Inc. LVR
- $529,0005 bd4 ba3k sqft4017 Kristina Lynn Ave, North Las Vegas, NV 89081For SaleMLS ID #2800568, Maria Cathlyn M. McCaw, Tri-Star Realty LLC. LVR
- $499,9004 bd3 ba2.5k sqft6105 Glenborough St, Las Vegas, NV 89115For SaleMLS ID #2804529, Jeanne Colleen Pitre, eXp Realty. LVR
- $535,0004 bd3 ba2.6k sqft5819 Toofer Winds Ct, Las Vegas, NV 89131For SaleMLS ID #2768773, Steven D. Baird, The Baird Group, LLC. LVR
- $760,0003 bd3 ba2.7k sqft6538 Green Sparrow Ln, North Las Vegas, NV 89084For SaleMLS ID #2788409, Jonny C. Lopez, Vegas Realty Experts. LVR
- $599,9996 bd4 ba3.1k sqft6219 Darby Creek Ct, North Las Vegas, NV 89081For SaleMLS ID #2796878, Jerome Price, Signature Real Estate Group. LVR
- $365,0003 bd3 ba1.7k sqft6329 Orions Tool St, North Las Vegas, NV 89031For SaleMLS ID #2797240, Rowena L. Miguel, Coldwell Banker Premier. LVR
